
3085 Harrison Avenue, Rochester Hills, MI 48307
Local realty services provided by:ERA Prime Real Estate Group
3085 Harrison Avenue,Rochesterhills, MI 48307
$439,000
- 3 Beds
- 3 Baths
- 1,948 sq. ft.
- Single family
- Pending
Listed by: mark whitehead
Office: exp realty - mark white & associates
MLS#:20261066457
Source:MI_REALCOMP
Price summary
- Price:$439,000
- Price per sq. ft.:$225.36
About this home
Welcome to this beautiful Modern Craftsman, built by Hillan Home and showcasing exquisite workmanship throughout. Meticulously maintained and situated on a large corner lot, this 3-bedroom, 2 1/2 bath home offers timeless charm, thoughtful design, and an abundance of living and storage space. A covered front porch welcomes you to the main level, featuring beautiful hardwood floors, a dedicated study/flex space, and a convenient mudroom with a pocket door. The spacious kitchen is designed for both everyday living and entertaining, with granite and quartz countertops, subway tile backsplash, stainless steel appliances, custom cabinetry, a center island with seating, walk-in pantry, and a cozy breakfast nook with a bench seat, storage and an additional cabinet. The adjacent living room features built-ins and a gas fireplace with stacked stone surround, creating a warm and inviting gathering space. Upstairs, the impressive primary suite offers a spacious bedroom with a walk-in closet and a flex space. The luxurious primary bath features an oversized ceramic-tiled shower with beautiful tile work and a built-in bench, along with a dual-sink quartz vanity. Two additional generously sized bedrooms, a full bath with a tiled tub enclosure and quartz countertop vanity, and a convenient second-floor laundry area complete the upper level. Step outside to your own private backyard oasis with a stamped patio, fenced courtyard, beautifully landscaped surroundings, perfect for relaxing or entertaining. A sprinkler system helps keep the grounds looking their best. The 2-car garage provides parking and storage. Ideally located within walking distance to various local spots including Spencer Park with lake and beach access, a splash pad, restaurants, and more. This home combines quality construction, thoughtful design, and an unbeatable lifestyle location. Don't miss out! Schedule your private showing today....
Contact an agent
Home facts
- Year built:2020
- Subdivision & Development:SUPRVRS OF BROOKLANDS PARK 2
- Listing ID #:20261066457
- Added:52 day(s) ago
- Updated:October 12, 2026 at 07:40 AM
Rooms and interior
- Bedrooms:3
- Total bathrooms:3
- Full bathrooms:2
- Half bathrooms:1
- Rooms Total:8
- Living area:1,948 sq. ft.
Heating and cooling
- Cooling:Ceiling Fans, Central Air
- Heating:Forced Air, Natural Gas
Structure and exterior
- Year built:2020
- Building area:1,948 sq. ft.
- Lot area:0.12 Acres
- Lot Features:Corner Lot, Sprinklers
- Architectural Style:Colonial
- Construction Materials:Brick, Vinyl Siding
- Exterior Features:Covered, Patio, Porch
- Foundation Description:Crawl Space, Poured
- Levels:Two
Utilities
- Water:Public
- Sewer:Public Sewer
Finances and disclosures
- Price:$439,000
- Price per sq. ft.:$225.36
- Tax amount:$4,935
Features and amenities
- Appliances:Dishwasher, Dryer, Free Standing Gas Range, Free Standing Refrigerator, Range Hood, Stainless Steel Appliances, Washer, Wine Refrigerator
- Laundry features:Laundry Room
Parking
- Parking description:Detached, Direct Access, Electricity In Garage, Garage Door Opener, Two Car Garage
- Garage spaces:2

New listings near 3085 Harrison Avenue
- New
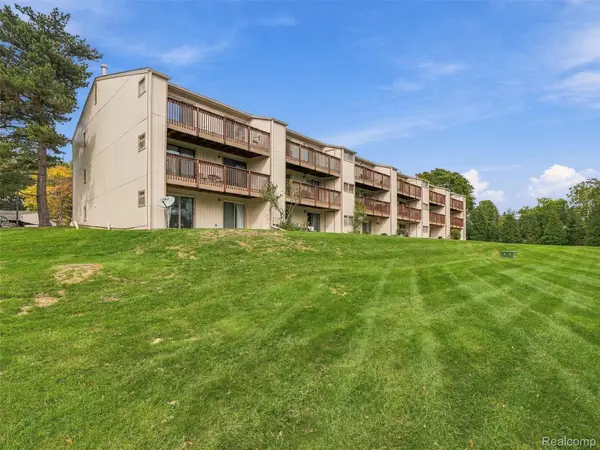 $189,999Active2 beds 2 baths1,197 sq. ft.
1677 Riverside DR # 13, RochesterHills, MI 48309
MLS# 20261082462Listed by: ANTHONY DJON LUXURY REAL ESTATE - New
 $875,000Active3 beds 3 baths4,650 sq. ft.
1060 Birkshire RDG, RochesterHills, MI 48307
MLS# 20261082262Listed by: KW SHOWCASE REALTY - New
 $145,000Active1 beds 1 baths691 sq. ft.
1723 Melville DR, RochesterHills, MI 48307
MLS# 20261082801Listed by: BROOKSTONE, REALTORS LLC - New
 $699,000Active4 beds 5 baths4,072 sq. ft.
1612 Blushing DR, RochesterHills, MI 48307
MLS# 20261082683Listed by: BE REALTY TEAM - New
 $250,000Active3 beds 2 baths1,488 sq. ft.
3300 Eastern AVE, RochesterHills, MI 48307
MLS# 20261081833Listed by: REAL BROKER, LLC TROY - New
 $115,000Active2 beds 1 baths888 sq. ft.
2685 Melvin AVE, Rochester, MI 48307
MLS# 20261081864Listed by: KELLER WILLIAMS PAINT CREEK - New
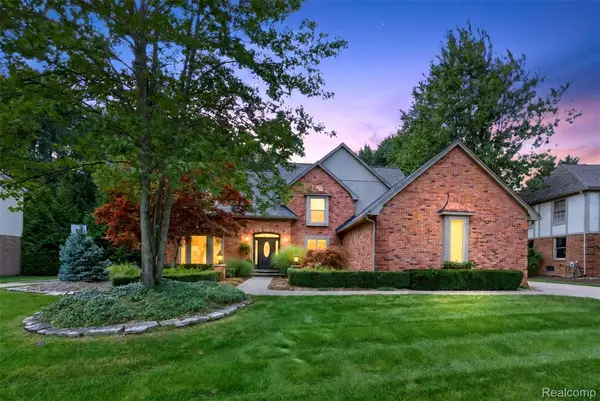 $985,000Active4 beds 5 baths4,806 sq. ft.
3705 Summit Ridge DR, RochesterHills, MI 48306
MLS# 20261082007Listed by: BERKSHIRE HATHAWAY HOMESERVICES KEE REALTY - New
 $549,900Active3 beds 3 baths3,200 sq. ft.
804 E Avon RD, RochesterHills, MI 48307
MLS# 20261081659Listed by: KW PROFESSIONALS - New
 $289,000Active2 beds 2 baths2,160 sq. ft.
1534 Hidden Valley LN, RochesterHills, MI 48306
MLS# 20261082099Listed by: BERKSHIRE HATHAWAY HOMESERVICES KEE REALTY 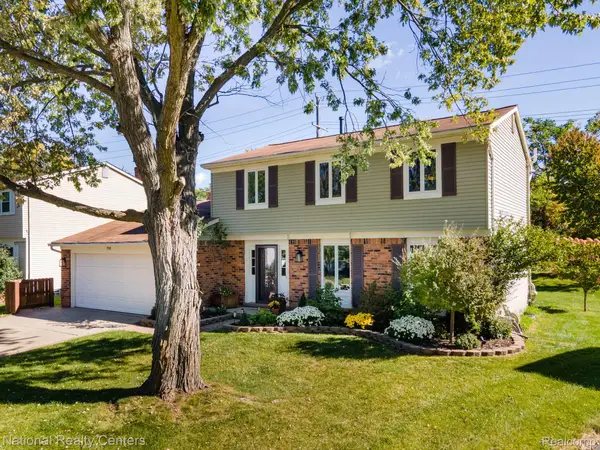 $425,000Pending4 beds 3 baths1,719 sq. ft.
793 Dressler Lane, RochesterHills, MI 48307
MLS# 20261080841Listed by: NATIONAL REALTY CENTERS, INC


Protect your home and budget from life's surprises with an Assurant Home Warranty, backed by a partner that supports you through every step of homeownership. Explore Plans.
© 2023 - 2026 ERA Franchise Systems LLC. All rights reserved. ERA Franchise Systems LLC fully supports the principles of the Fair Housing Act and the Equal Opportunity Act. ERA, ERA Real Estate powered, and their respective logos are registered service marks of ERA Franchise Systems LLC. Each office is independently owned and operated.