
2297 London Bridge Drive #25, Rochester Hills, MI 48307
Local realty services provided by:ERA Prime Real Estate Group
2297 London Bridge Drive #25,Rochesterhills, MI 48307
$230,000
- 2 Beds
- 3 Baths
- 1,644 sq. ft.
- Single family
- Active
Listed by: caron koteles riha, lauren koteles
Office: real estate one-rochester
MLS#:20261075663
Source:MI_REALCOMP
Price summary
- Price:$230,000
- Price per sq. ft.:$139.9
- Monthly HOA dues:$426
About this home
DON’T MAKE A MOVE WITHOUT seeing this inviting condo that offers carefree living with plenty of living space! You’ll first notice the welcoming courtyard patio, a cozy spot to relax on. Stepping inside you are met with a welcoming living room that seamlessly flows into the spacious family room. The rooms share vaulted ceilings, beautiful light fixtures, large bay window, and a gas fireplace with classic brick surround and wood mantel that creates a warm and inviting gathering space. The adjoining dining room continues the open feel with its vaulted ceiling and door wall leading out to the courtyard. The galley kitchen features ceramic tile, abundant cabinetry, two pantries, and a charming nook - ideal for casual meals or morning coffee. The laundry room includes a washer and dryer, convenient storage, and a utility sink. The primary suite features a ceiling fan, walk-in closet and full bath with shower. The second bedroom offers a step-in closet along with access to a second full bath with shower/tub combo and large vanity. The extra-tall, partially finished basement expands the possibilities with a versatile flex room with closet that could serve as a 3rd bedroom, gym, storage, craft room, or home office. The basement also offers a 3rd full bath with a shower. A chest freezer is also staying for your convenience. An oversized attached 2-car garage provides generous room for vehicles and additional storage. Enjoy a truly maintenance-free lifestyle with the monthly association fee covering exterior maintenance, lawn care, snow removal, and trash. Community improvements are currently underway, including a new POOL, pavilion, splash pad, PICKLEBALL court, sand volleyball court, playground, and tennis. This condo's fantastic location is near downtown Rochester, shopping, holiday happenings and endless recreation. This home checks so many boxes with its great single floor floor plan, location, comfort, convenience, and an easy lifestyle all in one wonderful package!...
Contact an agent
Home facts
- Year built:1987
- Subdivision & Development:HAMPTON PINES TOWN HOMES CONDO
- Listing ID #:20261075663
- Added:4 day(s) ago
- Updated:September 30, 2026 at 10:33 AM
Rooms and interior
- Bedrooms:2
- Total bathrooms:3
- Full bathrooms:3
- Rooms Total:9
- Basement Description:Full, Partially Finished, Private
- Living area:1,644 sq. ft.
Heating and cooling
- Cooling:Ceiling Fans, Central Air
- Heating:Baseboard, Natural Gas, Radiant
Structure and exterior
- Roof:Asphalt
- Year built:1987
- Building area:1,644 sq. ft.
- Lot Features:Near Golf Course
- Architectural Style:Ranch
- Construction Materials:Aluminum Siding, Brick
- Exterior Features:Covered, Grounds Maintenance, Porch
- Foundation Description:Basement, Poured
- Levels:One
Utilities
- Water:Public
- Sewer:Public Sewer
Finances and disclosures
- Price:$230,000
- Price per sq. ft.:$139.9
- Tax amount:$1,906
Features and amenities
- Appliances:Dishwasher, Disposal, Dryer, Free Standing Gas Oven, Free Standing Refrigerator, Microwave, Washer
- Laundry features:Electric Dryer Hookup, In Unit, Washer Hookup
- Amenities:High Speed Internet
Parking
- Parking description:Attached, Electricity In Garage, Garage Door Opener, Garage Faces Rear, Two Car Garage
- Garage spaces:2

New listings near 2297 London Bridge Drive #25
- New
 $799,000Active4 beds 5 baths3,415 sq. ft.
3738 Cherrywood Court, RochesterHills, MI 48309
MLS# 20261066173Listed by: REAL ESTATE ONE-W BLMFLD - New
 $375,000Active4 beds 2 baths1,544 sq. ft.
1061 Truwood Drive, RochesterHills, MI 48307
MLS# 20261078279Listed by: NATIONAL REALTY CENTERS, INC - New
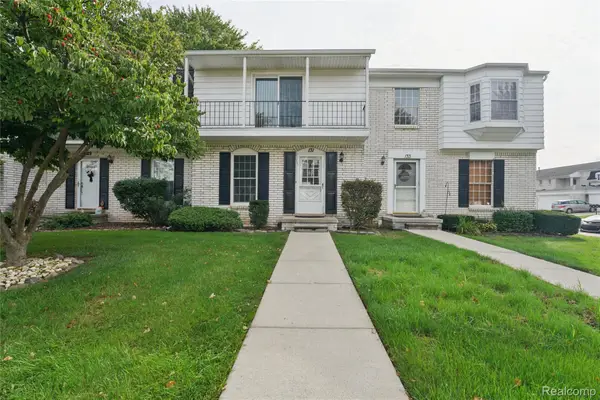 $234,900Active2 beds 3 baths1,406 sq. ft.
131 Manor Way #1, RochesterHills, MI 48309
MLS# 20261078903Listed by: BEYCOME BROKERAGE REALTY LLC - New
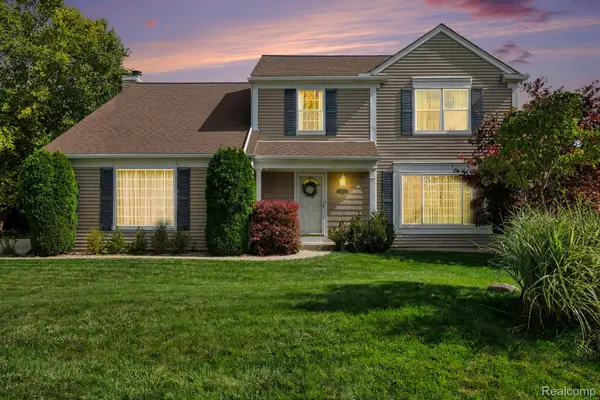 $474,900Active4 beds 3 baths2,074 sq. ft.
1692 Ridgecrest, RochesterHills, MI 48306
MLS# 20261078889Listed by: BERKSHIRE HATHAWAY HOMESERVICES MIRE - New
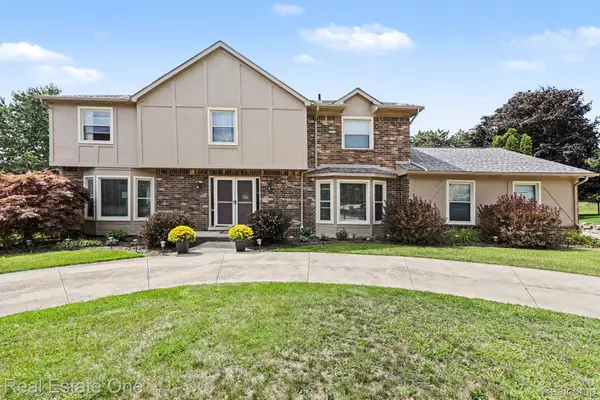 $655,000Active4 beds 4 baths4,554 sq. ft.
1904 Chelsea Court, RochesterHills, MI 48306
MLS# 20261078847Listed by: REAL ESTATE ONE-TROY - New
 $269,900Active4 beds 2 baths1,373 sq. ft.
3601 Bendelow Road, RochesterHills, MI 48307
MLS# 20261068541Listed by: REAL ESTATE ONE-ROCHESTER - New
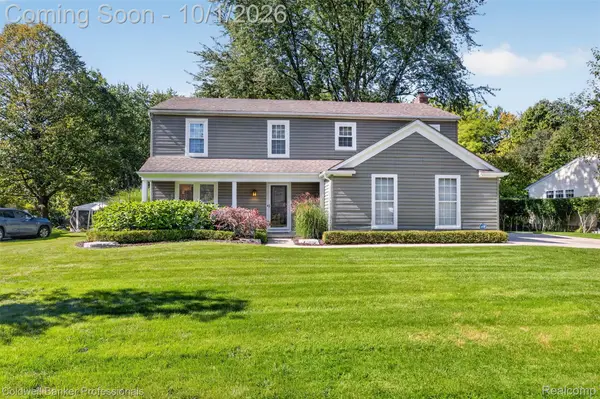 $510,000Active4 beds 3 baths2,060 sq. ft.
1171 Barneswood Lane, RochesterHills, MI 48306
MLS# 20261078562Listed by: COLDWELL BANKER PROFESSIONALS-BIRM - New
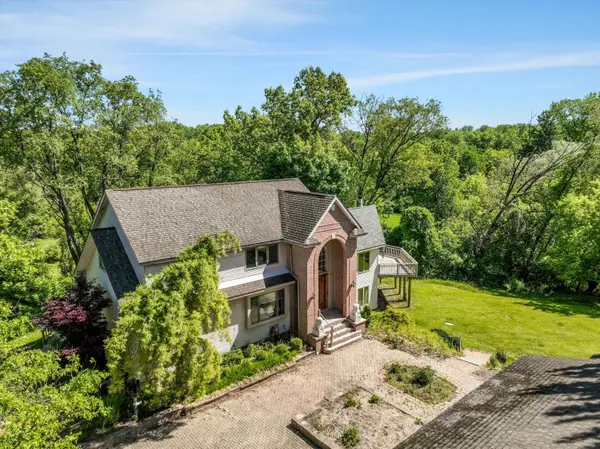 $650,000Active5 beds 4 baths4,068 sq. ft.
1150 N Livernois Road, RochesterHills, MI 48306
MLS# 81026051682Listed by: KELLER WILLIAMS PAINT CREEK - New
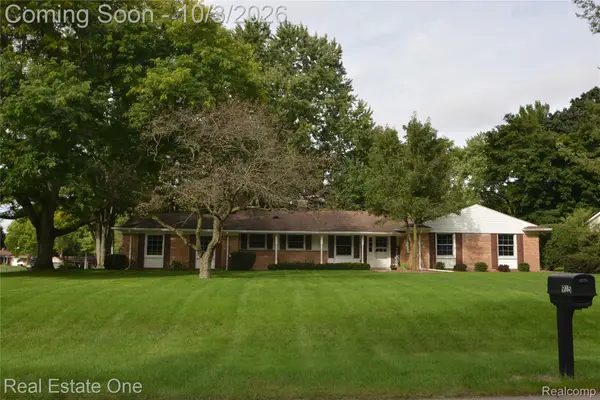 $415,000Active4 beds 3 baths1,868 sq. ft.
915 Ironstone Drive, RochesterHills, MI 48309
MLS# 20261075892Listed by: REAL ESTATE ONE-ROCHESTER - New
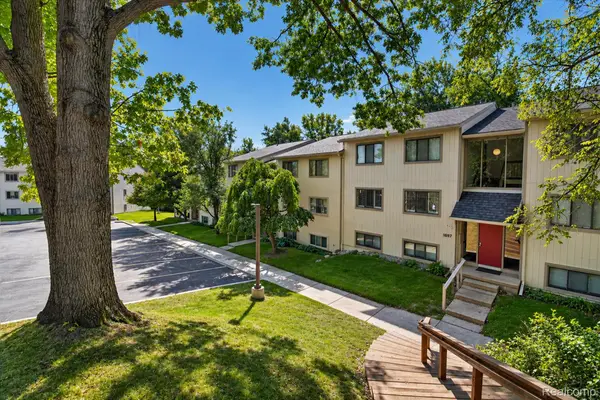 $199,000Active2 beds 2 baths1,197 sq. ft.
1695 Riverside Drive #7, RochesterHills, MI 48309
MLS# 20261078327Listed by: OAK AND STONE REAL ESTATE


Protect your home and budget from life's surprises with an Assurant Home Warranty, backed by a partner that supports you through every step of homeownership. Explore Plans.
© 2023 - 2026 ERA Franchise Systems LLC. All rights reserved. ERA Franchise Systems LLC fully supports the principles of the Fair Housing Act and the Equal Opportunity Act. ERA, ERA Real Estate powered, and their respective logos are registered service marks of ERA Franchise Systems LLC. Each office is independently owned and operated.