
2310 Norton Road, Rochester Hills, MI 48307
Local realty services provided by:ERA Prime Real Estate Group
2310 Norton Road,Rochesterhills, MI 48307
$489,000
- 3 Beds
- 3 Baths
- 2,374 sq. ft.
- Single family
- Pending
Upcoming open houses
- Sun, Aug 0212:00 pm - 02:00 pm
Listed by: ardiana ivanaj
Office: a.v.a. real estate
MLS#:20261058903
Source:MI_REALCOMP
Price summary
- Price:$489,000
- Price per sq. ft.:$205.98
- Monthly HOA dues:$7.42
About this home
Welcome to 2310 Norton Rd. This move-in ready home offers 3 bedrooms, 2 full bathrooms, 1 half bathroom, office, first floor laundry and finished basement. From the moment you enter the welcoming foyer, you're greeted by an open, airy floor plan filled with natural light. Main floor features solid site-finished hardwood flooring, a cozy wood burning fireplace and an updated kitchen. Upstairs enjoy engineered hardwood and marble tiled bathrooms with rainfall shower in the master bathroom. Lot includes many mature trees. Updates include new roof (2024), refrigerator (2024), washer (2024), sump pump (2021), water heater (2021), solid site-finished hardwood staircase (2019). House has EV charger connection. Enjoy low maintenance living with reclaimed brick, premium insulated vinyl siding and white vinyl windows throughout the home. Short walk to brand new Wabash Park playground and community garden.
*Important* Please note, Norton Road is currently and temporarily one way due to new road construction....
Contact an agent
Home facts
- Year built:1985
- Subdivision & Development:CUMBERLAND HILLSNO 1
- Listing ID #:20261058903
- Added:3 day(s) ago
- Updated:August 02, 2026 at 01:23 AM
Rooms and interior
- Bedrooms:3
- Total bathrooms:3
- Full bathrooms:2
- Half bathrooms:1
- Rooms Total:8
- Basement Description:Partially Finished
- Living area:2,374 sq. ft.
Heating and cooling
- Heating:Forced Air, Natural Gas
Structure and exterior
- Year built:1985
- Building area:2,374 sq. ft.
- Lot area:0.21 Acres
- Architectural Style:Colonial
- Construction Materials:Brick, Vinyl Siding
- Foundation Description:Basement, Poured
- Levels:Two
Utilities
- Water:Public
- Sewer:Public Sewer
Finances and disclosures
- Price:$489,000
- Price per sq. ft.:$205.98
- Tax amount:$5,580
Parking
- Parking description:Attached, Two Car Garage
- Garage spaces:2

New listings near 2310 Norton Road
- New
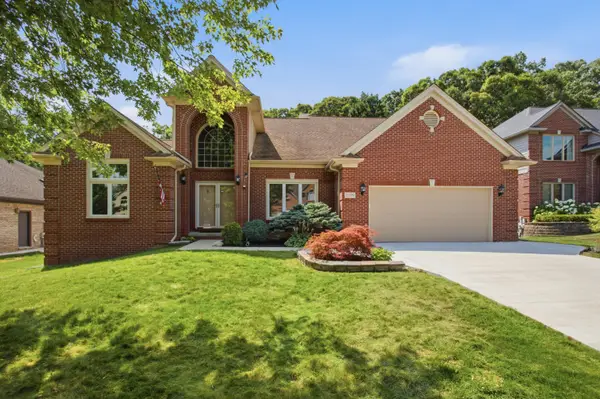 $654,900Active4 beds 4 baths2,822 sq. ft.
2189 Clinton View Circle, Rochester Hills, MI 48309
MLS# 26040040Listed by: JOURNEY REALTY GROUP LLC - New
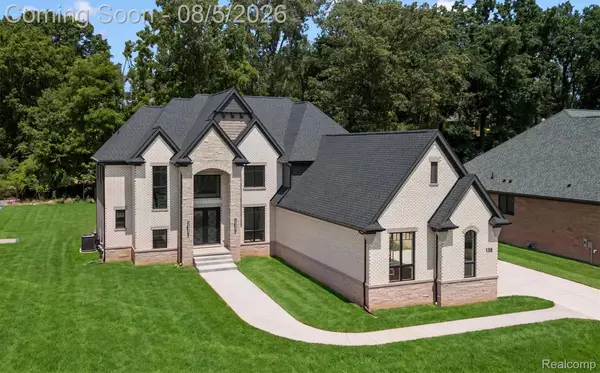 $1,795,000Active5 beds 6 baths6,225 sq. ft.
158 Enclave Court, Rochester, MI 48306
MLS# 20261060124Listed by: @PROPERTIES CHRISTIE'S INT'L R E ROCHESTER - Open Sun, 2 to 4pmNew
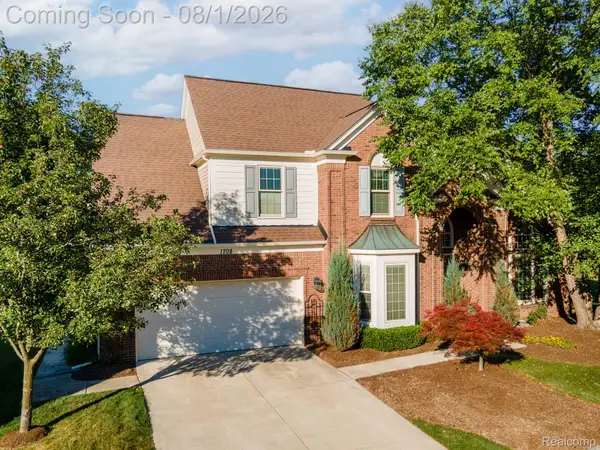 $725,000Active4 beds 4 baths4,180 sq. ft.
1708 Devonwood Drive, RochesterHills, MI 48306
MLS# 20261051709Listed by: RE/MAX FIRST - New
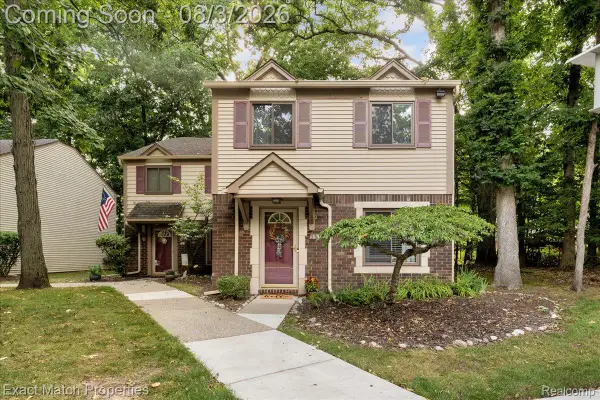 $220,000Active2 beds 2 baths1,200 sq. ft.
1514 Streamwood Court, RochesterHills, MI 48309
MLS# 20261056590Listed by: EXACT MATCH PROPERTIES - New
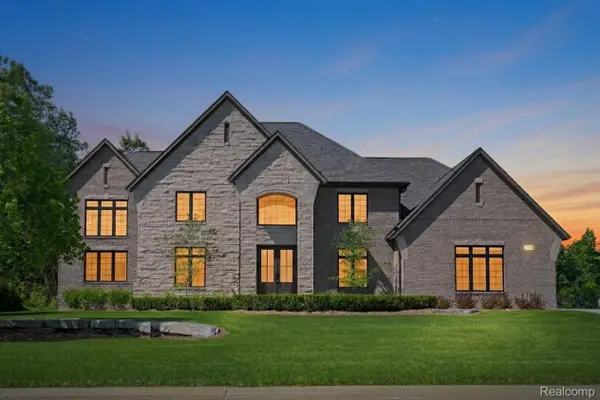 $2,175,000Active4 beds 5 baths4,170 sq. ft.
3836 Coachwood Lane, RochesterHills, MI 48309
MLS# 20261058684Listed by: CENTRALE REALTY - New
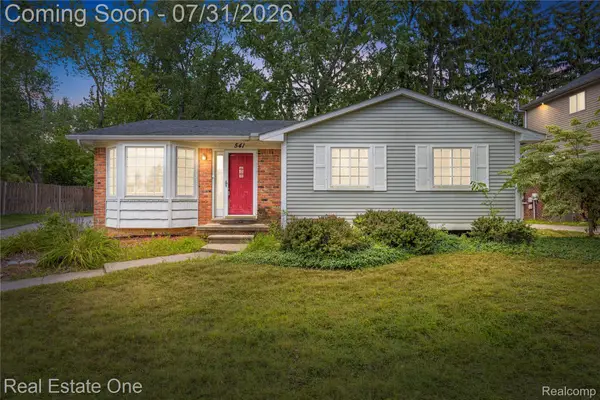 $430,000Active3 beds 2 baths2,116 sq. ft.
541 Curzon Road, RochesterHills, MI 48307
MLS# 20261059104Listed by: REAL ESTATE ONE-CLINTON TWP - New
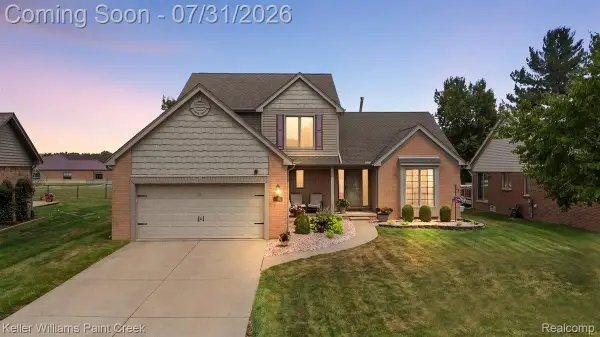 $575,000Active3 beds 3 baths2,160 sq. ft.
3151 Goldenrod Drive, RochesterHills, MI 48307
MLS# 20261059168Listed by: KELLER WILLIAMS PAINT CREEK - New
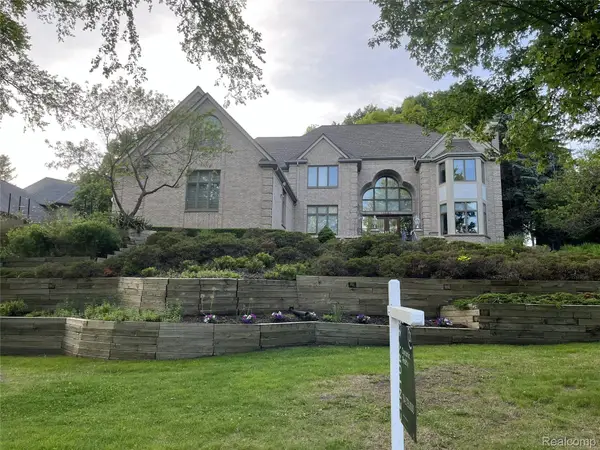 $899,900Active4 beds 5 baths7,060 sq. ft.
1721 Archers Pointe, RochesterHills, MI 48306
MLS# 20261059521Listed by: CENTURY 21 DYNAMIC REALTY - Open Sun, 1 to 4pmNew
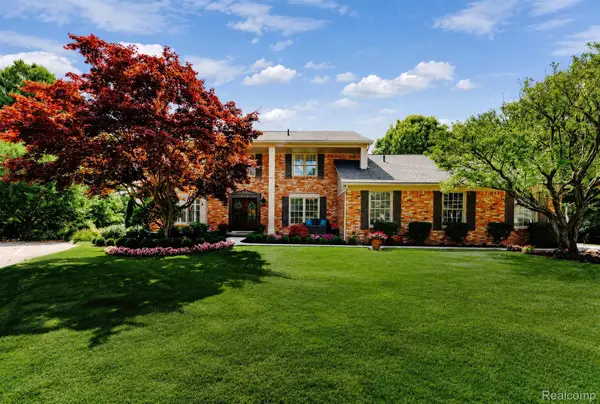 $695,000Active4 beds 4 baths4,846 sq. ft.
3313 Salem Court, RochesterHills, MI 48306
MLS# 20261059296Listed by: DOBI REAL ESTATE - New
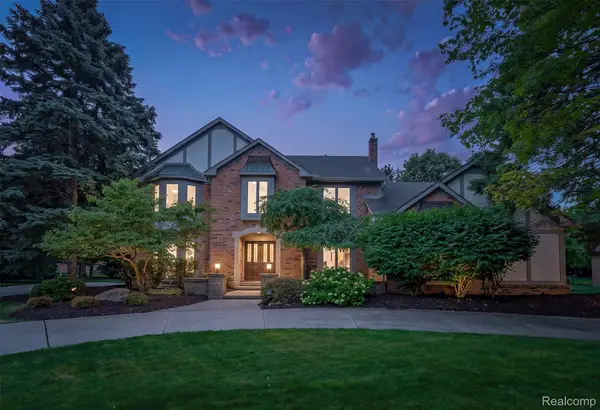 $629,900Active4 beds 4 baths4,195 sq. ft.
2849 River Trail Drive, RochesterHills, MI 48309
MLS# 20261058703Listed by: @PROPERTIES CHRISTIE'S INT'L R E ROCHESTER


Protect your home and budget from life's surprises with an Assurant Home Warranty, backed by a partner that supports you through every step of homeownership. Explore Plans.
© 2023 - 2026 ERA Franchise Systems LLC. All rights reserved. ERA Franchise Systems LLC fully supports the principles of the Fair Housing Act and the Equal Opportunity Act. ERA, ERA Real Estate powered, and their respective logos are registered service marks of ERA Franchise Systems LLC. Each office is independently owned and operated.