
2509 Munster Road, Rochester Hills, MI 48309
Local realty services provided by:ERA Prime Real Estate Group
Listed by: mary kay buckley, mary allam
Office: re/max showcase homes
MLS#:20261057653
Source:MI_REALCOMP
Price summary
- Price:$760,000
- Price per sq. ft.:$165.43
- Monthly HOA dues:$20.83
About this home
This is a one-of-a kind property, offering a lifestyle that is rarely available in the Rochester Hills area. The grounds have been transformed into an urban farm and gardener's paradise w/vegetable/flower gardens. Complete with 33 enviro. friendly solar panels keeping energy costs low . Welcome to this exceptional contemporary Colonial, perfectly situated on a quiet cul-de-sac in one of Rochester Hills' most sought-after neighborhoods, just minutes from OU, Meadow Brook, and The Village of RH. Set on a huge lot backing to more than 150 acres of wooded neighborhood commons and OU nature preserve; this home offers breathtaking views and a tranquil setting. Inside, a dramatic 2 story foyer with slate flooring invites you into more than 3,200 sf of beautifully updated living space. The spacious Great Room is filled with natural light and flows into the renovated chef's kitchen, featuring custom white shaker cabinetry, two stainless steel refrigerators, a vented gas cooktop, double wall ovens and granite island. A wet bar with RO water system creates the perfect coffee/bev station. The main level includes HW floors throughout the kitchen, DR, LR, and a private office that can easily serve as flex space. The spacious primary suite features multiple WI closets, ensuite bath, & private loft overlooking the Great Room. 3 additional generously sized bedrooms, a full bath, & a cedar storage closet complete the upper level. The private, finished walkout LL offers over 1,000 additional sf of living space with a bedroom, full bath, & FR -making it ideal for in-law, au pair suite, etc. Major updates provide peace of mind, including HVAC 2016, 70-gallon gas water heater 2016, new roof 2020, renovated kitchen 2020, sliding glass doors on both levels 2023, premium carpet 2025, updated powder room 2025, kitchen cabinets professionally repainted 2026. Nature lovers and those committed to living an environmentally friendly life will love this gorgeous home.
BATVAI...
Contact an agent
Home facts
- Year built:1983
- Subdivision & Development:MEADOWBROOK VALLEYNO 2
- Listing ID #:20261057653
- Added:9 day(s) ago
- Updated:August 03, 2026 at 10:20 AM
Rooms and interior
- Bedrooms:5
- Total bathrooms:4
- Full bathrooms:3
- Half bathrooms:1
- Rooms Total:11
- Basement Description:Daylight, Finished, Full, Walk-Out Access
- Living area:4,594 sq. ft.
Heating and cooling
- Cooling:Central Air
- Heating:Forced Air, Solar
Structure and exterior
- Roof:Asphalt, ENERGY STAR Shingles, Green Roof
- Year built:1983
- Building area:4,594 sq. ft.
- Lot area:0.29 Acres
- Lot Features:Easement, Hilly Ravine, Irregular Lot, Native Plants, Wooded
- Architectural Style:Colonial, Contemporary
- Construction Materials:Brick, Wood Siding
- Exterior Features:Covered, Deck, Porch
- Foundation Description:Basement, Poured
- Levels:Three
Utilities
- Water:Public
- Sewer:Public Sewer
Finances and disclosures
- Price:$760,000
- Price per sq. ft.:$165.43
- Tax amount:$7,505
Features and amenities
- Appliances:Dishwasher
- Laundry features:Gas Dryer Hookup, Laundry Room
- Amenities:Entrance Foyer, Programmable Thermostat
Parking
- Parking description:Attached, Electricity In Garage, Garage Faces Side, Two Car Garage
- Garage spaces:2

New listings near 2509 Munster Road
- New
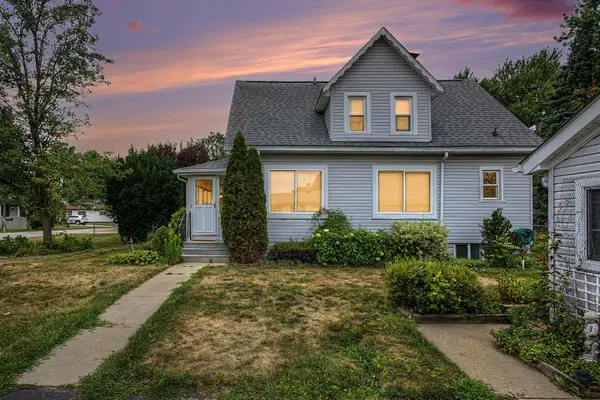 $299,900Active4 beds 2 baths1,116 sq. ft.
2901 Hartline Drive, RochesterHills, MI 48309
MLS# 81026040062Listed by: REMERICA UNITED REALTY - New
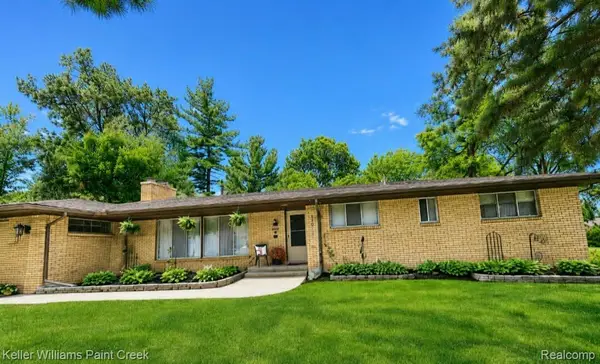 $480,000Active4 beds 3 baths1,881 sq. ft.
220 Boyken, RochesterHills, MI 48307
MLS# 20261060258Listed by: KELLER WILLIAMS PAINT CREEK - New
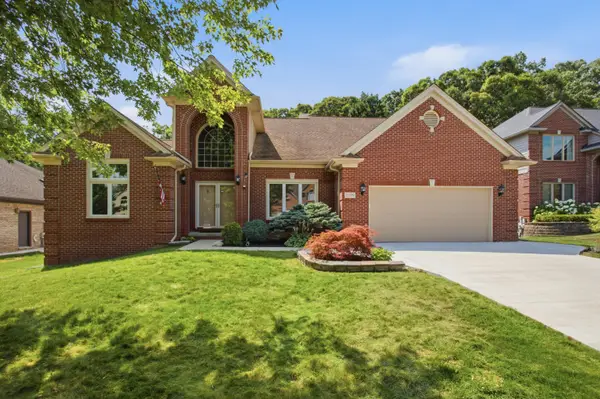 $654,900Active3 beds 4 baths2,822 sq. ft.
2189 Clinton View Circle, RochesterHills, MI 48309
MLS# 81026040040Listed by: JOURNEY REALTY GROUP LLC - New
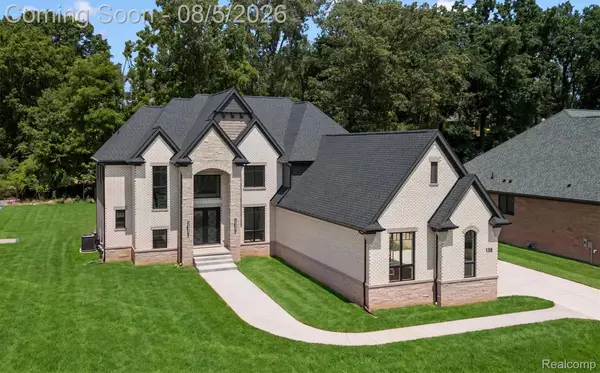 $1,795,000Active5 beds 6 baths6,225 sq. ft.
158 Enclave Court, Rochester, MI 48306
MLS# 20261060124Listed by: @PROPERTIES CHRISTIE'S INT'L R E ROCHESTER - New
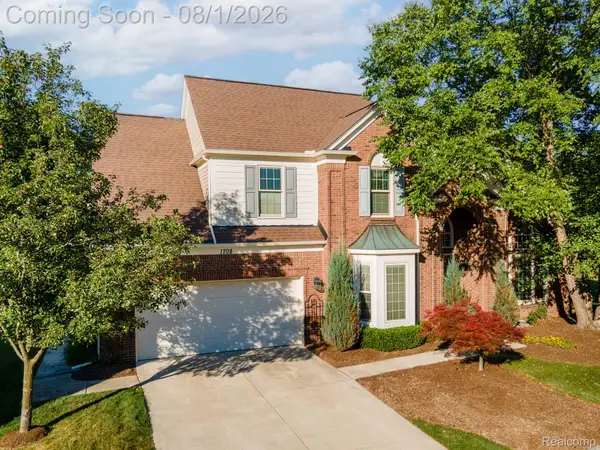 $725,000Active4 beds 4 baths4,180 sq. ft.
1708 Devonwood Drive, RochesterHills, MI 48306
MLS# 20261051709Listed by: RE/MAX FIRST - New
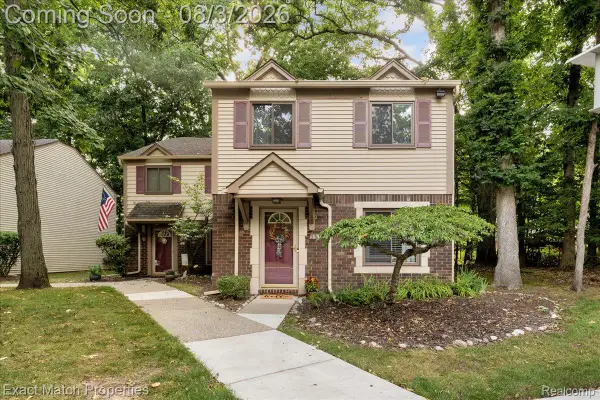 $220,000Active2 beds 2 baths1,200 sq. ft.
1514 Streamwood Court, RochesterHills, MI 48309
MLS# 20261056590Listed by: EXACT MATCH PROPERTIES - New
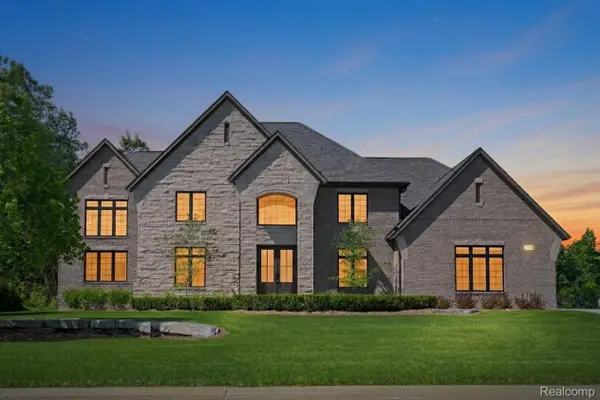 $2,175,000Active4 beds 5 baths4,170 sq. ft.
3836 Coachwood Lane, RochesterHills, MI 48309
MLS# 20261058684Listed by: CENTRALE REALTY - New
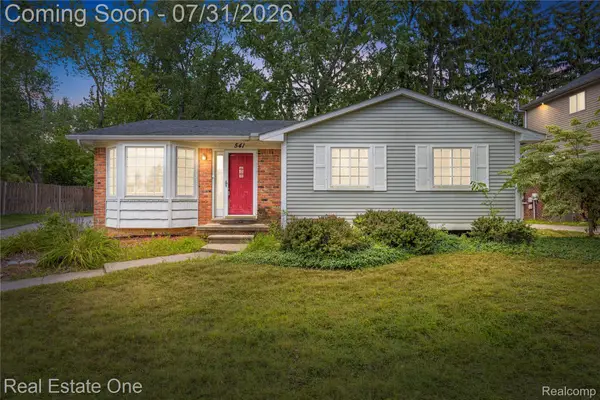 $430,000Active3 beds 2 baths2,116 sq. ft.
541 Curzon Road, RochesterHills, MI 48307
MLS# 20261059104Listed by: REAL ESTATE ONE-CLINTON TWP - New
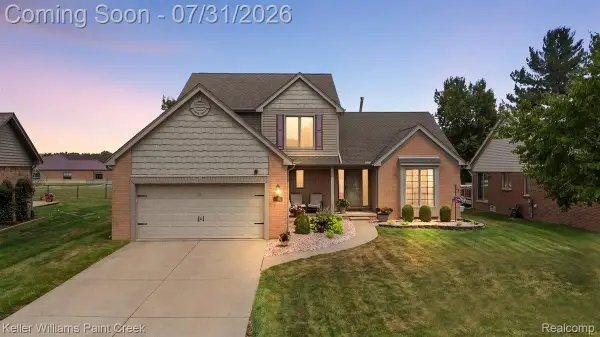 $575,000Active3 beds 3 baths2,160 sq. ft.
3151 Goldenrod Drive, RochesterHills, MI 48307
MLS# 20261059168Listed by: KELLER WILLIAMS PAINT CREEK - New
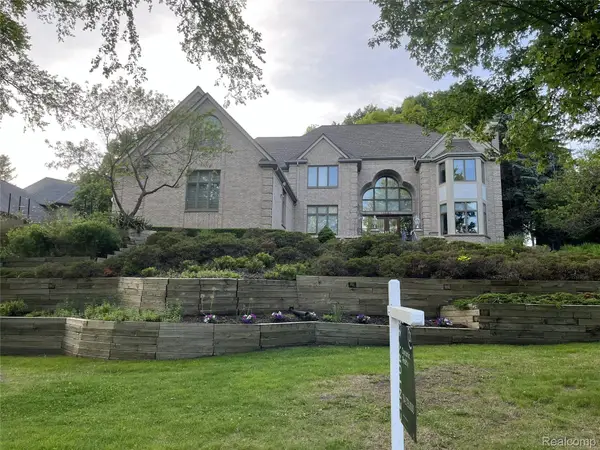 $899,900Active4 beds 5 baths7,060 sq. ft.
1721 Archers Pointe, RochesterHills, MI 48306
MLS# 20261059521Listed by: CENTURY 21 DYNAMIC REALTY


Protect your home and budget from life's surprises with an Assurant Home Warranty, backed by a partner that supports you through every step of homeownership. Explore Plans.
© 2023 - 2026 ERA Franchise Systems LLC. All rights reserved. ERA Franchise Systems LLC fully supports the principles of the Fair Housing Act and the Equal Opportunity Act. ERA, ERA Real Estate powered, and their respective logos are registered service marks of ERA Franchise Systems LLC. Each office is independently owned and operated.