
2790 Walbridge Road, Rochester Hills, MI 48307
Local realty services provided by:ERA Prime Real Estate Group
2790 Walbridge Road,Rochesterhills, MI 48307
$479,900
- 4 Beds
- 3 Baths
- 2,535 sq. ft.
- Single family
- Active
Listed by: maria kopicki
Office: coldwell banker professionals-birm
MLS#:20261075209
Source:MI_REALCOMP
Price summary
- Price:$479,900
- Price per sq. ft.:$189.31
About this home
Stunning bi-level home nestled on a private 1-acre lot in the highly sought-after Denison Acres subdivision of Rochester Hills! This beautifully maintained residence offers exceptional indoor and outdoor living, including a detached, finished, insulated, heated, and cooled 3-car garage—perfect for year-round use, a workshop, or additional entertaining space. The property also features a basketball court, attached 2-car garage, lush landscaping, and a spacious Trex deck with pergola. Inside, natural light fills the inviting living room through a gorgeous bay window. The updated kitchen boasts granite countertops, a stone backsplash, and newer stainless-steel appliances, including a gas range and French-door refrigerator. A flexible first-floor bedroom is currently being used as a library and can easily be converted back. The spacious primary bath features granite countertops, a skylight, and tiled flooring and shower surround. The large, cozy family room offers a gas fireplace, while the lower level includes a full bath and laundry room with marble flooring and subway-tile accents. Recent updates include a newer roof, windows, furnace, and hot water tank. Located in the highly acclaimed Rochester Community School District, this exceptional home offers space, style, versatility, and year-round comfort—all in a prime Rochester Hills location. This one won’t last long!...
Contact an agent
Home facts
- Year built:1985
- Subdivision & Development:DENISON ACRES
- Listing ID #:20261075209
- Added:5 day(s) ago
- Updated:October 01, 2026 at 04:03 AM
Rooms and interior
- Bedrooms:4
- Total bathrooms:3
- Full bathrooms:3
- Rooms Total:8
- Basement Description:Full, Partially Finished
- Living area:2,535 sq. ft.
Heating and cooling
- Cooling:Central Air
- Heating:Forced Air, Natural Gas
Structure and exterior
- Roof:Asphalt
- Year built:1985
- Building area:2,535 sq. ft.
- Lot area:1.01 Acres
- Architectural Style:Split Level
- Construction Materials:Vinyl Siding
- Exterior Features:Patio, Porch
- Foundation Description:Basement, Poured
- Levels:Bi-Level
Utilities
- Water:Well
- Sewer:Public Sewer
Finances and disclosures
- Price:$479,900
- Price per sq. ft.:$189.31
- Tax amount:$5,158
Features and amenities
- Appliances:Disposal, Dryer, Free Standing Gas Oven, Free Standing Gas Range, Free Standing Refrigerator, Microwave, Washer
- Laundry features:Laundry Room
Parking
- Parking description:Attached, Detached, Electricity In Garage, Heated Garage, Oversized, Three Car Garage, Two Car Garage
- Garage spaces:5

New listings near 2790 Walbridge Road
- New
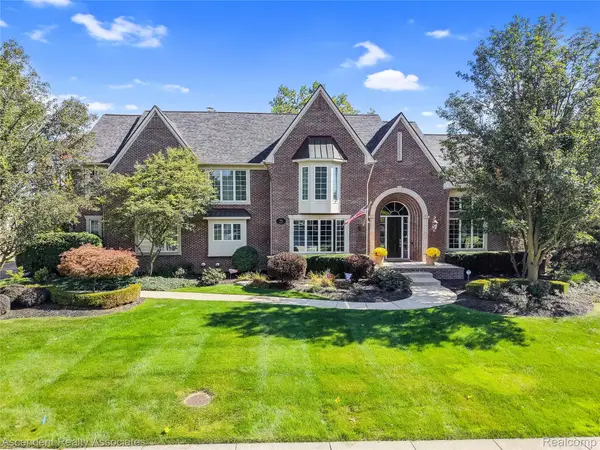 $1,300,000Active4 beds 6 baths5,914 sq. ft.
734 Wellington Circle, RochesterHills, MI 48309
MLS# 20261078945Listed by: ASCENDENT REALTY ASSOCIATES, LLC - New
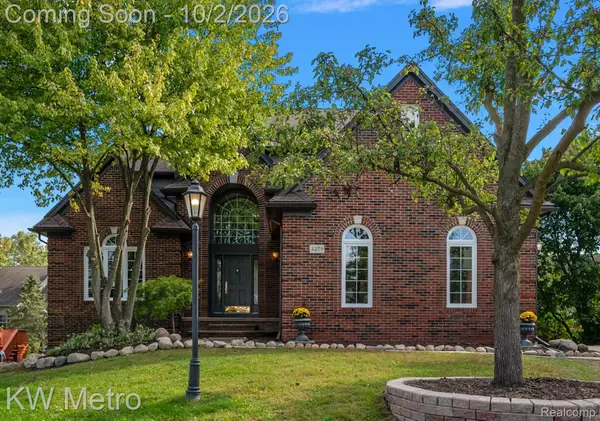 $695,000Active4 beds 4 baths4,901 sq. ft.
3379 Seminole Court, RochesterHills, MI 48309
MLS# 20261077463Listed by: KW METRO - New
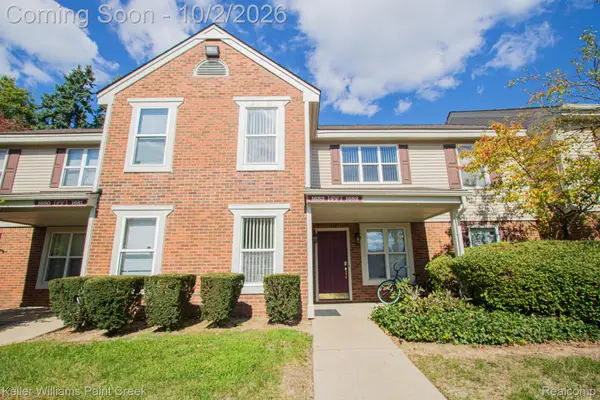 $174,900Active2 beds 1 baths838 sq. ft.
1683 Clemens Circle #41, RochesterHills, MI 48307
MLS# 20261078390Listed by: KELLER WILLIAMS PAINT CREEK - New
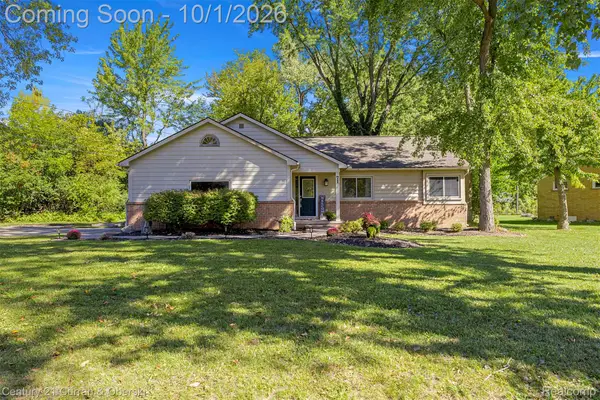 $339,999Active3 beds 2 baths1,900 sq. ft.
71 Michelson Road, RochesterHills, MI 48307
MLS# 20261078693Listed by: CENTURY 21 CURRAN & OBERSKI - Open Sat, 2 to 4pmNew
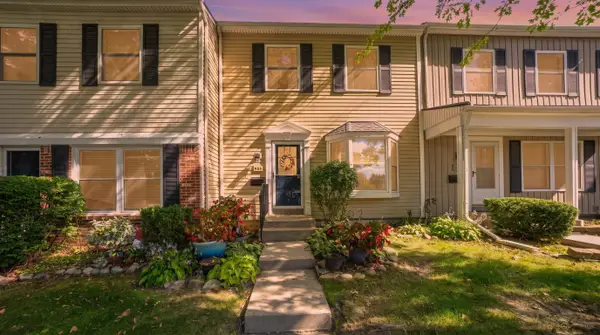 $150,000Active2 beds 2 baths1,250 sq. ft.
905 Medford Court, RochesterHills, MI 48307
MLS# 81026052076Listed by: KELLER WILLIAMS PAINT CREEK - New
 $749,999Active4 beds 5 baths5,592 sq. ft.
1781 Westridge Drive, Rochester, MI 48306
MLS# 20261079068Listed by: MITOWN REALTY - New
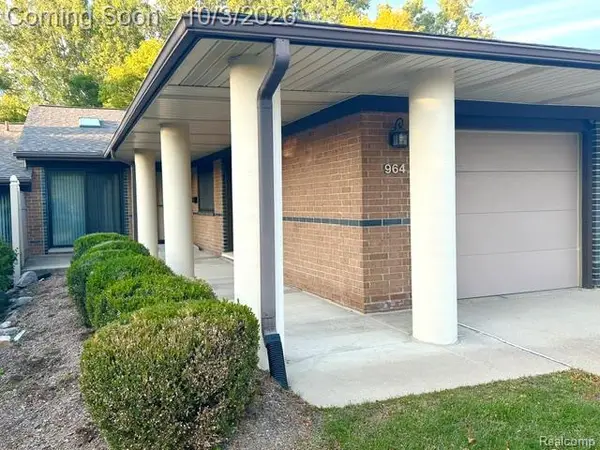 $305,000Active2 beds 2 baths1,079 sq. ft.
964 Wexford Way #21, RochesterHills, MI 48307
MLS# 20261078855Listed by: BERKSHIRE HATHAWAY HOMESERVICES KEE REALTY BHAM - New
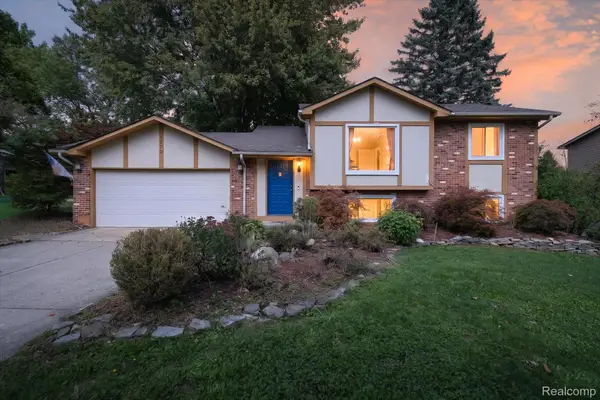 $350,000Active3 beds 2 baths1,483 sq. ft.
1570 South Boulevard W, RochesterHills, MI 48309
MLS# 20261078997Listed by: BASE REAL ESTATE - New
 $799,000Active4 beds 5 baths3,415 sq. ft.
3738 Cherrywood Court, RochesterHills, MI 48309
MLS# 20261066173Listed by: REAL ESTATE ONE-W BLMFLD - New
 $375,000Active4 beds 2 baths1,544 sq. ft.
1061 Truwood Drive, RochesterHills, MI 48307
MLS# 20261078279Listed by: NATIONAL REALTY CENTERS, INC


Protect your home and budget from life's surprises with an Assurant Home Warranty, backed by a partner that supports you through every step of homeownership. Explore Plans.
© 2023 - 2026 ERA Franchise Systems LLC. All rights reserved. ERA Franchise Systems LLC fully supports the principles of the Fair Housing Act and the Equal Opportunity Act. ERA, ERA Real Estate powered, and their respective logos are registered service marks of ERA Franchise Systems LLC. Each office is independently owned and operated.