
340 Donegal Drive, Rochester Hills, MI 48309
Local realty services provided by:ERA Prime Real Estate Group
340 Donegal Drive,Rochesterhills, MI 48309
$499,900
- 4 Beds
- 3 Baths
- 2,954 sq. ft.
- Single family
- Active
Listed by: joseph delia, laith w marroki
Office: keller williams paint creek
MLS#:20261055653
Source:MI_REALCOMP
Price summary
- Price:$499,900
- Price per sq. ft.:$169.23
- Monthly HOA dues:$3.33
About this home
Welcome to an extraordinary residence where timeless elegance meets refined everyday living. Perfectly positioned on a beautifully landscaped lot in one of Rochester Hills' most desirable neighborhoods, this impressive home delivers exceptional curb appeal and an inviting sense of luxury from the moment you arrive. A charming covered front porch, mature trees, and lush professional landscaping create a warm yet sophisticated first impression. Step inside to discover expansive living spaces filled with natural light, thoughtfully designed for both comfortable daily living and effortless entertaining. The flowing floor plan offers generous gathering areas, elegant architectural details, and seamless transitions from room to room. The heart of the home is complemented by spacious bedrooms, well-appointed living areas, and inviting spaces that make every occasion feel special. Outside, enjoy your own private retreat surrounded by mature landscaping, a very nice vegetable garden in the back, and peaceful surroundings ideal for morning coffee, summer entertaining, or simply unwinding after a long day. Every detail reflects pride of ownership and meticulous care, creating a move-in-ready home that is as beautiful as it is functional. Located just minutes from premier shopping, dining, parks, golf courses, and the award-winning Rochester Community School District, this exceptional property offers the perfect combination of luxury, comfort, and convenience. Rarely does a home capture this level of charm, elegance, and lifestyle opportunity. Schedule your private showing today and experience everything this remarkable home has to offer....
Contact an agent
Home facts
- Year built:1974
- Subdivision & Development:BELLARMINE HILLS
- Listing ID #:20261055653
- Added:9 day(s) ago
- Updated:July 29, 2026 at 10:06 AM
Rooms and interior
- Bedrooms:4
- Total bathrooms:3
- Full bathrooms:3
- Rooms Total:9
- Basement Description:Partially Finished
- Living area:2,954 sq. ft.
Heating and cooling
- Cooling:Central Air
- Heating:Forced Air, Natural Gas
Structure and exterior
- Year built:1974
- Building area:2,954 sq. ft.
- Lot area:0.51 Acres
- Architectural Style:Split Level
- Construction Materials:Brick, Vinyl Siding
- Exterior Features:Covered, Deck, Patio, Porch
- Foundation Description:Basement, Block
- Levels:Tri-Level
Utilities
- Water:Public
- Sewer:Public Sewer
Finances and disclosures
- Price:$499,900
- Price per sq. ft.:$169.23
- Tax amount:$5,866
Features and amenities
- Appliances:Dishwasher, Dryer, Free Standing Gas Range, Free Standing Refrigerator, Microwave, Stainless Steel Appliances, Washer
Parking
- Parking description:Attached, Two Car Garage
- Garage spaces:2

New listings near 340 Donegal Drive
- New
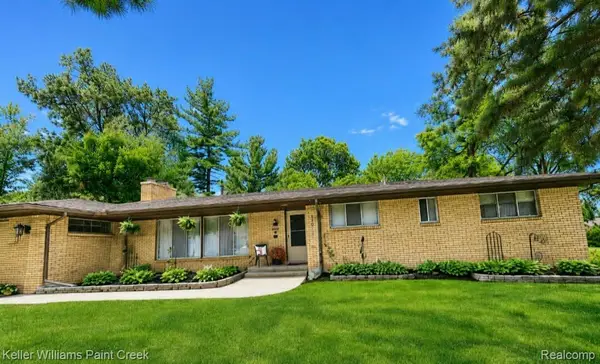 $480,000Active4 beds 3 baths1,881 sq. ft.
220 Boyken, RochesterHills, MI 48307
MLS# 20261060258Listed by: KELLER WILLIAMS PAINT CREEK - New
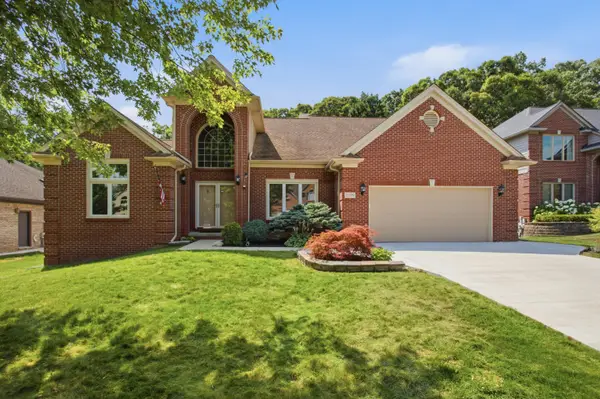 $654,900Active3 beds 4 baths2,822 sq. ft.
2189 Clinton View Circle, RochesterHills, MI 48309
MLS# 81026040040Listed by: JOURNEY REALTY GROUP LLC - New
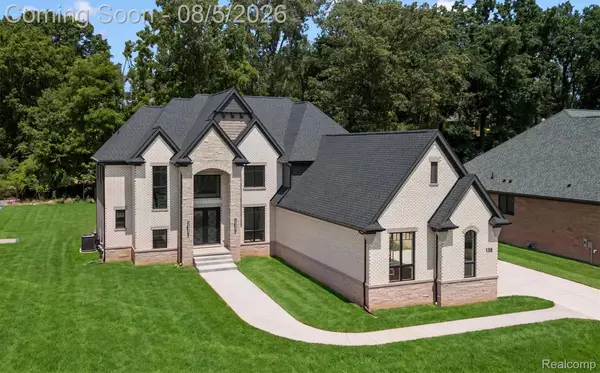 $1,795,000Active5 beds 6 baths6,225 sq. ft.
158 Enclave Court, Rochester, MI 48306
MLS# 20261060124Listed by: @PROPERTIES CHRISTIE'S INT'L R E ROCHESTER - Open Sun, 2 to 4pmNew
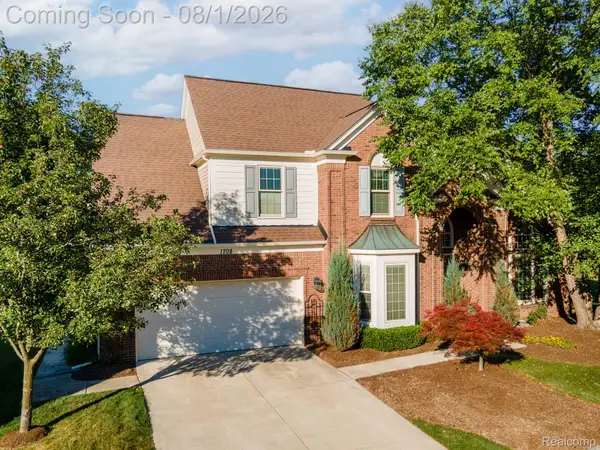 $725,000Active4 beds 4 baths4,180 sq. ft.
1708 Devonwood Drive, RochesterHills, MI 48306
MLS# 20261051709Listed by: RE/MAX FIRST - New
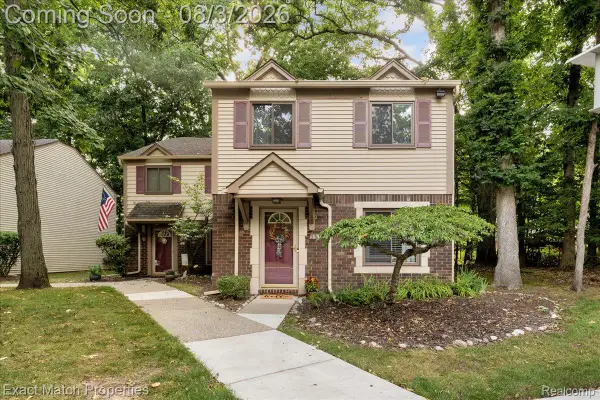 $220,000Active2 beds 2 baths1,200 sq. ft.
1514 Streamwood Court, RochesterHills, MI 48309
MLS# 20261056590Listed by: EXACT MATCH PROPERTIES - New
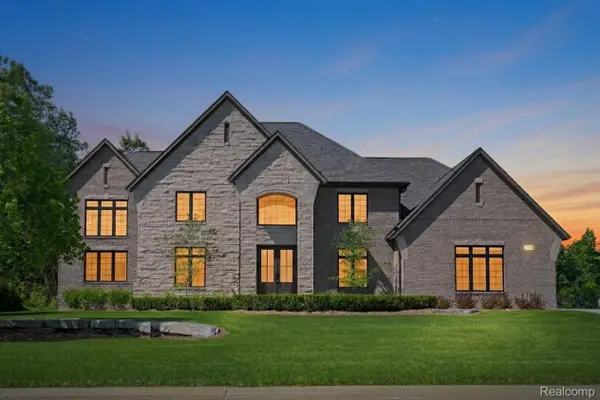 $2,175,000Active4 beds 5 baths4,170 sq. ft.
3836 Coachwood Lane, RochesterHills, MI 48309
MLS# 20261058684Listed by: CENTRALE REALTY - New
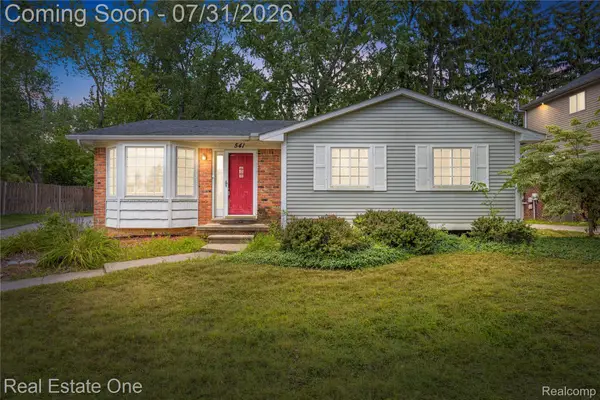 $430,000Active3 beds 2 baths2,116 sq. ft.
541 Curzon Road, RochesterHills, MI 48307
MLS# 20261059104Listed by: REAL ESTATE ONE-CLINTON TWP - New
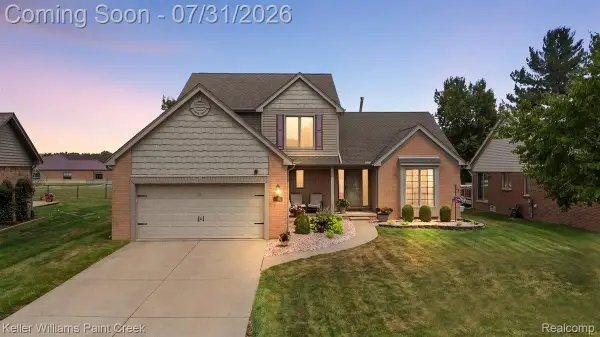 $575,000Active3 beds 3 baths2,160 sq. ft.
3151 Goldenrod Drive, RochesterHills, MI 48307
MLS# 20261059168Listed by: KELLER WILLIAMS PAINT CREEK - New
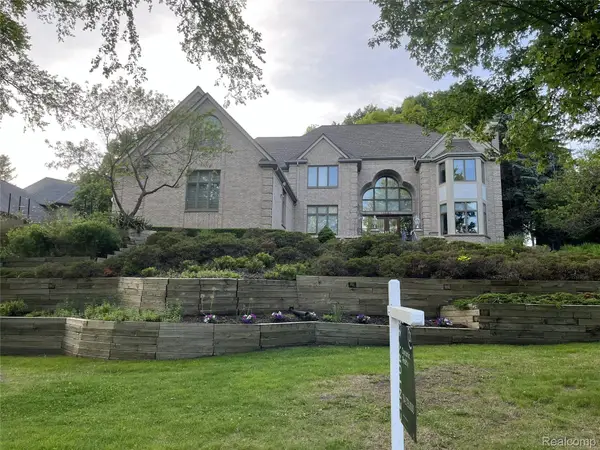 $899,900Active4 beds 5 baths7,060 sq. ft.
1721 Archers Pointe, RochesterHills, MI 48306
MLS# 20261059521Listed by: CENTURY 21 DYNAMIC REALTY - Open Sun, 1 to 4pmNew
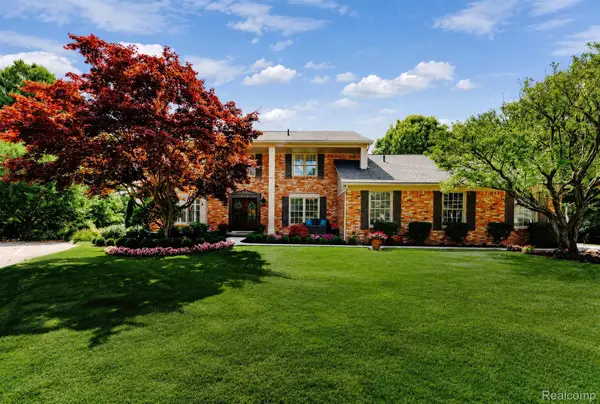 $695,000Active4 beds 4 baths4,846 sq. ft.
3313 Salem Court, RochesterHills, MI 48306
MLS# 20261059296Listed by: DOBI REAL ESTATE


Protect your home and budget from life's surprises with an Assurant Home Warranty, backed by a partner that supports you through every step of homeownership. Explore Plans.
© 2023 - 2026 ERA Franchise Systems LLC. All rights reserved. ERA Franchise Systems LLC fully supports the principles of the Fair Housing Act and the Equal Opportunity Act. ERA, ERA Real Estate powered, and their respective logos are registered service marks of ERA Franchise Systems LLC. Each office is independently owned and operated.