
3705 Summit Ridge DR, Rochester Hills, MI 48306
Local realty services provided by:ERA Prime Real Estate Group
3705 Summit Ridge DR,Rochesterhills, MI 48306
$985,000
- 4 Beds
- 5 Baths
- 4,806 sq. ft.
- Single family
- Active
Listed by: darlene l kujanek
Office: berkshire hathaway homeservices kee realty
MLS#:20261082007
Source:MI_REALCOMP
Price summary
- Price:$985,000
- Price per sq. ft.:$204.95
- Monthly HOA dues:$29.17
About this home
Welcome Home! Hawthorn Hills Colonial w/Inground Pool & Hot Tub backs to peaceful, wooded commons area. Award-Winning Rochester Schools-Adams HS, VanHoosen MS, and Musson Elementary. A fantastic opportunity to enjoy a desirable neighborhood setting with convenient access to schools, shopping, dining, and area amenities. Prof. Landscaped. Completely Renovated. 4 BR's/3 Baths/2 Lavs. New Front Door. Bright Foyer with ADA Compliant Tile Flooring. Large Coat Closet. Stylish Powder Rm. Library w/Judges Paneling & Bay Window. Anderson Windows throughout. Chelsea Wood Floor in Dining Rm, Kitchen, Powder Rm & Family Rm. Kitchen has Premium Custom Dura Supreme Cabinets, Granite, Designer Backsplash, SS Appliances, Walk-In Pantry & Breakfast Nook w/Door Wall to Backyard. Family Rm has a Cathedral Ceiling, Wet Bar w/Built-In Mini Fridge/Ice Maker, Heatilator Gas Fireplace & 2 Door Walls to Decks leading to Pool & Hot Tub. Spacious Living Rm. Primary BR w/Ensuite, Linen Closet & Walk-In Closet w/Bonus Closet. 3 Additional BR's & Updated Full Bath w/Granite Countertop & Subway Tile. Fin. Bsmt features Rec Room, Wet Bar w/Fridge, 2 Flex Rms (can be used as Child's Play Area, Work Out Rm, Craft Rm, Office, Storage, etc.), Full Bath & 2 Walk-In Closets. Backyard is an Entertainer’s Dream-your Private Oasis w/Pool & Hot Tub! Child Safety Fence included. There’s even a garden for those wanting to grow fresh veggies! 2.5-Car Garage. New Roof & Gutters w/Gutter Guards. Freshly Painted Decks. Newer Furnace, A/C, Hot Water Heater, Driveway & Exposed Aggregate Walkways. This is an extra-special home you’ll surely fall in love with! Some Exclusions. Agent Owned. ***CHECK OUT THE VIDEO!***...
Contact an agent
Home facts
- Year built:1984
- Subdivision & Development:HAWTHORN HILLS 4
- Listing ID #:20261082007
- Added:4 day(s) ago
- Updated:October 13, 2026 at 10:02 AM
Rooms and interior
- Bedrooms:4
- Total bathrooms:5
- Full bathrooms:3
- Half bathrooms:2
- Rooms Total:11
- Bathrooms Description:Dual Flush Toilets
- Basement Description:Finished, Full
- Living area:4,806 sq. ft.
Heating and cooling
- Cooling:Ceiling Fans, Central Air
- Heating:Forced Air, Natural Gas
Structure and exterior
- Roof:Asphalt
- Year built:1984
- Building area:4,806 sq. ft.
- Lot area:0.33 Acres
- Architectural Style:Colonial
- Construction Materials:Brick, Wood Siding
- Exterior Features:Awnings, Deck, Gutter Guard System, Lighting, Porch
- Foundation Description:Basement, Poured, Sump Pump
- Levels:Two
Utilities
- Water:Public
- Sewer:Public Sewer
Finances and disclosures
- Price:$985,000
- Price per sq. ft.:$204.95
- Tax amount:$6,419
Features and amenities
- Appliances:Bar Fridge, Dishwasher, Disposal, Double Oven, ENERGY STAR Qualified Dryer, ENERGY STAR Qualified Refrigerator, ENERGY STAR Qualified Washer, Free Standing Refrigerator, Gas Cooktop, Humidifier, Ice Maker, Microwave, Range Hood, Stainless Steel Appliances
- Amenities:Dual Flush Toilets, High Speed Internet, Wet Bar
- Pool features:In Ground
Parking
- Parking description:Attached, Direct Access, Driveway, Electricity In Garage, Garage Door Opener, Side Entrance, Two and Half Car Garage
- Garage spaces:2.5

New listings near 3705 Summit Ridge DR
- New
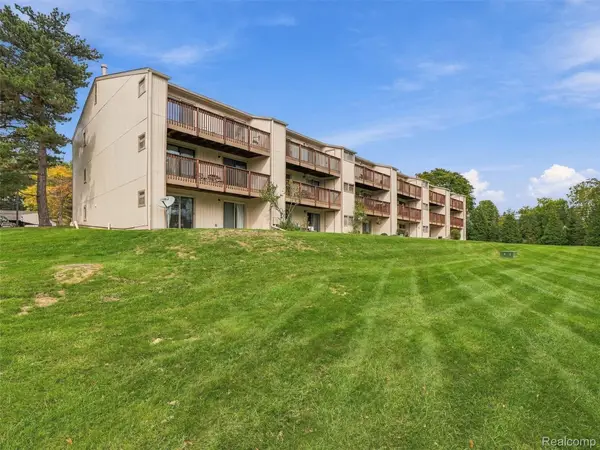 $189,999Active2 beds 2 baths1,197 sq. ft.
1677 Riverside DR # 13, RochesterHills, MI 48309
MLS# 20261082462Listed by: ANTHONY DJON LUXURY REAL ESTATE - New
 $875,000Active3 beds 3 baths4,650 sq. ft.
1060 Birkshire RDG, RochesterHills, MI 48307
MLS# 20261082262Listed by: KW SHOWCASE REALTY - New
 $145,000Active1 beds 1 baths691 sq. ft.
1723 Melville DR, RochesterHills, MI 48307
MLS# 20261082801Listed by: BROOKSTONE, REALTORS LLC - New
 $699,000Active4 beds 5 baths4,072 sq. ft.
1612 Blushing DR, RochesterHills, MI 48307
MLS# 20261082683Listed by: BE REALTY TEAM - New
 $250,000Active3 beds 2 baths1,488 sq. ft.
3300 Eastern AVE, RochesterHills, MI 48307
MLS# 20261081833Listed by: REAL BROKER, LLC TROY - New
 $115,000Active2 beds 1 baths888 sq. ft.
2685 Melvin AVE, Rochester, MI 48307
MLS# 20261081864Listed by: KELLER WILLIAMS PAINT CREEK - New
 $549,900Active3 beds 3 baths3,200 sq. ft.
804 E Avon RD, RochesterHills, MI 48307
MLS# 20261081659Listed by: KW PROFESSIONALS - New
 $289,000Active2 beds 2 baths2,160 sq. ft.
1534 Hidden Valley LN, RochesterHills, MI 48306
MLS# 20261082099Listed by: BERKSHIRE HATHAWAY HOMESERVICES KEE REALTY 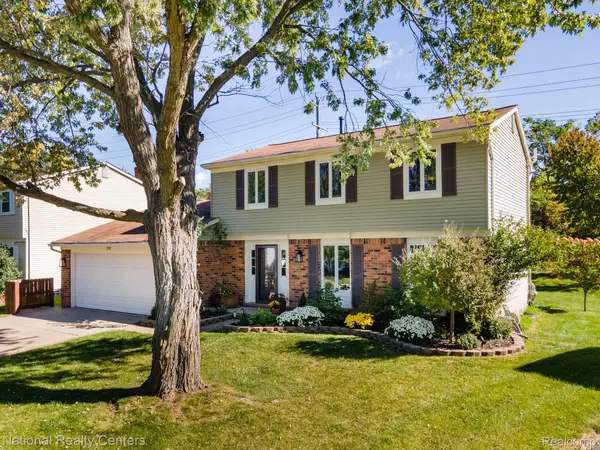 $425,000Pending4 beds 3 baths1,719 sq. ft.
793 Dressler Lane, RochesterHills, MI 48307
MLS# 20261080841Listed by: NATIONAL REALTY CENTERS, INC


Protect your home and budget from life's surprises with an Assurant Home Warranty, backed by a partner that supports you through every step of homeownership. Explore Plans.
© 2023 - 2026 ERA Franchise Systems LLC. All rights reserved. ERA Franchise Systems LLC fully supports the principles of the Fair Housing Act and the Equal Opportunity Act. ERA, ERA Real Estate powered, and their respective logos are registered service marks of ERA Franchise Systems LLC. Each office is independently owned and operated.