
793 Dressler Lane, Rochester Hills, MI 48307
Local realty services provided by:ERA Prime Real Estate Group
Upcoming open houses
- Sun, Oct 1102:00 pm - 04:00 pm
Listed by: keri sorenson
Office: national realty centers, inc
MLS#:20261080841
Source:MI_REALCOMP
Price summary
- Price:$425,000
- Price per sq. ft.:$247.24
- Monthly HOA dues:$6.25
About this home
Well-maintained and fully updated four-bedroom, two-and-a-half-bath colonial in Rochester Hills with award-winning Rochester Schools. The updated kitchen features white cabinetry, quartz countertops, tile backsplash and recessed lighting, with beautiful hardwood floors throughout the main level. The family room features a stone natural fireplace, and updated light fixtures can be found throughout the home. Upstairs, the primary bedroom offers a walk-in closet and an updated private bath with a beautiful walk-in tiled shower. The additional full bath was updated in 2015 with a ceramic tiled tub surround and composite countertop. The first-floor half bath was updated in 2014. Major updates include the kitchen and hardwood floors in 2014, new deck in 2015, furnace, A/C and hot water tank in 2016, primary bath in 2018, and electrical updates in 2020, including an additional 50-amp subpanel in the garage. The lower-level basement offers additional living space with plenty of opportunity to finish it to fit your needs. Outside, enjoy the deck and brick paver patio overlooking a private backyard with no neighbor directly behind you. The laundry room includes a built-in utility tub that can also be used as a convenient dog-washing station. Completely move-in ready and conveniently located near shopping, restaurants, parks and downtown Rochester....
Contact an agent
Home facts
- Year built:1979
- Subdivision & Development:AVON HILLS VILLAGE 2
- Listing ID #:20261080841
- Added:1 day(s) ago
- Updated:October 10, 2026 at 06:17 PM
Rooms and interior
- Bedrooms:4
- Total bathrooms:3
- Full bathrooms:2
- Half bathrooms:1
- Rooms Total:10
- Basement Description:Unfinished
- Living area:1,719 sq. ft.
Heating and cooling
- Cooling:Ceiling Fans, Central Air
- Heating:Forced Air, Natural Gas
Structure and exterior
- Roof:Asphalt
- Year built:1979
- Building area:1,719 sq. ft.
- Lot area:0.18 Acres
- Architectural Style:Colonial
- Construction Materials:Aluminum Siding, Brick
- Exterior Features:Deck, Lighting, Patio, Porch
- Foundation Description:Basement, Poured
- Levels:Two
Utilities
- Water:Public
- Sewer:Public Sewer
Finances and disclosures
- Price:$425,000
- Price per sq. ft.:$247.24
- Tax amount:$4,339
Features and amenities
- Appliances:Built-In Electric Oven, Dishwasher, Disposal, Dryer, Electric Cooktop, Free Standing Refrigerator, Microwave, Range Hood, Washer
- Laundry features:Electric Dryer Hookup, Laundry Room
- Amenities:High Speed Internet, Programmable Thermostat
Parking
- Parking description:Attached, Direct Access, Electricity In Garage, Garage Door Opener, Garage Faces Front, Two Car Garage
- Garage spaces:2

New listings near 793 Dressler Lane
- Open Sun, 1 to 3pmNew
 $549,900Active3 beds 3 baths3,200 sq. ft.
804 E Avon RD, RochesterHills, MI 48307
MLS# 20261081659Listed by: KW PROFESSIONALS - New
 $289,000Active2 beds 2 baths2,160 sq. ft.
1534 Hidden Valley LN, RochesterHills, MI 48306
MLS# 20261082099Listed by: BERKSHIRE HATHAWAY HOMESERVICES KEE REALTY - New
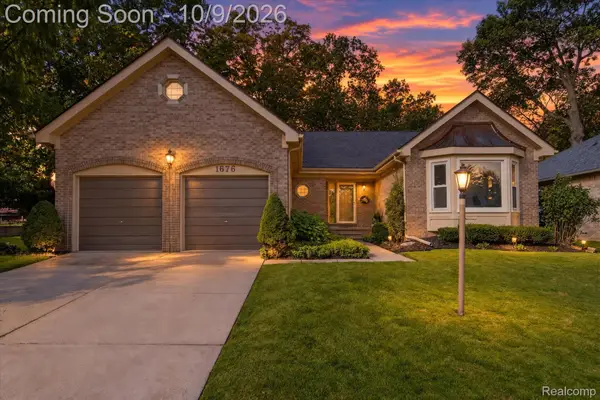 $485,000Active3 beds 2 baths2,186 sq. ft.
1676 Treeside DR, RochesterHills, MI 48307
MLS# 20261081648Listed by: A SMART MOVE REALTY - Open Sun, 1 to 3pmNew
 $430,000Active3 beds 2 baths2,688 sq. ft.
1087 Collingwood Drive, RochesterHills, MI 48307
MLS# 20261080927Listed by: @PROPERTIES CHRISTIE'S INT'L R.E. ROYAL OAK - New
 $499,900Active4 beds 3 baths2,050 sq. ft.
2700 VENDOME AVE, RochesterHills, MI 48309
MLS# 20261081703Listed by: HOWARD HANNA BIRMINGHAM - New
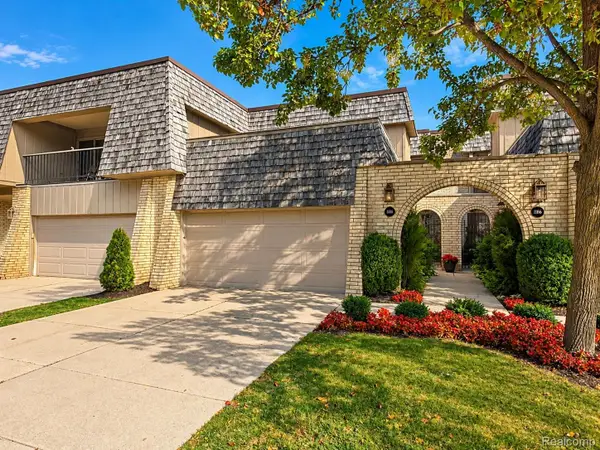 $379,000Active2 beds 3 baths2,081 sq. ft.
1188 Oakwood Court, RochesterHills, MI 48307
MLS# 20261081188Listed by: THE MAPLE GROUP, LLC - New
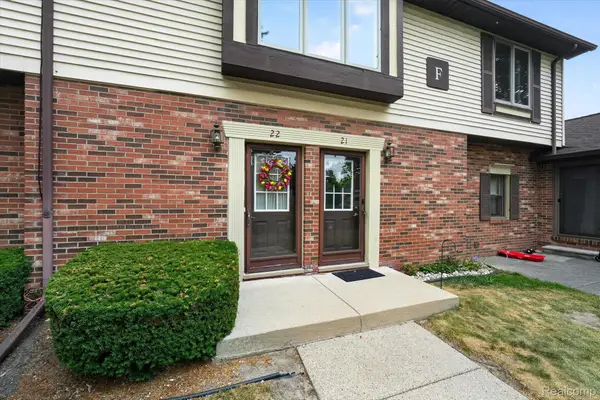 $240,000Active2 beds 2 baths1,296 sq. ft.
2321 London Bridge Dr DR # 22, RochesterHills, MI 48307
MLS# 20261081624Listed by: BERKSHIRE HATHAWAY HOMESERVICES KEE REALTY - New
 $148,500Active2 beds 2 baths1,000 sq. ft.
1151 Marquette Court, RochesterHills, MI 48307
MLS# 20261077470Listed by: KW SHOWCASE REALTY - New
 $691,000Active4 beds 3 baths3,161 sq. ft.
2263 Chippenham, RochesterHills, MI 48306
MLS# 20261079458Listed by: DOBI REAL ESTATE


Protect your home and budget from life's surprises with an Assurant Home Warranty, backed by a partner that supports you through every step of homeownership. Explore Plans.
© 2023 - 2026 ERA Franchise Systems LLC. All rights reserved. ERA Franchise Systems LLC fully supports the principles of the Fair Housing Act and the Equal Opportunity Act. ERA, ERA Real Estate powered, and their respective logos are registered service marks of ERA Franchise Systems LLC. Each office is independently owned and operated.