
804 E Avon RD, Rochester Hills, MI 48307
Local realty services provided by:ERA Prime Real Estate Group
804 E Avon RD,Rochesterhills, MI 48307
$549,900
- 3 Beds
- 3 Baths
- 3,200 sq. ft.
- Single family
- Active
Upcoming open houses
- Sun, Oct 1101:00 pm - 03:00 pm
Listed by: jeff glover, sean konja
Office: kw professionals
MLS#:20261081659
Source:MI_REALCOMP
Price summary
- Price:$549,900
- Price per sq. ft.:$171.84
About this home
Nestled on just over 2 wooded acres in Rochester Hills, this spacious 2,200 SQFT ranch offers 3 bedrooms, 3 full bathrooms, a walk-out lower level, and an impressive 6-car garage setup. Step inside the foyer to a welcoming living room with a fireplace. Beyond the living room is an open-concept kitchen and family room. The family room features soaring ceilings, an accent wall-surround gas fireplace with a beautiful hammered Nickel glass door that is thermostat control, and two sets of sliding glass doors leading to the terrace and back deck that offer picturesque, wooded views. The kitchen boasts ample cabinet and counter space along with an eat-in island. The main level features 3 bedrooms, including a primary bedroom with a walk-in closet, sliding glass door to the terrace, and an ensuite bathroom complete with an oversized vanity and spacious walk-in shower. Two additional bedrooms share a second full bathroom. A heated breezeway connects the home to the attached 2-car garage and features sliding glass doors to the back deck. The walk-out lower level offers a recreation room, laundry room, third full bathroom, utility room, and direct access to an extra-long 4-car garage, providing exceptional space for vehicles, storage, or a workshop. Outside, enjoy the expansive backyard surrounded by mature trees and peaceful wooded views. Recent updates include a new furnace and AC unit (to be installed 10/16/26), a new roof and gutters (2024), and an updated furnace and hot water tank. Conveniently located just minutes from Downtown Rochester, Borden Park, and Bloomer Park. A rare opportunity to enjoy private, wooded acreage while remaining close to everyday conveniences. Schedule a showing today! BTVAI *For builders and investors: With potential access from the rear of the property, there may be an opportunity to develop 4–5 lots, subject to municipal approvals*...
Contact an agent
Home facts
- Year built:1950
- Listing ID #:20261081659
- Added:1 day(s) ago
- Updated:October 10, 2026 at 10:00 AM
Rooms and interior
- Bedrooms:3
- Total bathrooms:3
- Full bathrooms:3
- Rooms Total:12
- Basement Description:Daylight, Partially Finished
- Living area:3,200 sq. ft.
Heating and cooling
- Cooling:Ceiling Fans
- Heating:Forced Air, Natural Gas
Structure and exterior
- Roof:Asphalt
- Year built:1950
- Building area:3,200 sq. ft.
- Lot area:2.09 Acres
- Architectural Style:Ranch
- Construction Materials:Brick
- Exterior Features:Deck
- Foundation Description:Basement, Block
- Levels:One
Utilities
- Water:Public
- Sewer:Public Sewer
Finances and disclosures
- Price:$549,900
- Price per sq. ft.:$171.84
- Tax amount:$4,120
Features and amenities
- Laundry features:Laundry Room
Parking
- Parking description:Attached, Four Car Garage, Two Car Garage
- Garage spaces:6

New listings near 804 E Avon RD
- New
 $289,000Active2 beds 2 baths2,160 sq. ft.
1534 Hidden Valley LN, RochesterHills, MI 48306
MLS# 20261082099Listed by: BERKSHIRE HATHAWAY HOMESERVICES KEE REALTY - New
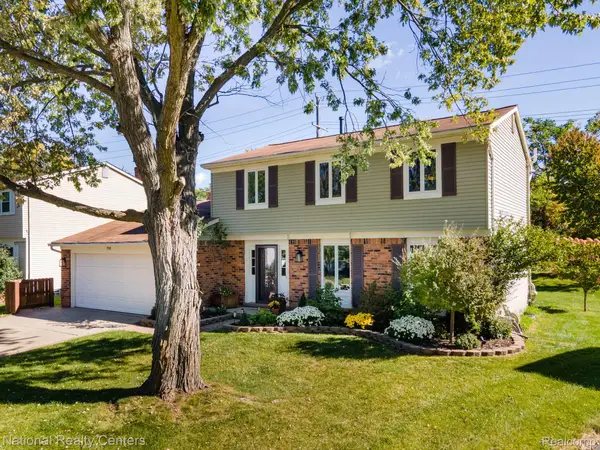 $425,000Active4 beds 3 baths1,719 sq. ft.
793 Dressler Lane, RochesterHills, MI 48307
MLS# 20261080841Listed by: NATIONAL REALTY CENTERS, INC - New
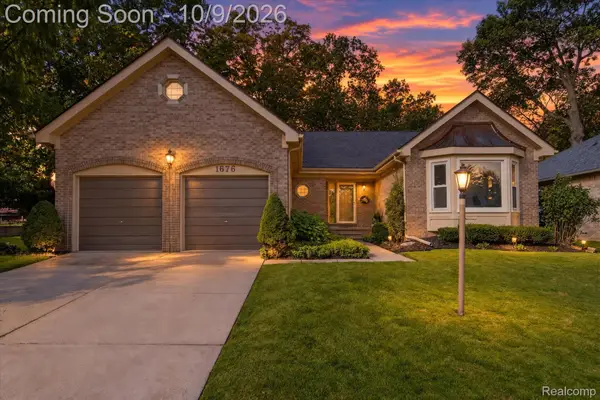 $485,000Active3 beds 2 baths2,186 sq. ft.
1676 Treeside DR, RochesterHills, MI 48307
MLS# 20261081648Listed by: A SMART MOVE REALTY - Open Sun, 1 to 3pmNew
 $430,000Active3 beds 2 baths2,688 sq. ft.
1087 Collingwood Drive, RochesterHills, MI 48307
MLS# 20261080927Listed by: @PROPERTIES CHRISTIE'S INT'L R.E. ROYAL OAK - New
 $499,900Active4 beds 3 baths2,050 sq. ft.
2700 VENDOME AVE, RochesterHills, MI 48309
MLS# 20261081703Listed by: HOWARD HANNA BIRMINGHAM - New
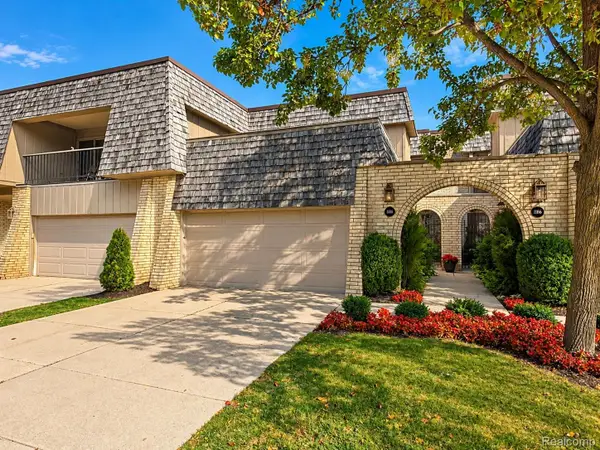 $379,000Active2 beds 3 baths2,081 sq. ft.
1188 Oakwood Court, RochesterHills, MI 48307
MLS# 20261081188Listed by: THE MAPLE GROUP, LLC - New
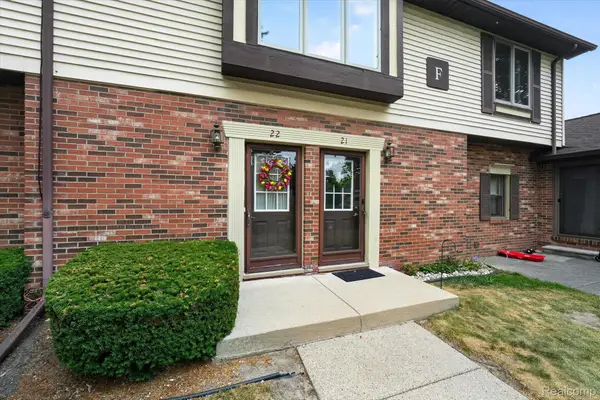 $240,000Active2 beds 2 baths1,296 sq. ft.
2321 London Bridge Dr DR # 22, RochesterHills, MI 48307
MLS# 20261081624Listed by: BERKSHIRE HATHAWAY HOMESERVICES KEE REALTY - New
 $148,500Active2 beds 2 baths1,000 sq. ft.
1151 Marquette Court, RochesterHills, MI 48307
MLS# 20261077470Listed by: KW SHOWCASE REALTY - New
 $691,000Active4 beds 3 baths3,161 sq. ft.
2263 Chippenham, RochesterHills, MI 48306
MLS# 20261079458Listed by: DOBI REAL ESTATE


Protect your home and budget from life's surprises with an Assurant Home Warranty, backed by a partner that supports you through every step of homeownership. Explore Plans.
© 2023 - 2026 ERA Franchise Systems LLC. All rights reserved. ERA Franchise Systems LLC fully supports the principles of the Fair Housing Act and the Equal Opportunity Act. ERA, ERA Real Estate powered, and their respective logos are registered service marks of ERA Franchise Systems LLC. Each office is independently owned and operated.