
3829 W Auburn Road, Rochester Hills, MI 48309
Local realty services provided by:ERA Prime Real Estate Group
3829 W Auburn Road,Rochesterhills, MI 48309
- 3 Beds
- 2 Baths
- - sq. ft.
- Single family
- Sold
Listed by: najuka sakpal
Office: braven enterprises llc.
MLS#:20261045034
Source:MI_REALCOMP
Sorry, we are unable to map this address
Price summary
- Price:
About this home
Highest and Best Due Thursday June 25th 6PM!!
Welcome to this beautifully updated Rochester Hills ranch featuring 3 bedrooms, 2 full bathrooms, and a finished basement.
This move-in-ready home offers luxury vinyl plank flooring, fresh paint, recessed lighting, quartz countertops, stainless steel appliances, and updated bathrooms throughout. The finished basement provides additional living space perfect for entertaining, a home office, or recreation area. Newer HVAC system for added peace of mind. Enjoy the large fenced backyard with plenty of room for outdoor activities. Washer and dryer included. Conveniently located near shopping, dining, parks, and major commuting routes. Schedule your showing today!
Contact an agent
Home facts
- Year built:1940
- Listing ID #:20261045034
- Added:34 day(s) ago
- Updated:July 21, 2026 at 03:02 PM
Rooms and interior
- Bedrooms:3
- Total bathrooms:2
- Full bathrooms:2
- Rooms Total:3
- Basement Description:Finished
Heating and cooling
- Heating:Forced Air, Natural Gas
Structure and exterior
- Year built:1940
- Architectural Style:Ranch
- Construction Materials:Vinyl Siding
- Foundation Description:Basement, Block
- Levels:One
Utilities
- Water:Public
- Sewer:Public Sewer
Finances and disclosures
- Price:
- Tax amount:$1,895
Features and amenities
- Appliances:Dishwasher, Dryer, Free Standing Electric Oven, Free Standing Refrigerator, Microwave, Washer
Parking
- Parking description:No Garage

New listings near 3829 W Auburn Road
- New
 $349,900Active3 beds 3 baths2,520 sq. ft.
1885 Christy Court, Rochester, MI 48309
MLS# 81026037338Listed by: THE CHARLES REINHART COMPANY - New
 $400,000Active3 beds 3 baths2,796 sq. ft.
656 Lynndale Court, RochesterHills, MI 48309
MLS# 20261052598Listed by: KW DOMAIN - New
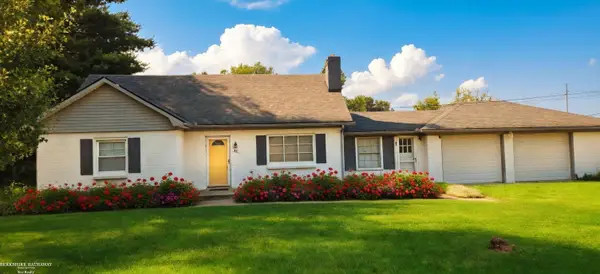 $474,985Active4 beds 1 baths1,554 sq. ft.
98 Shadywood RD, RochesterHills, MI 48307
MLS# 58050215587Listed by: BERKSHIRE HATHAWAY HOMESERVICES KEE REALTY WASH - New
 $299,900Active3 beds 1 baths960 sq. ft.
829 Francis Street, RochesterHills, MI 48307
MLS# 20261055237Listed by: KW PROFESSIONALS - New
 $330,000Active3 beds 3 baths2,592 sq. ft.
1437 Lantern Lane, RochesterHills, MI 48306
MLS# 20261055708Listed by: HOMEMARK REALTY GROUP LLC - New
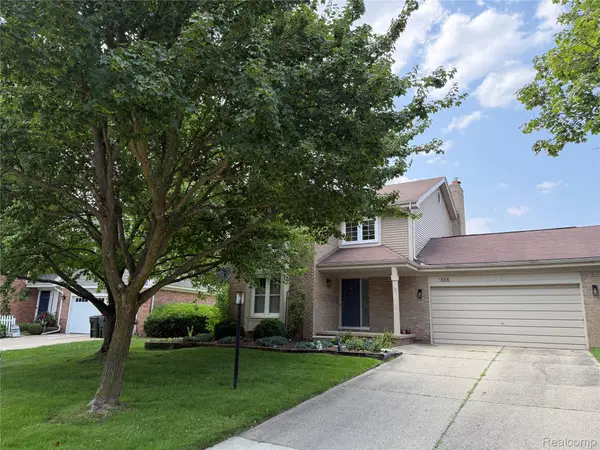 $499,000Active3 beds 3 baths1,944 sq. ft.
1658 Hillside Lane, RochesterHills, MI 48307
MLS# 20261054558Listed by: BERKSHIRE HATHAWAY HOMESERVICES KEE REALTY - Open Sun, 12 to 3pmNew
 $572,000Active4 beds 3 baths4,440 sq. ft.
885 Medinah DR, RochesterHills, MI 48309
MLS# 58050215420Listed by: REALTY EXECUTIVES HOME TOWNE ROMEO - New
 $260,000Active3 beds 3 baths2,022 sq. ft.
2963 Meadowbrook Drive, RochesterHills, MI 48309
MLS# 20261055552Listed by: REAL ESTATE ONE-ROCHESTER  $440,000Pending4 beds 3 baths2,700 sq. ft.
1077 Maple Leaf Drive, RochesterHills, MI 48309
MLS# 20261055538Listed by: KELLER WILLIAMS PAINT CREEK- New
 $439,900Active3 beds 3 baths1,927 sq. ft.
1596 Alsdorf Avenue, RochesterHills, MI 48309
MLS# 20261054707Listed by: RE/MAX CLASSIC


Protect your home and budget from life's surprises with an Assurant Home Warranty, backed by a partner that supports you through every step of homeownership. Explore Plans.
© 2023 - 2026 ERA Franchise Systems LLC. All rights reserved. ERA Franchise Systems LLC fully supports the principles of the Fair Housing Act and the Equal Opportunity Act. ERA, ERA Real Estate powered, and their respective logos are registered service marks of ERA Franchise Systems LLC. Each office is independently owned and operated.