
1885 Christy Court, Rochester, MI 48309
Local realty services provided by:ERA Reardon Realty
1885 Christy Court,Rochester, MI 48309
$340,000
- 3 Beds
- 3 Baths
- - sq. ft.
- Condominium
- Sold
Listed by: julie picknell, katherine wagner
Office: the charles reinhart company
MLS#:26037338
Source:MI_MICHRIC
Sorry, we are unable to map this address
Price summary
- Price:$340,000
- Monthly HOA dues:$409
About this home
Nestled in the desirable Streamwood Estates of Rochester Hills, this beautifully maintained 3 bedroom, 2.5 bathroom townhouse offers peaceful surroundings with a mature residential vibe with scenic walking paths. A charming gated entrance welcomes you to the front porch. As you enter, you are greeted with a generously sized walkway with a large coat closet. The galley-style kitchen is nicely appointed with custom cabinetry, granite countertops, and tile backsplash, plus a breakfast nook with door leading out to the front patio. The dining and family rooms feature an open concept layout...ideal for entertaining...tastefully finished with decorative carpet and elegant plantation shutters. From the dining room, step out onto a newer private deck, ideal for morning coffee overlooking mature trees and broad grassy greenspace. A convenient laundry room with utility sink and cabinets, and a half bath complete the main living area. Upstairs, the spacious primary bedroom suite features a cozy reading area, generous walk-in closet, and private bath with tile flooring. Two additional bedrooms offer ceiling fans, ample closets, and share a full bathroom with tiled tub surround. The partially finished lower level adds over 700 square feet of versatile living space, perfect for recreation, hobbies, or gatherings. Streamwood Estates offers an exceptional lifestyle with pool, tennis and pickleball courts, clubhouse with kitchen, and beautiful grounds and is located near the Clinton River Trail and Paint Creek Trail for the nature enthusiast. Close to shopping and Downtown Rochester Hills, this beautiful home offers a blend of comfort, quality, and community....
Contact an agent
Home facts
- Year built:1979
- Subdivision & Development:Streamwood Estates
- Listing ID #:26037338
- Added:41 day(s) ago
- Updated:September 06, 2026 at 07:07 AM
Rooms and interior
- Bedrooms:3
- Total bathrooms:3
- Full bathrooms:2
- Half bathrooms:1
- Rooms Total:6
- Kitchen Description:Microwave, Range, Refrigerator
- Basement:Yes
Heating and cooling
- Heating:Forced Air
- Central air:Yes
Structure and exterior
- Year built:1979
- Construction Materials:Brick
Schools
- High school:Avondale High School
- Middle school:Avondale Middle School
- Elementary school:Deerfield Elementary School
Utilities
- Water:Public
Finances and disclosures
- Price:$340,000
- Tax amount:$2,825 (2026)
Features and amenities
- Laundry features:Washer
- Amenities:Playground
Parking
- Garage:Yes
- Garage spaces:2
New listings near 1885 Christy Court
- New
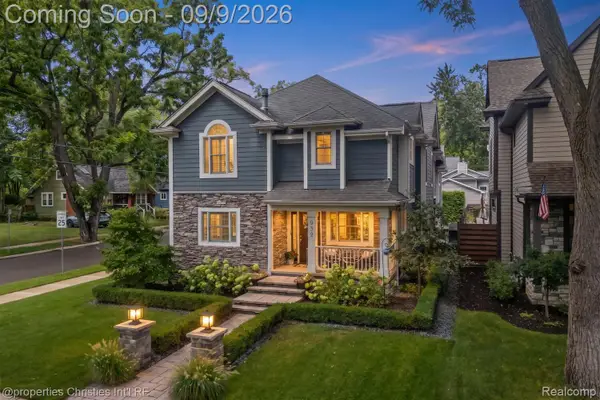 $995,000Active4 beds 4 baths4,006 sq. ft.
932 Roselawn Drive, Rochester, MI 48307
MLS# 20261071188Listed by: @PROPERTIES CHRISTIE'S INT'L R.E. BIRMINGHAM
- New
 $3,195,000Active6 beds 9 baths16,117 sq. ft.
2785 Cranbrook Ridge Court, Rochester, MI 48306
MLS# 20261069220Listed by: THE AMERICAN DREAM REALTY LLC - New
 $1,380,000Active4 beds 7 baths6,344 sq. ft.
739 Majestic Drive, Rochester, MI 48306
MLS# 20261069266Listed by: LOCHIRCO REALTY, LLC - New
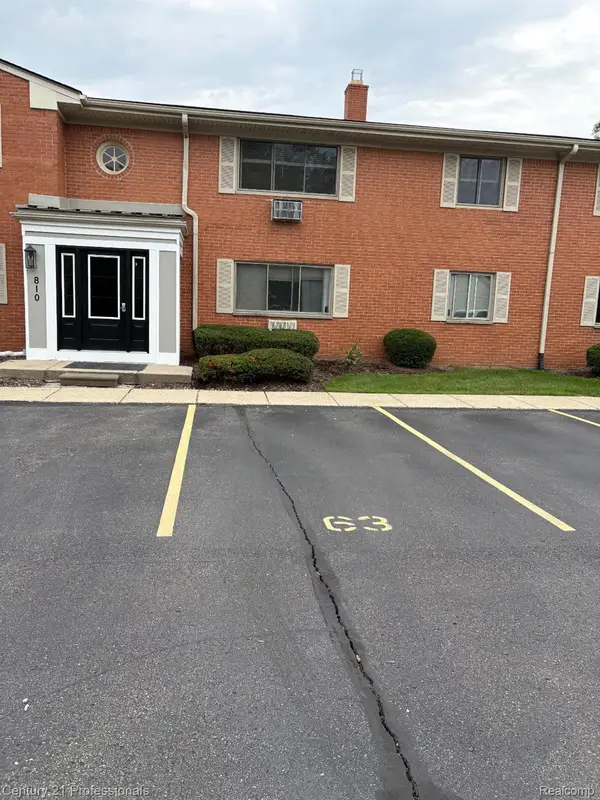 $129,900Active1 beds 1 baths627 sq. ft.
810 Plate Street #205, Rochester, MI 48307
MLS# 20261069678Listed by: CENTURY 21 PROFESSIONALS ROCH - New
 $1,049,000Active5 beds 5 baths6,257 sq. ft.
4884 Cider Hill Drive, Rochester, MI 48306
MLS# 20261069278Listed by: @PROPERTIES CHRISTIE'S INT'L R E ROCHESTER - New
 $5,700,000Active6 beds 9 baths14,046 sq. ft.
5537 Orchard Ridge, Rochester, MI 48306
MLS# 20261067490Listed by: KW DOMAIN - New
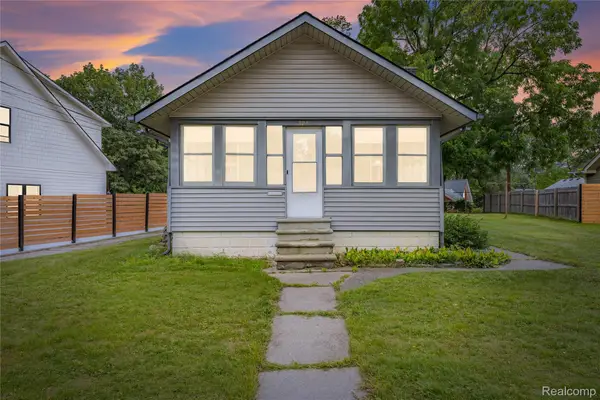 $275,000Active2 beds 1 baths876 sq. ft.
328 Romeo Road, Rochester, MI 48307
MLS# 20261068517Listed by: KW DOMAIN - New
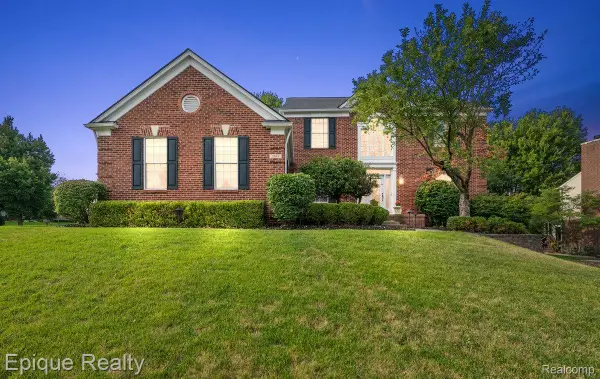 $649,000Active4 beds 4 baths4,300 sq. ft.
1909 Catlin Drive, Rochester, MI 48306
MLS# 20261068880Listed by: EPIQUE REALTY - New
 $4,150,000Active5 beds 7 baths6,990 sq. ft.
2520 Creekside Court, Rochester, MI 48306
MLS# 20261069028Listed by: MOCERI REAL ESTATE LLC - New
 $3,995,000Active5 beds 7 baths6,942 sq. ft.
4740 Pinnacle Boulevard, Rochester, MI 48306
MLS# 20261069029Listed by: MOCERI REAL ESTATE LLC


Protect your home and budget from life's surprises with an Assurant Home Warranty, backed by a partner that supports you through every step of homeownership. Explore Plans.
© 2023 - 2026 ERA Franchise Systems LLC. All rights reserved. ERA Franchise Systems LLC fully supports the principles of the Fair Housing Act and the Equal Opportunity Act. ERA, ERA Real Estate powered, and their respective logos are registered service marks of ERA Franchise Systems LLC. Each office is independently owned and operated.