
541 May Road, Rochester Hills, MI 48307
Local realty services provided by:ERA Prime Real Estate Group
541 May Road,Rochesterhills, MI 48307
$345,000
- 3 Beds
- 2 Baths
- 1,312 sq. ft.
- Single family
- Active
Upcoming open houses
- Sun, Nov 1512:00 pm - 02:00 pm
Listed by: julia walker
Office: @properties christie's int'l r.e. birmingham
MLS#:20261091045
Source:MI_REALCOMP
Price summary
- Price:$345,000
- Price per sq. ft.:$262.96
About this home
Stealing hearts! Welcome to this super clean, totally turn key ranch in Rochester Hills, just a mile from Downtown Rochester! Tucked along a quiet, low traffic street, this picture perfect home offers charm, comfort, and easy living. Step inside to gleaming engineered hardwood floors installed in 2021, two generously sized living areas, and a layout that just makes sense. The recently updated kitchen features rich wood cabinetry, granite countertops, and stainless steel appliances. Down the hall, you’ll find three well-sized bedrooms and two full baths, including a refreshed primary en suite with a glass enclosed shower. Plus, the spacious first floor laundry room and attached two car garage are the kind of extras that make everyday life a little easier. Outside, a gorgeous flagstone entry walkway, newer windows, and tasteful landscaping make a great first impression. Out back, the sliding glass door opens to an aggregate patio and serene backyard, complete with a fenced garden perfect for warm summer nights and morning coffee.
The cherry on top? No HOA! Fencing is permitted, subject to city guidelines. City water and sewer, too! Perfectly positioned just a mile from Downtown Rochester and Rochester Municipal Park, and within the Rochester School District. Everything you love about Rochester at a price point that’s hard to beat. Move in ready, easy to love, and ready for its next chapter. Don’t miss this one!...
Contact an agent
Home facts
- Year built:1979
- Subdivision & Development:GOLDEN HILLS SUB
- Listing ID #:20261091045
- Added:4 day(s) ago
- Updated:November 15, 2026 at 11:24 AM
Rooms and interior
- Bedrooms:3
- Total bathrooms:2
- Full bathrooms:2
- Rooms Total:8
- Living area:1,312 sq. ft.
Heating and cooling
- Cooling:Central Air
- Heating:Forced Air, Natural Gas
Structure and exterior
- Roof:Asphalt
- Year built:1979
- Building area:1,312 sq. ft.
- Lot area:0.23 Acres
- Architectural Style:Ranch
- Construction Materials:Wood Siding
- Exterior Features:Patio
- Foundation Description:Crawl Space
- Levels:One
Utilities
- Water:Public
- Sewer:Public Sewer
Finances and disclosures
- Price:$345,000
- Price per sq. ft.:$262.96
- Tax amount:$2,762
Features and amenities
- Appliances:Dishwasher, Disposal, Dryer, Free Standing Gas Range, Free Standing Refrigerator, Microwave, Stainless Steel Appliances, Washer
- Laundry features:Laundry Room
Parking
- Parking description:Attached, Two Car Garage
- Garage spaces:2

New listings near 541 May Road
- New
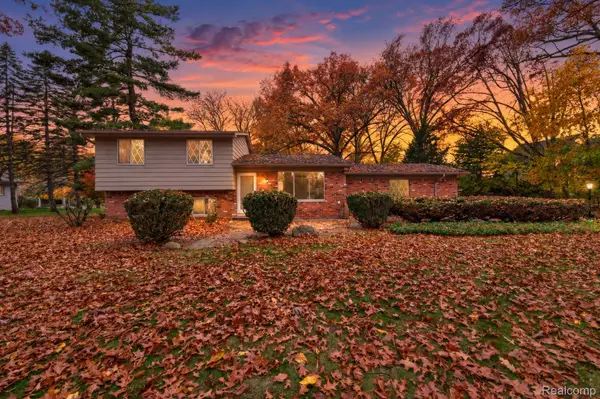 $350,000Active4 beds 2 baths1,472 sq. ft.
3450 York RD, RochesterHills, MI 48309
MLS# 20261092101Listed by: BERKSHIRE HATHAWAY HOMESERVICES KEE REALTY BHAM - Open Sun, 1 to 3pmNew
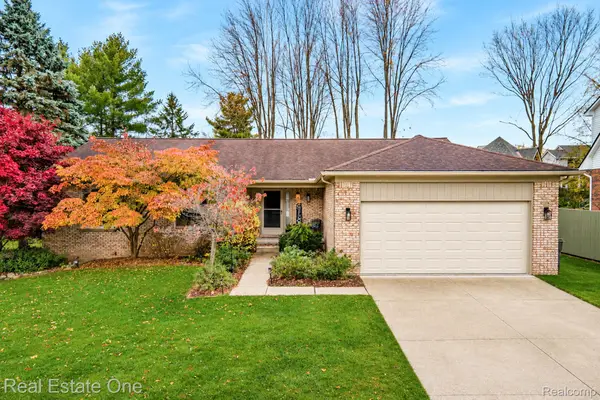 $485,000Active3 beds 3 baths1,776 sq. ft.
1719 N Fairview LN, RochesterHills, MI 48306
MLS# 20261091805Listed by: REAL ESTATE ONE-TROY - New
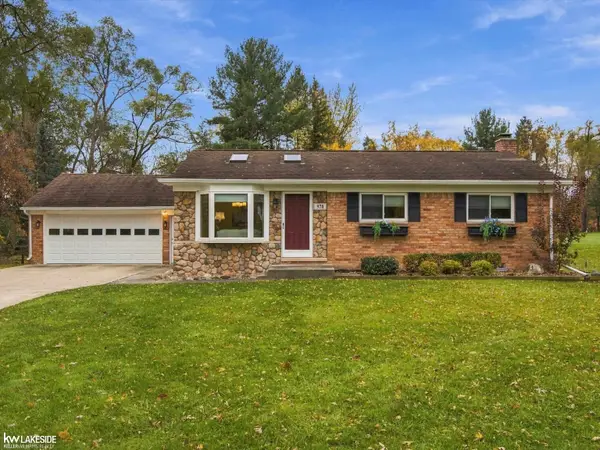 $400,000Active3 beds 2 baths2,106 sq. ft.
970 Bloomer RD, RochesterHills, MI 48307
MLS# 58050227582Listed by: KELLER WILLIAMS REALTY LAKESIDE - Open Sun, 2 to 4pmNew
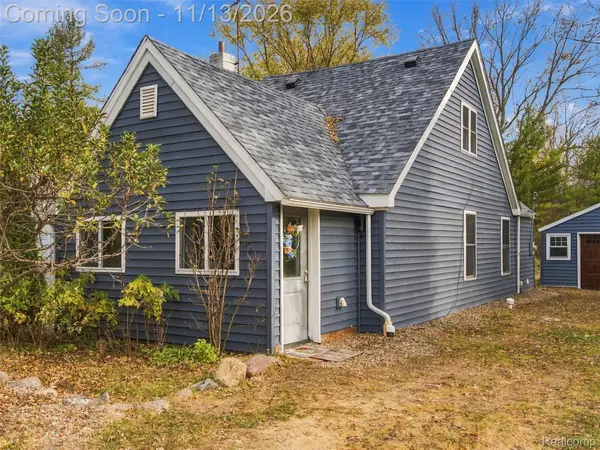 $225,000Active3 beds 1 baths1,082 sq. ft.
3181 Grant RD, RochesterHills, MI 48309
MLS# 20261091610Listed by: ANTHONY DJON LUXURY REAL ESTATE - New
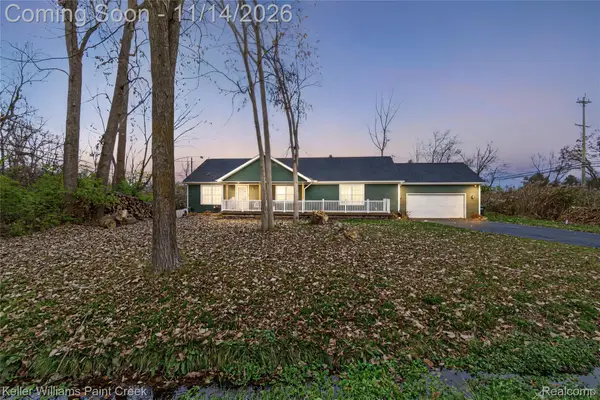 $425,000Active3 beds 2 baths1,800 sq. ft.
144 Ann Maria DR, RochesterHills, MI 48306
MLS# 20261091546Listed by: KELLER WILLIAMS PAINT CREEK - New
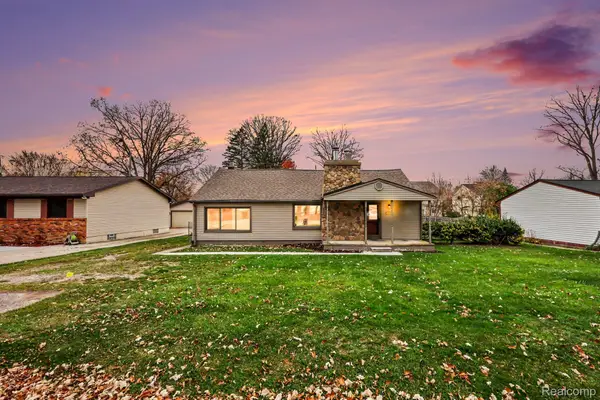 $199,000Active2 beds 1 baths1,164 sq. ft.
2824 Woodelm DR, RochesterHills, MI 48309
MLS# 20261087527Listed by: @PROPERTIES CHRISTIE'S INT'L R E CLARKSTON - Open Sun, 1 to 3pmNew
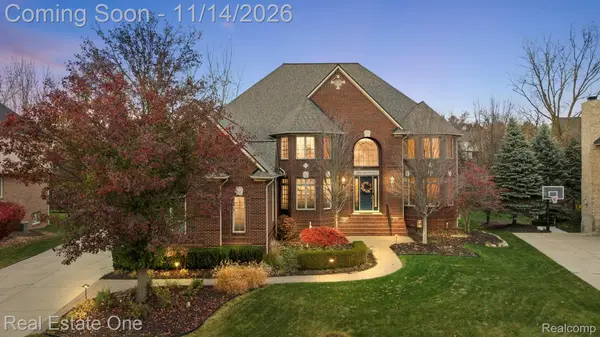 $1,275,000Active4 beds 6 baths6,936 sq. ft.
899 Majestic, RochesterHills, MI 48306
MLS# 20261091349Listed by: REAL ESTATE ONE-ROCHESTER - Open Sun, 1 to 3pmNew
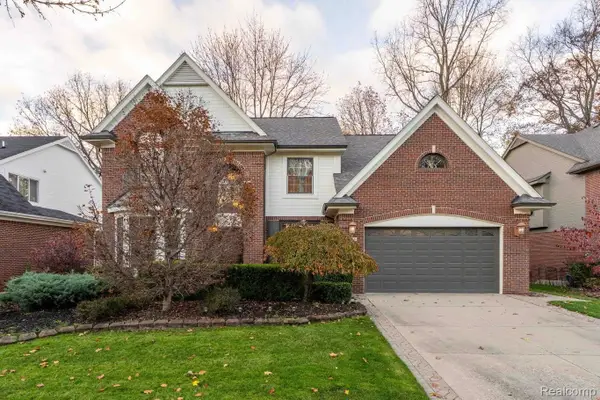 $629,900Active4 beds 3 baths2,836 sq. ft.
1076 Chesapeake, RochesterHills, MI 48307
MLS# 20261090145Listed by: BERKSHIRE HATHAWAY HOMESERVICES KEE REALTY BHAM - New
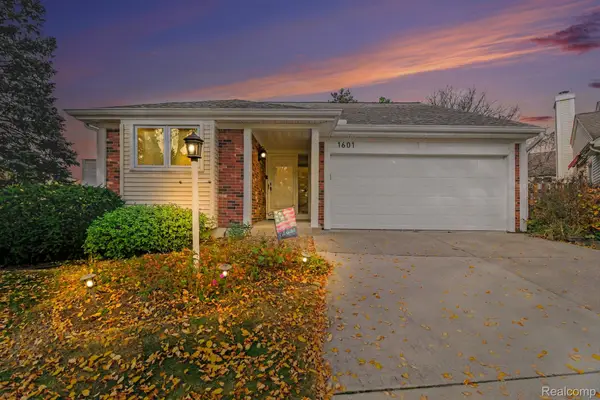 $375,000Active2 beds 3 baths2,291 sq. ft.
1601 Stonecrest DR, RochesterHills, MI 48307
MLS# 20261090189Listed by: OAK AND STONE REAL ESTATE - New
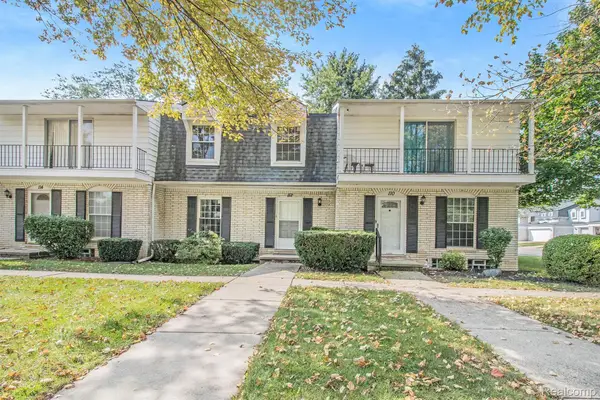 $219,000Active2 beds 3 baths1,506 sq. ft.
112 LONGFORD DR, RochesterHills, MI 48309
MLS# 20261091233Listed by: COMMUNITY CHOICE REALTY ASSOCIATES, LLC


Protect your home and budget from life's surprises with an Assurant Home Warranty, backed by a partner that supports you through every step of homeownership. Explore Plans.
© 2023 - 2026 ERA Franchise Systems LLC. All rights reserved. ERA Franchise Systems LLC fully supports the principles of the Fair Housing Act and the Equal Opportunity Act. ERA, ERA Real Estate powered, and their respective logos are registered service marks of ERA Franchise Systems LLC. Each office is independently owned and operated.