
915 Ironstone DR, Rochester Hills, MI 48309
Local realty services provided by:ERA Prime Real Estate Group
915 Ironstone DR,Rochesterhills, MI 48309
$405,000
- 4 Beds
- 3 Baths
- 1,868 sq. ft.
- Single family
- Active
Upcoming open houses
- Sat, Oct 3112:00 pm - 02:00 pm
- Sun, Nov 0101:00 pm - 03:00 pm
Listed by: linda k rea, paula r johnston
Office: real estate one-rochester
MLS#:20261086600
Source:MI_REALCOMP
Price summary
- Price:$405,000
- Price per sq. ft.:$216.81
About this home
LOOKING FOR A RANCH WITHOUT A BASEMENT? This inviting four-bedroom home offers convenient one-level living, spacious closets, and plentiful storage—all on a generous lot in the Rochester school district.
Freshly painted interiors, neutral colors, and comfortable bedroom carpeting create a welcoming atmosphere. The bright family room features a two-sided brick fireplace and large windows overlooking the expansive backyard. A nearby bar area offers another gathering spot, while the large dining room showcases coffered ceilings.
The eat-in kitchen includes maple cabinetry, granite countertops, a pantry, generous prep space, and stainless steel appliances. Enjoy backyard views from the dining nook or step outside to the concrete patio for outdoor dining and relaxing. The spacious yard provides room for gardening, games, and enjoying the outdoors.
The primary suite features generous closet space and an updated bath with a granite countertop, upgraded shower, and flooring. A second full bath offers granite, tile flooring, and a subway-tile shower. First-floor laundry with a washer and dryer, a convenient half bath, and a spacious garage add everyday practicality.
Improvements include Renewal by Andersen windows (2017), blown-in attic insulation (2015), partial bathroom remodels (2019), asphalt driveway with culvert and concrete patio (2020), bedroom carpeting and chimney repointing with new flues (2023), water heater (2024), and interior paint throughout (2026).
Close to shopping, trails, restaurants, and Rochester’s seasonal lights and community events—discover the space you want with the convenience of ranch living!...
Contact an agent
Home facts
- Year built:1962
- Subdivision & Development:TIENKEN MANOR ESTATES 1
- Listing ID #:20261086600
- Added:1 day(s) ago
- Updated:October 27, 2026 at 10:07 AM
Rooms and interior
- Bedrooms:4
- Total bathrooms:3
- Full bathrooms:2
- Half bathrooms:1
- Rooms Total:9
- Living area:1,868 sq. ft.
Heating and cooling
- Cooling:Central Air
- Heating:Forced Air, Natural Gas
Structure and exterior
- Roof:Asphalt
- Year built:1962
- Building area:1,868 sq. ft.
- Lot area:0.3 Acres
- Architectural Style:Ranch
- Construction Materials:Brick
- Foundation Description:Slab
- Levels:One
Utilities
- Water:Public
- Sewer:Public Sewer
Finances and disclosures
- Price:$405,000
- Price per sq. ft.:$216.81
- Tax amount:$4,044
Parking
- Parking description:Attached, Garage Door Opener, Garage Faces Side, Two Car Garage
- Garage spaces:2

New listings near 915 Ironstone DR
- New
 $229,000Active3 beds 2 baths1,412 sq. ft.
1465 Oakbrook E, RochesterHills, MI 48307
MLS# 20261086272Listed by: REAL ESTATE ONE-ROCHESTER - New
 $329,000Active0.72 Acres
494 John R RD, RochesterHills, MI 48307
MLS# 20261085403Listed by: CENTURY 21 PROFESSIONALS - New
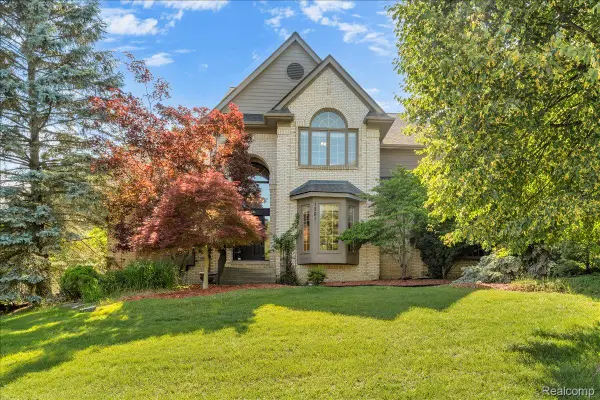 $730,000Active4 beds 5 baths5,592 sq. ft.
1781 Westridge DR, Rochester, MI 48306
MLS# 20261086650Listed by: MITOWN REALTY - New
 $849,000Active4 beds 4 baths3,344 sq. ft.
6022 Orion RD, RochesterHills, MI 48306
MLS# 20261086422Listed by: REAL BROKER, LLC TROY - New
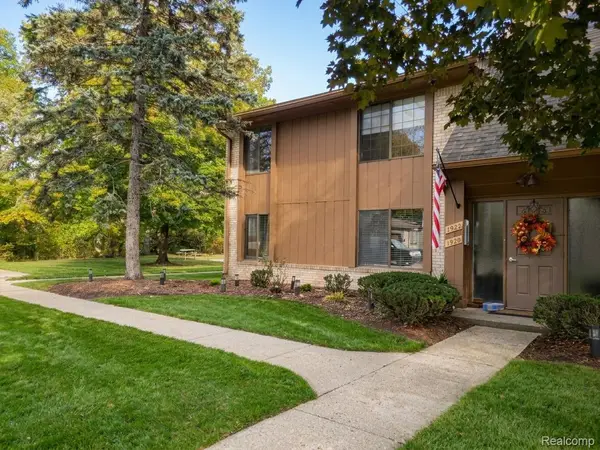 $174,900Active2 beds 1 baths1,092 sq. ft.
1922 White Birch ct. CT, RochesterHills, MI 48309
MLS# 20261085671Listed by: COMMUNITY CHOICE REALTY INC - Open Sun, 1 to 3pmNew
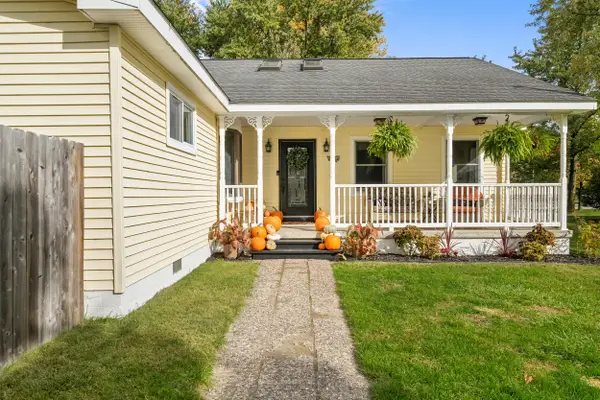 $425,000Active4 beds 3 baths2,080 sq. ft.
969 Michelson Road, RochesterHills, MI 48307
MLS# 81026056514Listed by: KELLER WILLIAMS PAINT CREEK - New
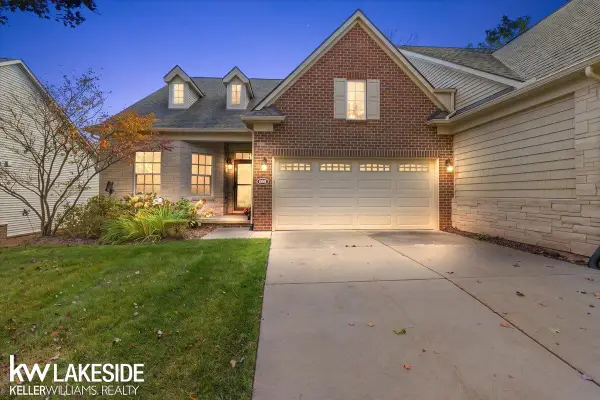 $725,000Active3 beds 3 baths2,534 sq. ft.
609 Mountain CIR, RochesterHills, MI 48306
MLS# 58050225623Listed by: KELLER WILLIAMS REALTY LAKESIDE - New
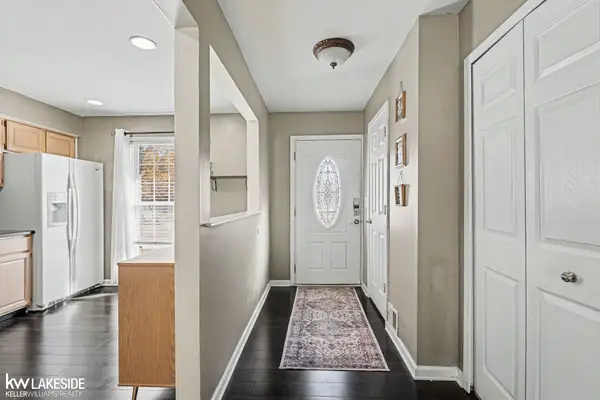 $239,000Active2 beds 3 baths1,814 sq. ft.
104 Stratford LN, RochesterHills, MI 48309
MLS# 58050225643Listed by: KELLER WILLIAMS REALTY LAKESIDE - New
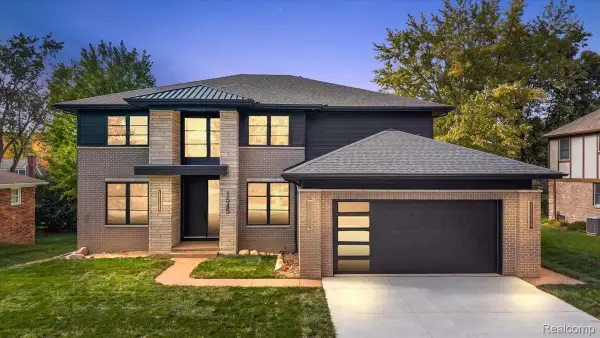 $1,350,000Active5 beds 5 baths3,454 sq. ft.
1545 Tiverton Trail DR, RochesterHills, MI 48306
MLS# 20261085268Listed by: GOLDEN KEY REALTY GROUP LLC


Protect your home and budget from life's surprises with an Assurant Home Warranty, backed by a partner that supports you through every step of homeownership. Explore Plans.
© 2023 - 2026 ERA Franchise Systems LLC. All rights reserved. ERA Franchise Systems LLC fully supports the principles of the Fair Housing Act and the Equal Opportunity Act. ERA, ERA Real Estate powered, and their respective logos are registered service marks of ERA Franchise Systems LLC. Each office is independently owned and operated.