
1465 Oakbrook E, Rochester Hills, MI 48307
Local realty services provided by:ERA Prime Real Estate Group
1465 Oakbrook E,Rochesterhills, MI 48307
$229,000
- 3 Beds
- 2 Baths
- 1,412 sq. ft.
- Single family
- Active
Listed by: linda k rea, paula r johnston
Office: real estate one-rochester
MLS#:20261086272
Source:MI_REALCOMP
Price summary
- Price:$229,000
- Price per sq. ft.:$162.18
- Monthly HOA dues:$485
About this home
OPEN HOUSE TOUR
SATURDAY 12-2PM / SUNDAY 1-3
Enjoy the beauty of every season at Oakbrook East! A serene deck overlooking Paint Creek offers a peaceful place for morning coffee, colorful fall views and spring’s return to life. Enjoy the scenery from the living room, too, with a doorwall connecting your indoor and outdoor spaces.
This three-bedroom condo features 1.5 baths, including a convenient main-level half bath, generous closet storage and a full basement with storage cabinetry and a laundry area. The galley kitchen offers an adjoining nook near the doorwall overlooking the front deck. All appliances are included: refrigerator, electric stove, dishwasher, garbage disposal, washer and dryer.
Updates include flooring installed in October 2026, furnace and air conditioning in May 2025, upstairs windows and doorwall in summer 2023, and downstairs doorwalls in 2018. Triple-pane windows add to the home’s appeal.
The $485 monthly association fee includes heat, gas, water, sewer, trash, recycling, lawn care and snow removal. The seller will pay the final assessment associated with the community’s vinyl siding and carport improvements. Enjoy two community pools, natural surroundings, a carport space and additional parking near the condo.
The Paint Creek Trail runs right through Oakbrook, offering convenient access to miles of scenic recreation. Just minutes away, Downtown Rochester offers shopping, dining and year-round events—from seasonal celebrations to its dazzling holiday lights. Discover a beautiful combination of scenic surroundings and everyday convenience!...
Contact an agent
Home facts
- Year built:1972
- Subdivision & Development:OAKBROOK OCCPN 206
- Listing ID #:20261086272
- Added:1 day(s) ago
- Updated:October 28, 2026 at 05:09 AM
Rooms and interior
- Bedrooms:3
- Total bathrooms:2
- Full bathrooms:1
- Half bathrooms:1
- Rooms Total:6
- Basement Description:Unfinished
- Living area:1,412 sq. ft.
Heating and cooling
- Cooling:Central Air
- Heating:Forced Air, Natural Gas
Structure and exterior
- Roof:Asphalt
- Year built:1972
- Building area:1,412 sq. ft.
- Architectural Style:Colonial
- Construction Materials:Vinyl Siding
- Exterior Features:Deck, Grounds Maintenance, Porch
- Foundation Description:Basement, Poured
- Levels:Two
Utilities
- Water:Public
- Sewer:Public Sewer
Finances and disclosures
- Price:$229,000
- Price per sq. ft.:$162.18
- Tax amount:$1,920
Features and amenities
- Appliances:Disposal, Dryer, Electric Cooktop, Free Standing Refrigerator, Washer
- Laundry features:Laundry Room
- Pool features:Community
Parking
- Parking description:Assigned 2 Spaces, Carport, No Garage

New listings near 1465 Oakbrook E
- New
 $469,000Active3 beds 2 baths2,786 sq. ft.
1141 Kingsview Avenue, RochesterHills, MI 48309
MLS# 20261076171Listed by: COLDWELL BANKER PROFESSIONALS-BIRM - New
 $555,000Active4 beds 4 baths3,864 sq. ft.
142 Stonetree CIR, RochesterHills, MI 48309
MLS# 20261085646Listed by: AUBURN HILLS PROPERTY SERVICES LLC - New
 $329,000Active0.72 Acres
494 John R RD, RochesterHills, MI 48307
MLS# 20261085403Listed by: CENTURY 21 PROFESSIONALS - Open Sat, 12 to 2pmNew
 $405,000Active4 beds 3 baths1,868 sq. ft.
915 Ironstone DR, RochesterHills, MI 48309
MLS# 20261086600Listed by: REAL ESTATE ONE-ROCHESTER - New
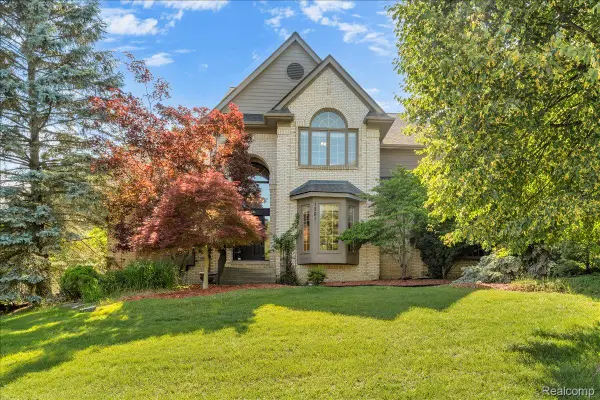 $730,000Active4 beds 5 baths5,592 sq. ft.
1781 Westridge DR, Rochester, MI 48306
MLS# 20261086650Listed by: MITOWN REALTY - New
 $849,000Active4 beds 4 baths3,344 sq. ft.
6022 Orion RD, RochesterHills, MI 48306
MLS# 20261086422Listed by: REAL BROKER, LLC TROY - New
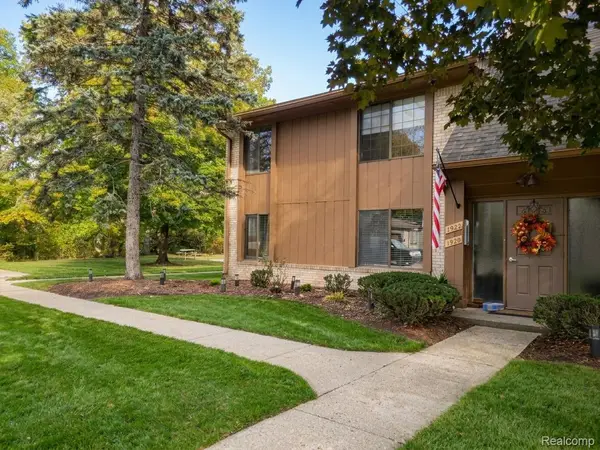 $174,900Active2 beds 1 baths1,092 sq. ft.
1922 White Birch ct. CT, RochesterHills, MI 48309
MLS# 20261085671Listed by: COMMUNITY CHOICE REALTY INC - Open Sun, 1 to 3pmNew
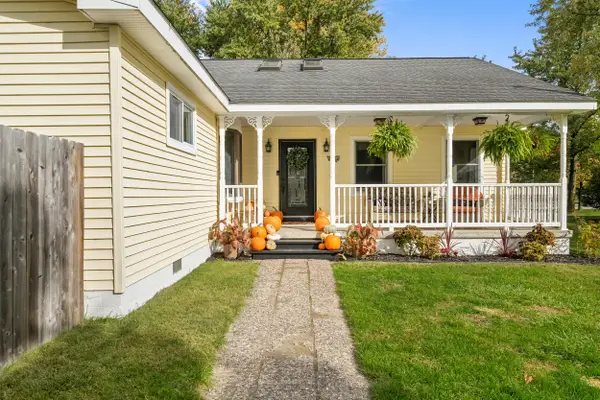 $425,000Active4 beds 3 baths2,080 sq. ft.
969 Michelson Road, RochesterHills, MI 48307
MLS# 81026056514Listed by: KELLER WILLIAMS PAINT CREEK - New
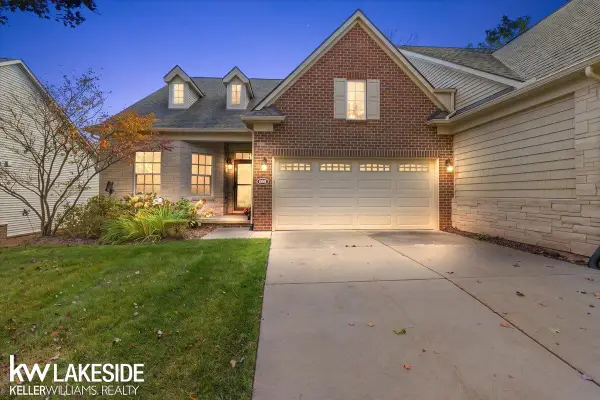 $725,000Active3 beds 3 baths2,534 sq. ft.
609 Mountain CIR, RochesterHills, MI 48306
MLS# 58050225623Listed by: KELLER WILLIAMS REALTY LAKESIDE


Protect your home and budget from life's surprises with an Assurant Home Warranty, backed by a partner that supports you through every step of homeownership. Explore Plans.
© 2023 - 2026 ERA Franchise Systems LLC. All rights reserved. ERA Franchise Systems LLC fully supports the principles of the Fair Housing Act and the Equal Opportunity Act. ERA, ERA Real Estate powered, and their respective logos are registered service marks of ERA Franchise Systems LLC. Each office is independently owned and operated.