
942 Monterey LN, Rochester Hills, MI 48307
Local realty services provided by:ERA Prime Real Estate Group
942 Monterey LN,Rochesterhills, MI 48307
$749,000
- 5 Beds
- 3 Baths
- 3,188 sq. ft.
- Single family
- Active
Listed by: christopher kassab
Office: exp realty main
MLS#:20261089107
Source:MI_REALCOMP
Price summary
- Price:$749,000
- Price per sq. ft.:$234.94
- Monthly HOA dues:$35.83
About this home
Welcome home to this stunning 2013 colonial offering the perfect modern elegance functional design. From the moment you arrive, the curb appeal captivates you, featuring a pristine Landscape, Walk inside to a open floor plan highlighted by a magnificent great room with soaring cathedral ceilings and a cozy fireplace, connecting to the heart of the home. The open kitchen is an entertainer’s kitchen to host parties and gatherings! , premium granite countertops, a huge center island, a walk-in pantry, and premium finishes that flow effortlessly into the dining area. True versatility defines the main level, which includes a convenient first-floor bedroom! perfect for guest or home office if needed, situated just steps away from a pristine full bathroom. Upstairs, the huge primary suite serves as your private sanctuary, featuring dramatic cathedral ceilings, an oversized walk-in closet, and a luxurious en-suite bathroom with a soaking tub and separate shower.. attached two-car garage Step out back to your private outdoor oasis, where the beautiful stone paver walkway from the front yard to back yard going to deck is ready for a great bbq with friends, great side backyard to enjoy the year! This maintained home is located near top-rated schools, parks, and premier shopping. Don't miss the opportunity to make this dream home yours!...
Contact an agent
Home facts
- Year built:2013
- Subdivision & Development:HICKORY RIDGE CONDO OF ROCHESTER HILLS OCCPN 1938
- Listing ID #:20261089107
- Added:10 day(s) ago
- Updated:November 15, 2026 at 11:24 AM
Rooms and interior
- Bedrooms:5
- Total bathrooms:3
- Full bathrooms:2
- Half bathrooms:1
- Rooms Total:5
- Basement Description:Daylight, Unfinished
- Living area:3,188 sq. ft.
Heating and cooling
- Heating:Forced Air, Natural Gas
Structure and exterior
- Year built:2013
- Building area:3,188 sq. ft.
- Lot area:0.22 Acres
- Architectural Style:Colonial
- Construction Materials:Brick
- Foundation Description:Basement, Poured, Sump Pump
- Levels:Two
Utilities
- Water:Public
- Sewer:Public Sewer
Finances and disclosures
- Price:$749,000
- Price per sq. ft.:$234.94
- Tax amount:$7,789
Parking
- Parking description:Attached, Two Car Garage
- Garage spaces:2

New listings near 942 Monterey LN
- New
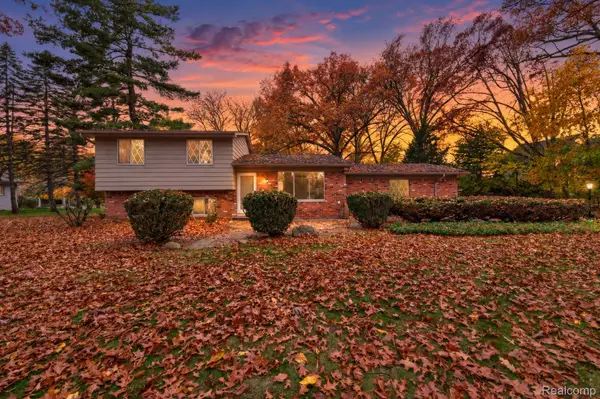 $350,000Active4 beds 2 baths1,472 sq. ft.
3450 York RD, RochesterHills, MI 48309
MLS# 20261092101Listed by: BERKSHIRE HATHAWAY HOMESERVICES KEE REALTY BHAM - Open Sun, 1 to 3pmNew
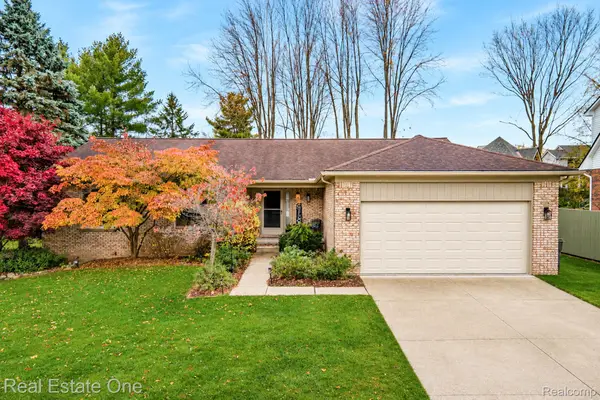 $485,000Active3 beds 3 baths1,776 sq. ft.
1719 N Fairview LN, RochesterHills, MI 48306
MLS# 20261091805Listed by: REAL ESTATE ONE-TROY - New
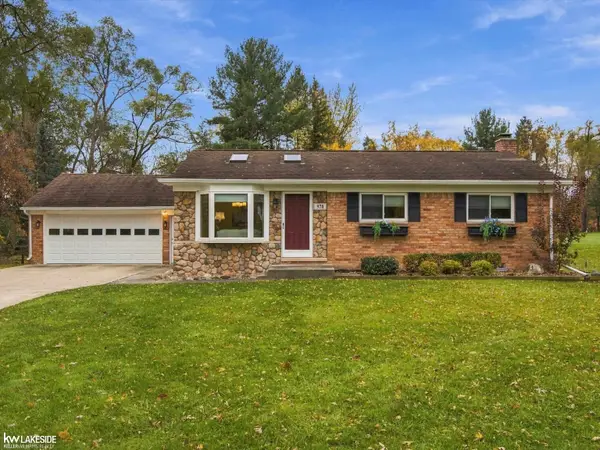 $400,000Active3 beds 2 baths2,106 sq. ft.
970 Bloomer RD, RochesterHills, MI 48307
MLS# 58050227582Listed by: KELLER WILLIAMS REALTY LAKESIDE - Open Sun, 2 to 4pmNew
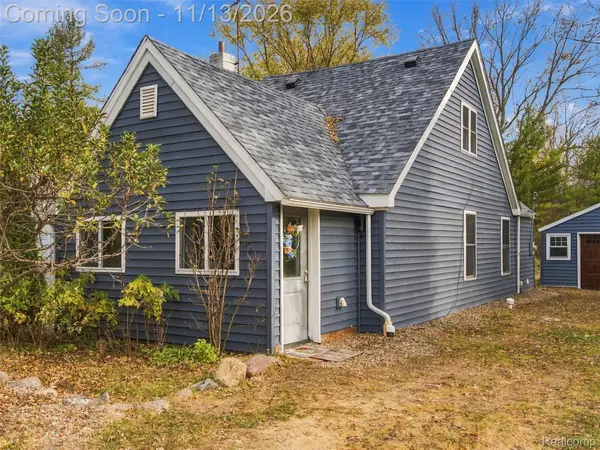 $225,000Active3 beds 1 baths1,082 sq. ft.
3181 Grant RD, RochesterHills, MI 48309
MLS# 20261091610Listed by: ANTHONY DJON LUXURY REAL ESTATE - New
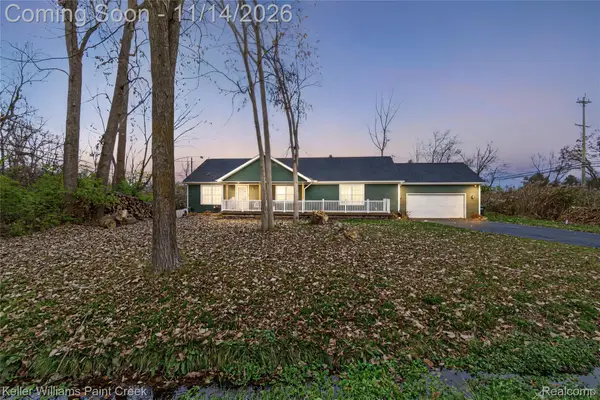 $425,000Active3 beds 2 baths1,800 sq. ft.
144 Ann Maria DR, RochesterHills, MI 48306
MLS# 20261091546Listed by: KELLER WILLIAMS PAINT CREEK - New
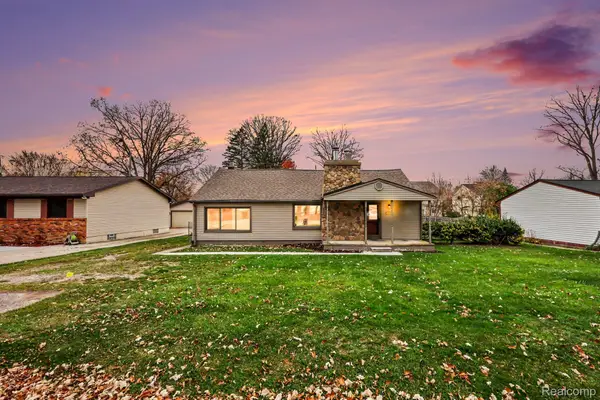 $199,000Active2 beds 1 baths1,164 sq. ft.
2824 Woodelm DR, RochesterHills, MI 48309
MLS# 20261087527Listed by: @PROPERTIES CHRISTIE'S INT'L R E CLARKSTON - Open Sun, 1 to 3pmNew
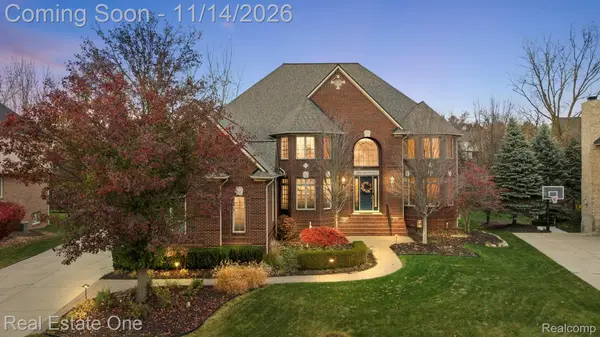 $1,275,000Active4 beds 6 baths6,936 sq. ft.
899 Majestic, RochesterHills, MI 48306
MLS# 20261091349Listed by: REAL ESTATE ONE-ROCHESTER - Open Sun, 1 to 3pmNew
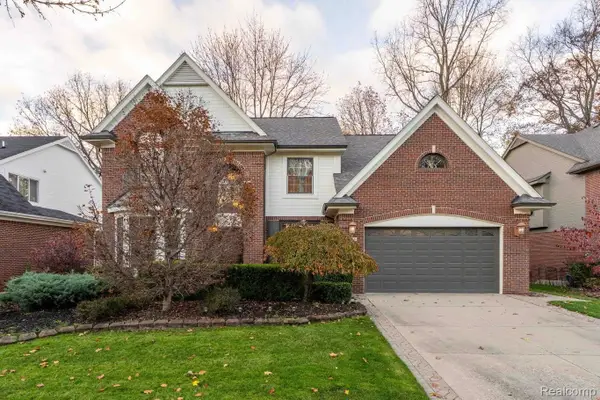 $629,900Active4 beds 3 baths2,836 sq. ft.
1076 Chesapeake, RochesterHills, MI 48307
MLS# 20261090145Listed by: BERKSHIRE HATHAWAY HOMESERVICES KEE REALTY BHAM - New
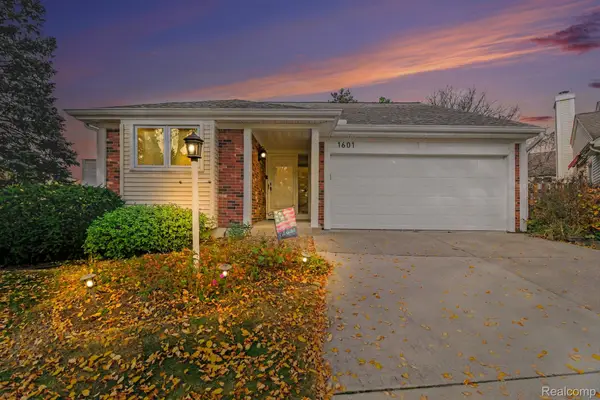 $375,000Active2 beds 3 baths2,291 sq. ft.
1601 Stonecrest DR, RochesterHills, MI 48307
MLS# 20261090189Listed by: OAK AND STONE REAL ESTATE - New
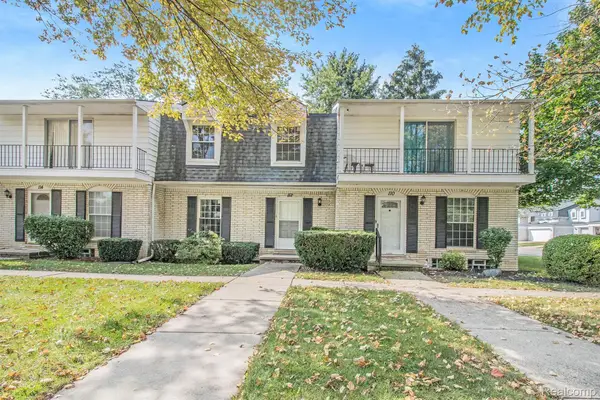 $219,000Active2 beds 3 baths1,506 sq. ft.
112 LONGFORD DR, RochesterHills, MI 48309
MLS# 20261091233Listed by: COMMUNITY CHOICE REALTY ASSOCIATES, LLC


Protect your home and budget from life's surprises with an Assurant Home Warranty, backed by a partner that supports you through every step of homeownership. Explore Plans.
© 2023 - 2026 ERA Franchise Systems LLC. All rights reserved. ERA Franchise Systems LLC fully supports the principles of the Fair Housing Act and the Equal Opportunity Act. ERA, ERA Real Estate powered, and their respective logos are registered service marks of ERA Franchise Systems LLC. Each office is independently owned and operated.