
1627 Boulder Court, Rochester, MI 48306
Local realty services provided by:ERA Prime Real Estate Group
1627 Boulder Court,Rochester, MI 48306
$585,000
- 3 Beds
- 4 Baths
- 3,753 sq. ft.
- Single family
- Active
Listed by: barbara zarantonello
Office: berkshire hathaway homeservices kee realty
MLS#:20261062195
Source:MI_REALCOMP
Price summary
- Price:$585,000
- Price per sq. ft.:$155.88
- Monthly HOA dues:$355
About this home
Welcome to this well-maintained 2503 sq ft condo situated on quiet street with an exceptional lot overlooking tranquil green space! The inviting main level includes a spacious kitchen w/ center island, bright breakfast nook, formal dining room, vaulted great room with gas fireplace, & library/den. Main floor primary suite features a large ensuite with dual sinks, bathtub & step-in shower, plus expansive walk-in closet. Rich hardwood flooring flows through kitchen, dining room, great room, & library. Upstairs offers 2 additional bedrooms, a full bath, plus fantastic office space with custom built-ins. The full finished walkout basement is an incredible extension of the home, featuring a second kitchen with wrap-around seating, full bath, bonus room, & abundant space for entertaining. Enjoy peaceful views of the scenic green space from the walkout level patio or upper deck, with a walking path running along the back of the tree-lined property. Main floor laundry room, 2-car attached garage with epoxy flooring, retractable awning with new liner over deck, plus great location close to everyday conveniences & Downtown Rochester. Peace of mind with new mechanicals - Furnace, AC, & HWT all replaced in 2024. This is a wonderful opportunity to enjoy spacious, versatile & carefree condo living in a beautiful setting!...
Contact an agent
Home facts
- Year built:1999
- Subdivision & Development:MAPLE RIDGE CREEK VILLAGE CONDO OCCPN 1137
- Listing ID #:20261062195
- Added:1 day(s) ago
- Updated:August 27, 2026 at 06:01 AM
Rooms and interior
- Bedrooms:3
- Total bathrooms:4
- Full bathrooms:3
- Half bathrooms:1
- Rooms Total:11
- Basement Description:Finished, Full, Walk-Out Access
- Living area:3,753 sq. ft.
Heating and cooling
- Cooling:Ceiling Fans, Central Air
- Heating:Forced Air, Natural Gas
Structure and exterior
- Roof:Asphalt
- Year built:1999
- Building area:3,753 sq. ft.
- Architectural Style:Cape Cod
- Construction Materials:Brick
- Exterior Features:Awnings, Deck, Grounds Maintenance, Lighting, Patio, Porch
- Foundation Description:Basement, Poured
Utilities
- Water:Public
- Sewer:Public Sewer
Finances and disclosures
- Price:$585,000
- Price per sq. ft.:$155.88
- Tax amount:$5,770
Features and amenities
- Appliances:Dishwasher, Disposal, Dryer, Free Standing Gas Range, Free Standing Refrigerator, Microwave, Washer
- Laundry features:Laundry Room
- Amenities:Programmable Thermostat
Parking
- Parking description:Attached, Garage Door Opener, Two Car Garage
- Garage spaces:2

New listings near 1627 Boulder Court
- New
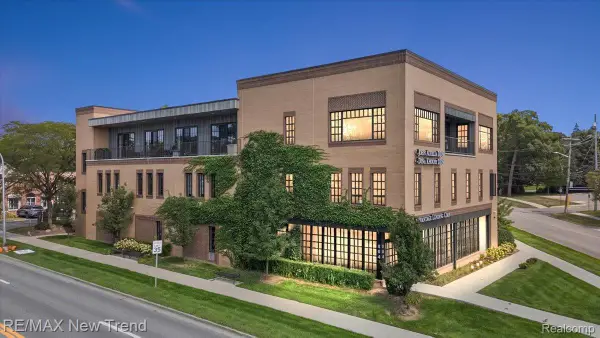 $629,000Active2 beds 2 baths1,434 sq. ft.
804 N Main Street #2H, Rochester, MI 48307
MLS# 20261068556Listed by: RE/MAX NEW TREND - New
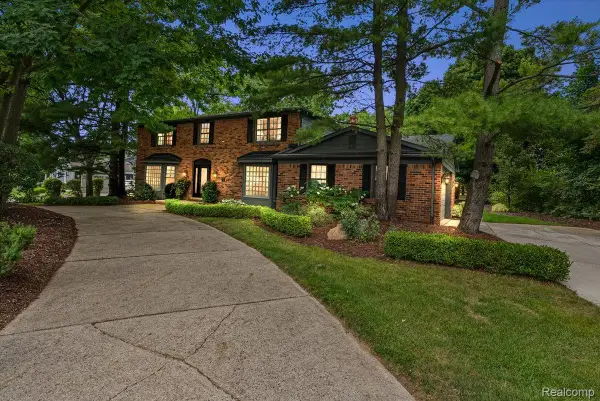 $574,900Active4 beds 3 baths3,592 sq. ft.
5033 Aintree Court, Rochester, MI 48306
MLS# 20261066894Listed by: KELLER WILLIAMS PREMIER - New
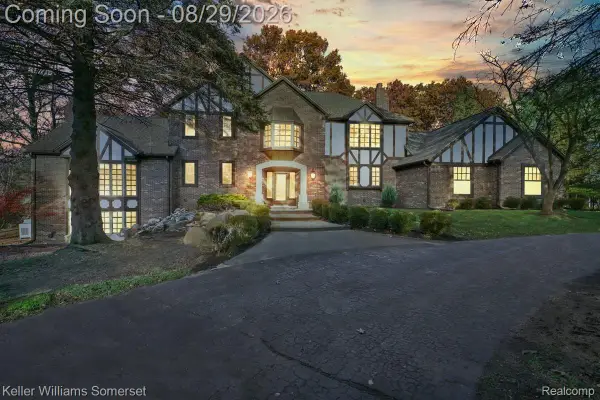 $1,000,000Active4 beds 5 baths5,715 sq. ft.
1290 Sunniwood Place, Rochester, MI 48306
MLS# 20261059014Listed by: KELLER WILLIAMS SOMERSET - New
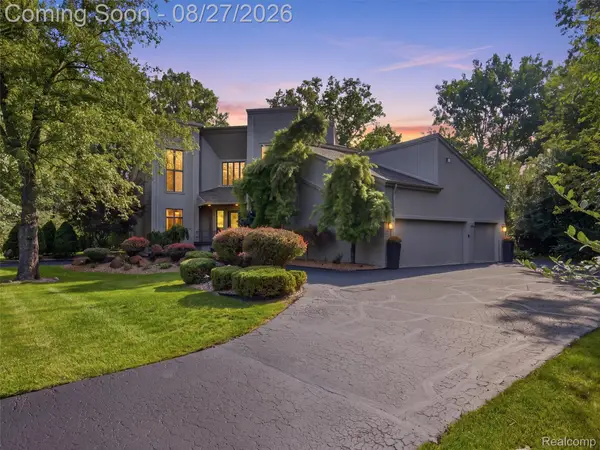 $1,149,500Active3 beds 4 baths5,964 sq. ft.
1250 Sunniwood Place, Rochester, MI 48306
MLS# 20261067667Listed by: MARK V HOMES LLC - New
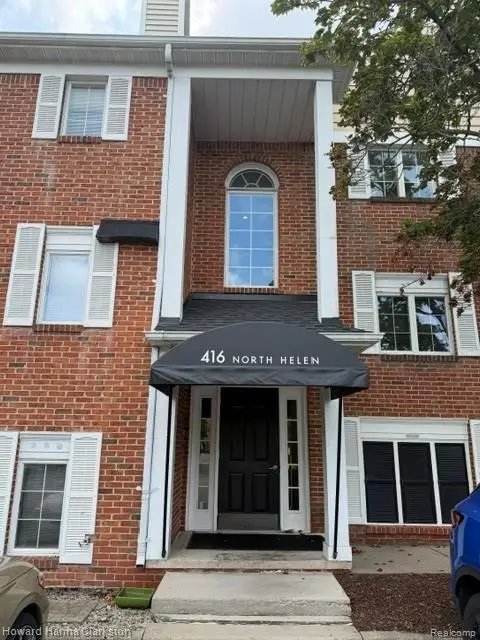 $164,900Active1 beds 1 baths850 sq. ft.
416 N. Helen Avenue N #7, Rochester, MI 48307
MLS# 20261067695Listed by: HOWARD HANNA CLARKSTON - Open Fri, 5:30 to 7:30pmNew
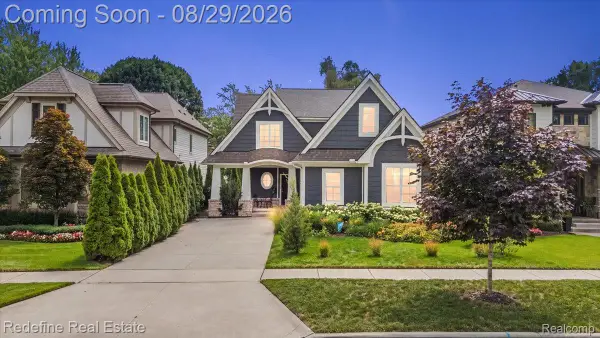 $980,000Active3 beds 3 baths2,531 sq. ft.
149 Woodward Avenue, Rochester, MI 48307
MLS# 20261066259Listed by: REDEFINE REAL ESTATE - Open Sun, 1:30 to 3:30pmNew
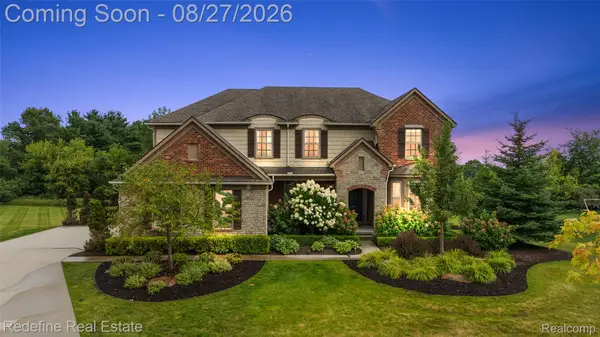 $1,040,000Active5 beds 5 baths5,558 sq. ft.
208 Oakland Crest Drive, Rochester, MI 48306
MLS# 20261066931Listed by: REDEFINE REAL ESTATE - New
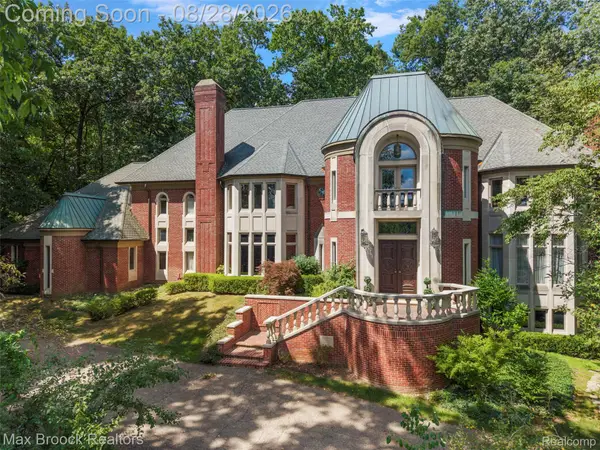 $2,390,000Active5 beds 8 baths11,582 sq. ft.
5322 Abbey Road, Rochester, MI 48306
MLS# 20261058721Listed by: MAX BROOCK, REALTORS-BIRMINGHAM - New
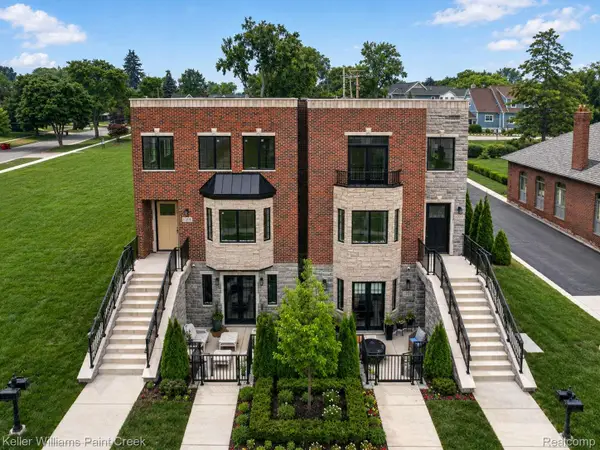 $759,900Active2 beds 2 baths1,805 sq. ft.
1221 N Main Street, Rochester, MI 48307
MLS# 20261067502Listed by: KELLER WILLIAMS PAINT CREEK


Protect your home and budget from life's surprises with an Assurant Home Warranty, backed by a partner that supports you through every step of homeownership. Explore Plans.
© 2023 - 2026 ERA Franchise Systems LLC. All rights reserved. ERA Franchise Systems LLC fully supports the principles of the Fair Housing Act and the Equal Opportunity Act. ERA, ERA Real Estate powered, and their respective logos are registered service marks of ERA Franchise Systems LLC. Each office is independently owned and operated.