
2910 N Addison Circle N, Rochester, MI 48306
Local realty services provided by:ERA Reardon Realty Great Lakes
2910 N Addison Circle N,Rochester, MI 48306
$1,175,000
- 4 Beds
- 6 Baths
- 5,151 sq. ft.
- Single family
- Active
Listed by: emer kenny
Office: keller williams paint creek
MLS#:26042050
Source:MI_MICHRIC
Price summary
- Price:$1,175,000
- Price per sq. ft.:$299.67
- Monthly HOA dues:$199.17
About this home
Set on a generous corner lot spanning .57 acres in Rochester's sought-after Kirklands subdivision, this home offers 5,151sq ft of living space, inlcuding 4 bedrooms, 4.5 baths, and 3-car garage — all within the award-winning Rochester school district. Double-height great room anchors the main level, bringing volume and natural light to the heart of the home, alongside dedicated home office and formal dining room. The kitchen and bathrooms have been fully updated & major systems are done: new roof in 2020, HVAC in 2018, whole-home generator and EV charger wiring already in place. Outside, a two-tier terrace extends the living space across the backyard. The walkout lower level adds a large finished basement with a wet bar — ideal for entertaining or extra living space. Located in Oakland Township, residents also enjoy easy access to the township's extensive parks and trails. A rare opportunity to own an updated, move-in-ready home in Rochester's sought-after Kirklands community.
Contact an agent
Home facts
- Year built:2001
- Subdivision & Development:Kirklands
- Listing ID #:26042050
- Added:49 day(s) ago
- Updated:September 30, 2026 at 05:07 PM
Rooms and interior
- Bedrooms:4
- Total bathrooms:6
- Full bathrooms:3
- Half bathrooms:3
- Rooms Total:13
- Kitchen Description:Dishwasher, Disposal, Microwave, Refrigerator, Wet Bar
- Basement:Yes
- Living area:5,151 sq. ft.
Heating and cooling
- Heating:Forced Air
- Central air:Yes
Structure and exterior
- Year built:2001
- Building area:5,151 sq. ft.
- Lot area:0.57 Acres
- Construction Materials:Brick
Schools
- High school:Adams High School
- Middle school:Van Hoosen Middle School
- Elementary school:Delta Kelly Elementary School
Finances and disclosures
- Price:$1,175,000
- Price per sq. ft.:$299.67
- Tax amount:$8,429 (2025)
Features and amenities
- Laundry features:Washer
Parking
- Garage:Yes
- Garage spaces:3
New listings near 2910 N Addison Circle N
- New
 $749,999Active4 beds 5 baths5,592 sq. ft.
1781 Westridge Drive, Rochester, MI 48306
MLS# 20261079068Listed by: MITOWN REALTY
 $575,000Pending3 beds 4 baths4,057 sq. ft.
3673 Tremonte Circle S, Rochester, MI 48306
MLS# 20261079033Listed by: @PROPERTIES CHRISTIE'S INT'L R E ROCHESTER- New
 $367,000Active3 beds 1 baths1,427 sq. ft.
633 Rewold Drive, Rochester, MI 48307
MLS# 20261078765Listed by: REAL ESTATE ONE-TROY - New
 $129,900Active1 beds 1 baths627 sq. ft.
810 Plate Street #205, Rochester, MI 48307
MLS# 20261079052Listed by: CENTURY 21 PROFESSIONALS ROCH - Open Sat, 11am to 4pmNew
 $279,000Active2 beds 3 baths2,241 sq. ft.
1060 Willow Grove Court, Rochester, MI 48307
MLS# 20261078601Listed by: O'CONNOR REALTY DETROIT, LLC - New
 $895,000Active-- beds 4 baths2,671 sq. ft.
428 East Street, Rochester, MI 48307
MLS# 20261078651Listed by: CENTURY 21 PROFESSIONALS - Open Thu, 4 to 6pmNew
 $675,000Active4 beds 4 baths4,388 sq. ft.
3876 S Creek Drive, Rochester, MI 48306
MLS# 20261078191Listed by: REAL ESTATE ONE-TROY - New
 $374,900Active3 beds 2 baths2,088 sq. ft.
409 1st Street, Rochester, MI 48307
MLS# 20261076793Listed by: SHOWTIME REALTY - New
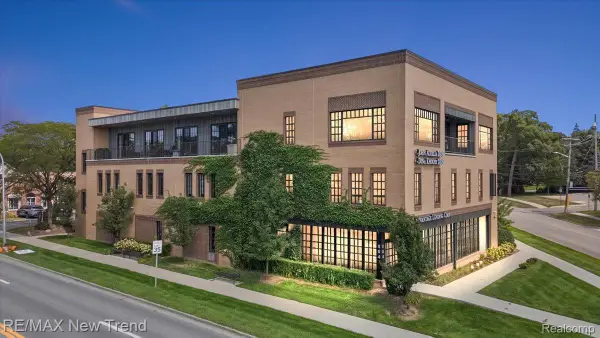 $629,000Active2 beds 2 baths1,434 sq. ft.
804 N Main Street #2H, Rochester, MI 48307
MLS# 20261076712Listed by: RE/MAX NEW TREND  $529,900Pending3 beds 4 baths3,753 sq. ft.
1627 Boulder Court, Rochester, MI 48306
MLS# 20261076488Listed by: BERKSHIRE HATHAWAY HOMESERVICES KEE REALTY


Protect your home and budget from life's surprises with an Assurant Home Warranty, backed by a partner that supports you through every step of homeownership. Explore Plans.
© 2023 - 2026 ERA Franchise Systems LLC. All rights reserved. ERA Franchise Systems LLC fully supports the principles of the Fair Housing Act and the Equal Opportunity Act. ERA, ERA Real Estate powered, and their respective logos are registered service marks of ERA Franchise Systems LLC. Each office is independently owned and operated.