
3505 Tremonte Circle N, Rochester, MI 48306
Local realty services provided by:ERA Prime Real Estate Group
3505 Tremonte Circle N,Rochester, MI 48306
$314,900
- 2 Beds
- 2 Baths
- 1,533 sq. ft.
- Single family
- Active
Listed by: jennifer l makke
Office: silverstone real estate, llc.
MLS#:20261081372
Source:MI_REALCOMP
Price summary
- Price:$314,900
- Price per sq. ft.:$205.41
- Monthly HOA dues:$240
About this home
Beautiful unit in the sought-after Oakmonte at Silvercreek community in the stunning location of Silverbell and Adams. This community offers excellent curb appeal with a clubhouse, pool, tennis, basektball court, and walking paths. This unit has been excellently maintained and freshly painted throughout. Lovely floorplan with a huge great room with plenty of natural light, fireplace, and vaulted ceiling. Great room opens to your dining area. Attractive kitchen that also opens to the living area. Huge primary suite with a walk-in-closet and ensuite full bath. Doorwall goes out to a private covered balcony overlooking a gorgeous setting. 1-car attached garage for convenience. New furnace 2025 and new AC 2026. New Washer and Dryer 2024/2025.
Contact an agent
Home facts
- Year built:2002
- Subdivision & Development:OAKMONTE AT SILVERCREEK CONDO
- Listing ID #:20261081372
- Added:2 day(s) ago
- Updated:October 10, 2026 at 10:00 AM
Rooms and interior
- Bedrooms:2
- Total bathrooms:2
- Full bathrooms:2
- Rooms Total:5
- Living area:1,533 sq. ft.
Heating and cooling
- Heating:Forced Air, Natural Gas
Structure and exterior
- Roof:Composition
- Year built:2002
- Building area:1,533 sq. ft.
- Architectural Style:Ranch
- Construction Materials:Brick, Stone, Wood Siding
- Exterior Features:Balcony, Basketball Court, Grounds Maintenance, Spa/Hot-tub, Tennis Courts
- Foundation Description:Slab
- Levels:One Story Up
Utilities
- Water:Public
- Sewer:Public Sewer
Finances and disclosures
- Price:$314,900
- Price per sq. ft.:$205.41
- Tax amount:$5,800
Features and amenities
- Appliances:Dishwasher, Disposal, Dryer, Free Standing Electric Oven, Free Standing Refrigerator, Microwave, Washer
Parking
- Parking description:Attached, One Car Garage
- Garage spaces:1

New listings near 3505 Tremonte Circle N
- New
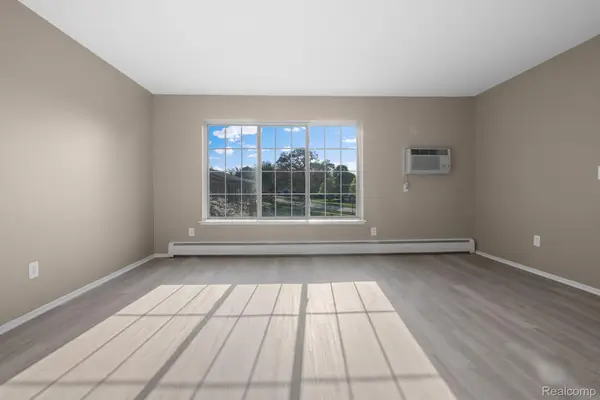 $165,000Active2 beds 1 baths817 sq. ft.
436 Romeo Rd RD # 322, Rochester, MI 48307
MLS# 20261081588Listed by: BERKSHIRE HATHAWAY HOMESERVICES KEE REALTY - New
 $489,900Active5 beds 2 baths3,455 sq. ft.
852 E Gunn RD, Rochester, MI 48306
MLS# 20261081686Listed by: KELLER WILLIAMS LAKESIDE - Open Sun, 12 to 3pmNew
 $1,150,000Active5 beds 6 baths5,036 sq. ft.
4091 Jacquelynn Court, Rochester, MI 48306
MLS# 20261081307Listed by: NATIONAL REALTY CENTERS, INC - Open Sat, 11am to 1:30pmNew
 $475,000Active4 beds 3 baths2,390 sq. ft.
5150 Glengate Road, Rochester, MI 48306
MLS# 20261072246Listed by: BERKSHIRE HATHAWAY HOMESERVICES KEE REALTY - New
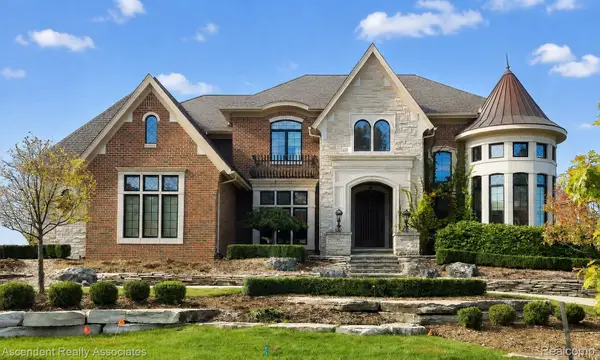 $3,300,000Active4 beds 6 baths5,450 sq. ft.
5620 Orion Road, Rochester, MI 48306
MLS# 20261071171Listed by: ASCENDENT REALTY ASSOCIATES, LLC - Open Sat, 10 to 11:30amNew
 $550,000Active5 beds 3 baths2,775 sq. ft.
2810 Sandhurst, Rochester, MI 48307
MLS# 20261081080Listed by: GOOD COMPANY - New
 $1,225,000Active4 beds 5 baths6,752 sq. ft.
4455 Heron Street, Rochester, MI 48306
MLS# 20261080732Listed by: @PROPERTIES CHRISTIE'S INT'L R E ROCHESTER - New
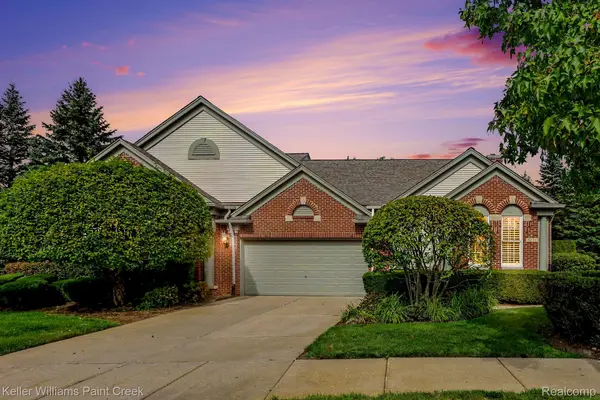 $550,000Active2 beds 3 baths1,972 sq. ft.
5231 Belmonte Drive, Rochester, MI 48306
MLS# 20261077357Listed by: KELLER WILLIAMS PAINT CREEK - Open Sun, 1 to 3pmNew
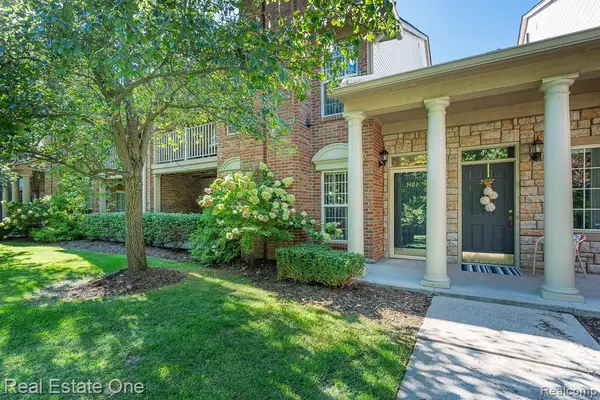 $295,000Active2 beds 2 baths1,344 sq. ft.
3491 Tremonte Circle S, Rochester, MI 48306
MLS# 20261080300Listed by: REAL ESTATE ONE-ROCHESTER


Protect your home and budget from life's surprises with an Assurant Home Warranty, backed by a partner that supports you through every step of homeownership. Explore Plans.
© 2023 - 2026 ERA Franchise Systems LLC. All rights reserved. ERA Franchise Systems LLC fully supports the principles of the Fair Housing Act and the Equal Opportunity Act. ERA, ERA Real Estate powered, and their respective logos are registered service marks of ERA Franchise Systems LLC. Each office is independently owned and operated.