
4455 Heron Street, Rochester, MI 48306
Local realty services provided by:ERA Prime Real Estate Group
4455 Heron Street,Rochester, MI 48306
$1,225,000
- 4 Beds
- 5 Baths
- 6,752 sq. ft.
- Single family
- Active
Upcoming open houses
- Fri, Oct 0903:00 pm - 06:00 pm
Listed by: kyle t matta
Office: @properties christie's int'l r e rochester
MLS#:20261080732
Source:MI_REALCOMP
Price summary
- Price:$1,225,000
- Price per sq. ft.:$181.43
About this home
Escape to your own private retreat with this truly one-of-a-kind cedar estate nestled on 8.5 acres of breathtaking grounds. Offering an incredible Up North feel without sacrificing luxury, this secluded property features approximately 1,100 feet of creek frontage, mature woods, expansive lawns, a picturesque pond and exceptional privacy. The cedar-clad home offers over 6,000 square feet of finished living space with 4 bedrooms and 5 baths, providing plenty of room for both everyday living and entertaining. Upon entry embrace the true craftsmanship through-out, a stunning natural stone fireplace greets you, sweeping hardwood floors, extensive trim and finish work. First floor primary with abundance of windows flooding the room with natural light and breath-taking views of the property, private deck and winding stairs that leads to additional loft space. Additional rooms on main level include, formal office, dining, sunroom, living room and cozy library. The finished walkout lower level is complete with a second kitchen, theater, full bedroom and two full baths—ideal for guests or extended family. Step outside and experience resort-style living with a private pool surrounded by the natural beauty of the property. A private barn provides additional space and endless possibilities. From the winding drive and towering trees to the creek, pond and spectacular grounds, every part of this property feels like a secluded Northern Michigan getaway. A rare opportunity to own nearly 8.5 acres where luxury, recreation, privacy and nature come together in an unforgettable setting. Welcome home!...
Contact an agent
Home facts
- Year built:1987
- Listing ID #:20261080732
- Added:1 day(s) ago
- Updated:October 07, 2026 at 10:10 AM
Rooms and interior
- Bedrooms:4
- Total bathrooms:5
- Full bathrooms:4
- Half bathrooms:1
- Rooms Total:13
- Bathrooms Description:Jetted Tub
- Basement Description:Finished, Full, Walk-Out Access
- Living area:6,752 sq. ft.
Heating and cooling
- Cooling:Central Air
- Heating:Forced Air, Natural Gas
Structure and exterior
- Roof:Asphalt
- Year built:1987
- Building area:6,752 sq. ft.
- Lot area:8.44 Acres
- Lot Features:Split Possible, Sprinklers, Water View
- Architectural Style:Colonial
- Construction Materials:Cedar, Stone
- Exterior Features:Chimney Caps, Deck, Lighting, Permeable Paving, Porch, Terrace
- Foundation Description:Basement, Poured, Sump Pump
- Levels:Two
Utilities
- Water:Well
- Sewer:Septic Tank
Finances and disclosures
- Price:$1,225,000
- Price per sq. ft.:$181.43
- Tax amount:$8,727
Features and amenities
- Appliances:Built-In Electric Oven, Built-In Refrigerator, Dishwasher, Disposal, Dryer, Electric Cooktop, Humidifier, Microwave, Washer, Water Softener Owned, Wine Cooler
- Amenities:Entrance Foyer, High Speed Internet, Programmable Thermostat, Wet Bar
- Pool features:Outdoor Pool
Parking
- Parking description:Attached, Direct Access, Electricity In Garage, Garage Door Opener, Side Entrance, Three and Half Car Garage, Workshop in Garage
- Garage spaces:3.5

New listings near 4455 Heron Street
- New
 $550,000Active5 beds 3 baths2,775 sq. ft.
2810 Sandhurst, Rochester, MI 48307
MLS# 20261081080Listed by: GOOD COMPANY - New
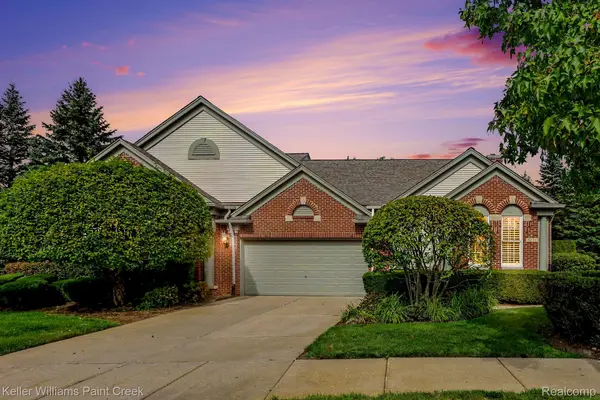 $550,000Active2 beds 3 baths1,972 sq. ft.
5231 Belmonte Drive, Rochester, MI 48306
MLS# 20261077357Listed by: KELLER WILLIAMS PAINT CREEK - New
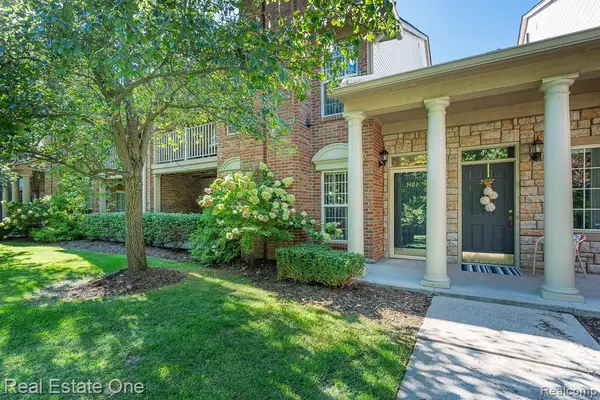 $295,000Active2 beds 2 baths1,344 sq. ft.
3491 Tremonte Circle S, Rochester, MI 48306
MLS# 20261080300Listed by: REAL ESTATE ONE-ROCHESTER - New
 $460,000Active4 beds 3 baths1,722 sq. ft.
3308 Spring Meadow Drive, Rochester, MI 48306
MLS# 20261079723Listed by: KELLER WILLIAMS PAINT CREEK - New
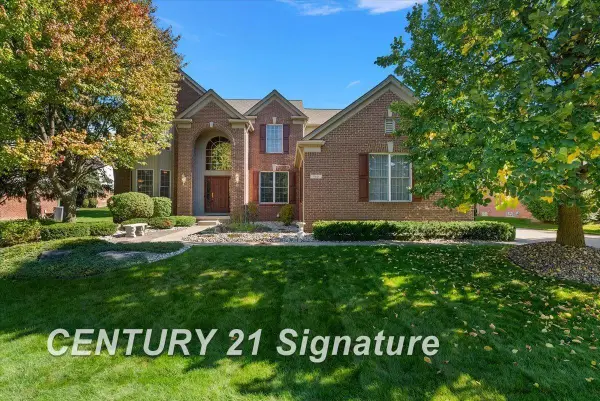 $699,000Active5 beds 5 baths4,082 sq. ft.
966 Hollow Corners CT, Rochester, MI 48307
MLS# 61050223658Listed by: CENTURY 21 SIGNATURE REALTY - Open Sun, 11am to 1pmNew
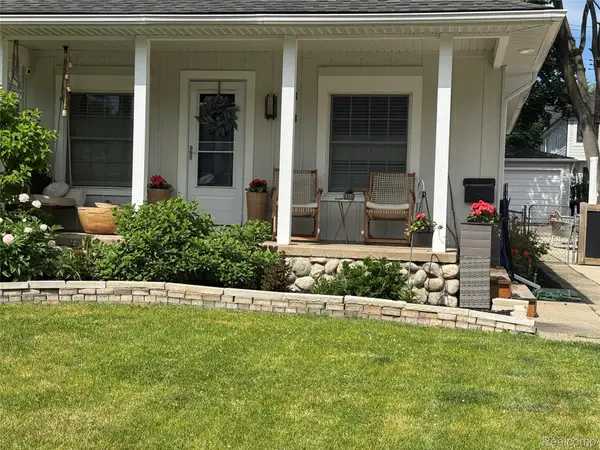 $539,777Active3 beds 2 baths2,077 sq. ft.
313 N Castell Avenue, Rochester, MI 48307
MLS# 20261078095Listed by: THE DREW COLBURN REAL ESTATE GROUP - New
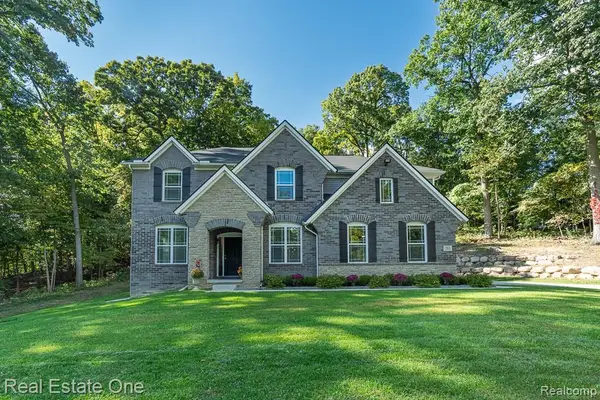 $915,000Active4 beds 3 baths3,128 sq. ft.
201 Beechview Drive S, Rochester, MI 48306
MLS# 20261078817Listed by: REAL ESTATE ONE-ROCHESTER - New
 $849,000Active4 beds 5 baths5,623 sq. ft.
4654 Woodland Hills Drive, Rochester, MI 48306
MLS# 20261079386Listed by: @PROPERTIES CHRISTIE'S INT'L R E ROCHESTER - New
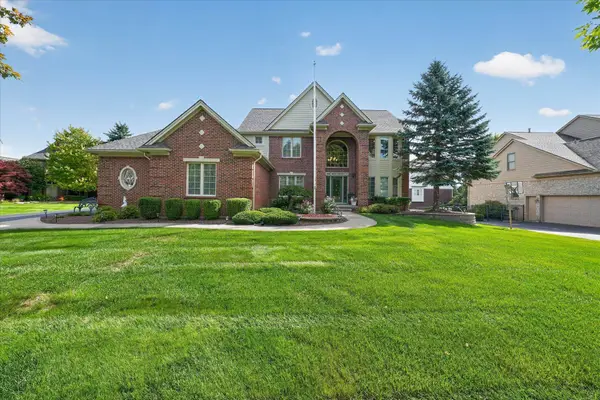 $829,900Active4 beds 5 baths4,738 sq. ft.
4487 Boxwood CT, Rochester, MI 48306
MLS# 58050223513Listed by: CENTURY 21 PROFESSIONALS STERLING HEIGHTS


Protect your home and budget from life's surprises with an Assurant Home Warranty, backed by a partner that supports you through every step of homeownership. Explore Plans.
© 2023 - 2026 ERA Franchise Systems LLC. All rights reserved. ERA Franchise Systems LLC fully supports the principles of the Fair Housing Act and the Equal Opportunity Act. ERA, ERA Real Estate powered, and their respective logos are registered service marks of ERA Franchise Systems LLC. Each office is independently owned and operated.