
5231 Belmonte Drive, Rochester, MI 48306
Local realty services provided by:ERA Prime Real Estate Group
5231 Belmonte Drive,Rochester, MI 48306
$550,000
- 2 Beds
- 3 Baths
- 1,972 sq. ft.
- Single family
- Active
Listed by: gwen daubenmeyer
Office: keller williams paint creek
MLS#:20261077357
Source:MI_REALCOMP
Price summary
- Price:$550,000
- Price per sq. ft.:$278.9
- Monthly HOA dues:$490
About this home
Easy living at its finest in this lovely ranch condo nestled against a lovely wooded backdrop in the sought-after Silvercreek Community. Surrounded by parks and green space, this complex is exceptionally well-maintained and offers loads of amenities: a clubhouse, pool, tennis, pickleball, and basketball courts! A generous entry opens to a bright, airy great room decorated in warm neutral tones; hardwood floors flow throughout the gathering spaces. The great room features a formal dining area, a beautiful gas fireplace with a decorative mantel, and multiple windows with plantation shutters; a doorwall provides natural light and a gorgeous wooded view year-round. The door wall leads to an enclosed three-season room where you can relax with a good book or watch the game. Aside from the gorgeous view, the generous kitchen offers beautiful wood cabinetry, abundant counter space, bar seating, a complete appliance suite, and ample table space. The primary suite is spacious and secluded, with a large walk-in closet, a custom organization system, and a spa-like primary bath with a soaking tub and separate ceramic shower. Off the entry is the guest-wing hallway, featuring two bedrooms and a bath; one bedroom is most often used as a home office or den. The secluded guest room is amply sized, with a spacious closet and convenient access to the full bath. The unfinished walkout basement is a huge bonus! It is clean, offers finishing potential if desired, and includes a fully finished third full bath, just added in 2020. The attached garage is clean and offers plenty of storage. Updates include a new roof in 2023, a new furnace and A/C in 2022. HOA dues cover grounds maintenance and snow removal. This is a great condo in a perfect location with easy access to I-75 and M-59, just minutes from the Village Shops and downtown Rochester. Rochester schools: Delta Kelly Elementary, Van Hoosen Middle, and Rochester Adams High. More features in docs!...
Contact an agent
Home facts
- Year built:2002
- Subdivision & Development:BELMONTE AT SILVERCREEK OCCPN 1380
- Listing ID #:20261077357
- Added:1 day(s) ago
- Updated:October 05, 2026 at 07:06 PM
Rooms and interior
- Bedrooms:2
- Total bathrooms:3
- Full bathrooms:3
- Rooms Total:8
- Bathrooms Description:Jetted Tub
- Basement Description:Unfinished, Walk-Out Access
- Living area:1,972 sq. ft.
Heating and cooling
- Cooling:Ceiling Fans, Central Air
- Heating:Forced Air, Natural Gas
Structure and exterior
- Roof:Asphalt
- Year built:2002
- Building area:1,972 sq. ft.
- Architectural Style:Ranch
- Construction Materials:Brick
- Exterior Features:Basketball Court, Covered, Deck, Enclosed, Patio, Porch
- Foundation Description:Basement, Poured, Sump Pump
- Levels:One
Utilities
- Water:Public
- Sewer:Public Sewer
Finances and disclosures
- Price:$550,000
- Price per sq. ft.:$278.9
- Tax amount:$5,229
Features and amenities
- Appliances:Built-In Electric Oven, Dishwasher, Disposal, Dryer, Electric Cooktop, Free Standing Refrigerator, Microwave, Washer
- Laundry features:In Unit, Laundry Room
- Amenities:Entrance Foyer, Programmable Thermostat
- Pool features:Community, In Ground, Outdoor Pool
Parking
- Parking description:Attached, Direct Access, Driveway, Electricity In Garage, Garage Door Opener, Garage Faces Front, Two Car Garage
- Garage spaces:2

New listings near 5231 Belmonte Drive
- New
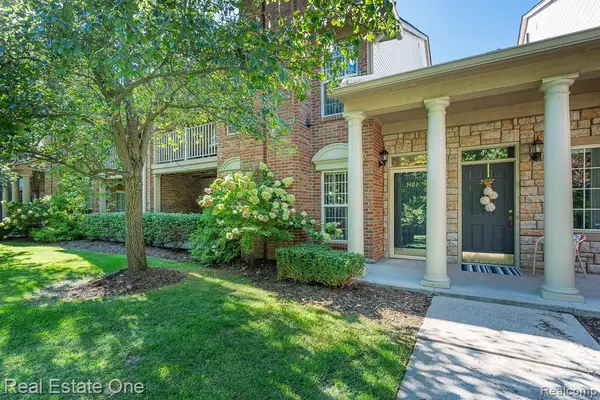 $295,000Active2 beds 2 baths1,344 sq. ft.
3491 Tremonte Circle S, Rochester, MI 48306
MLS# 20261080300Listed by: REAL ESTATE ONE-ROCHESTER - New
 $460,000Active4 beds 3 baths1,722 sq. ft.
3308 Spring Meadow Drive, Rochester, MI 48306
MLS# 20261079723Listed by: KELLER WILLIAMS PAINT CREEK - New
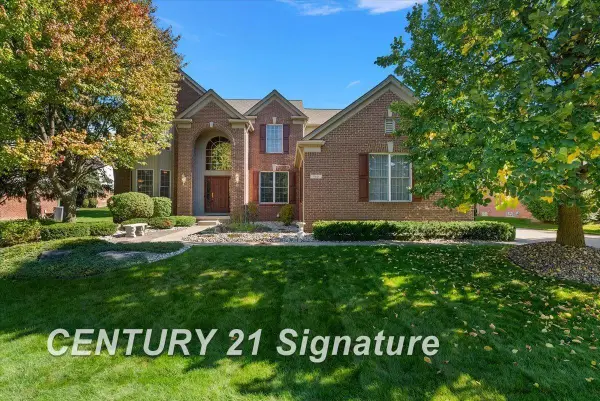 $699,000Active5 beds 5 baths4,082 sq. ft.
966 Hollow Corners CT, Rochester, MI 48307
MLS# 61050223658Listed by: CENTURY 21 SIGNATURE REALTY - Open Sun, 11am to 1pmNew
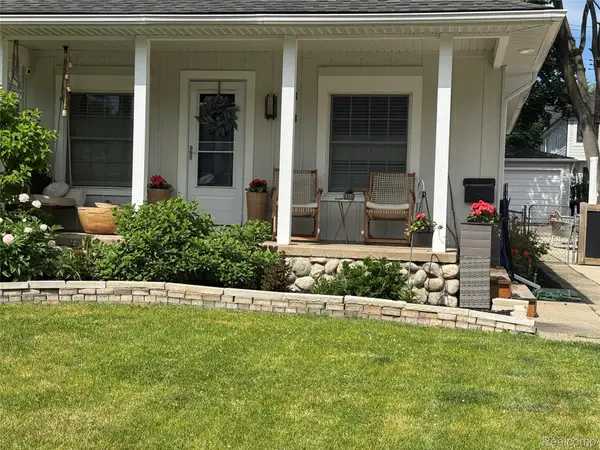 $539,777Active3 beds 2 baths2,077 sq. ft.
313 N Castell Avenue, Rochester, MI 48307
MLS# 20261078095Listed by: THE DREW COLBURN REAL ESTATE GROUP - New
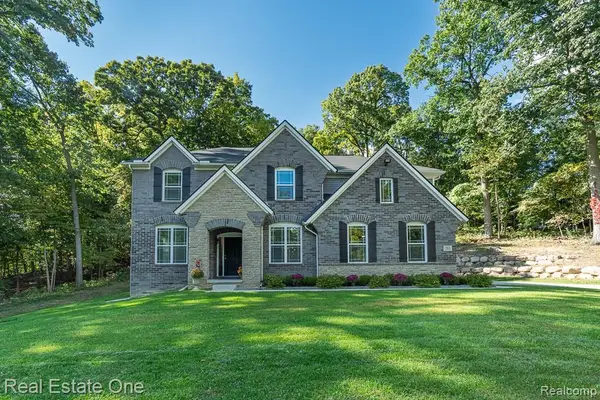 $915,000Active4 beds 3 baths3,128 sq. ft.
201 Beechview Drive S, Rochester, MI 48306
MLS# 20261078817Listed by: REAL ESTATE ONE-ROCHESTER - New
 $849,000Active4 beds 5 baths5,623 sq. ft.
4654 Woodland Hills Drive, Rochester, MI 48306
MLS# 20261079386Listed by: @PROPERTIES CHRISTIE'S INT'L R E ROCHESTER - New
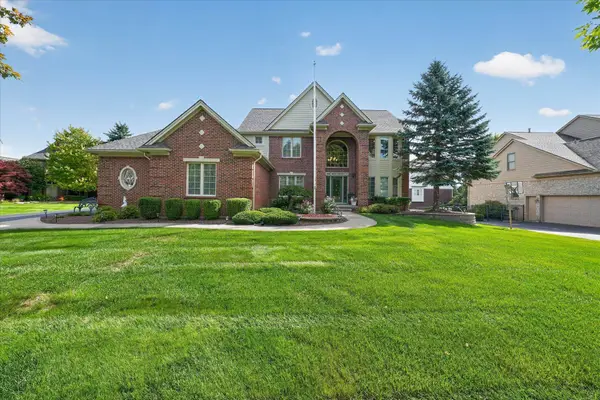 $829,900Active4 beds 5 baths4,738 sq. ft.
4487 Boxwood CT, Rochester, MI 48306
MLS# 58050223513Listed by: CENTURY 21 PROFESSIONALS STERLING HEIGHTS - New
 $749,999Active4 beds 5 baths5,592 sq. ft.
1781 Westridge Drive, Rochester, MI 48306
MLS# 20261079068Listed by: MITOWN REALTY  $575,000Pending3 beds 4 baths4,057 sq. ft.
3673 Tremonte Circle S, Rochester, MI 48306
MLS# 20261079033Listed by: @PROPERTIES CHRISTIE'S INT'L R E ROCHESTER


Protect your home and budget from life's surprises with an Assurant Home Warranty, backed by a partner that supports you through every step of homeownership. Explore Plans.
© 2023 - 2026 ERA Franchise Systems LLC. All rights reserved. ERA Franchise Systems LLC fully supports the principles of the Fair Housing Act and the Equal Opportunity Act. ERA, ERA Real Estate powered, and their respective logos are registered service marks of ERA Franchise Systems LLC. Each office is independently owned and operated.