
433 Miller Avenue #203, Rochester, MI 48307
Local realty services provided by:ERA Prime Real Estate Group
433 Miller Avenue #203,Rochester, MI 48307
$165,000
- 2 Beds
- 1 Baths
- 751 sq. ft.
- Single family
- Active
Listed by: carlos leon
Office: sine & monaghan, llc.
MLS#:20261044187
Source:MI_REALCOMP
Price summary
- Price:$165,000
- Price per sq. ft.:$219.71
- Monthly HOA dues:$320
About this home
Location is everything, and it doesn't get much better than this. This top-floor condo is just a short walk from the heart of Downtown Rochester, where you'll enjoy some of Metro Detroit's best restaurants, coffee shops, boutiques, breweries, parks, and year-round events. Whether it's grabbing dinner, meeting friends, shopping, or spending a Saturday at the farmers market, you'll love having it all just minutes from your front door. If you enjoy an active lifestyle, you're in the perfect spot. Paint Creek Trail, Rochester Municipal Park, and countless walking and biking paths are all nearby, making it easy to get outside and enjoy everything Rochester has to offer.
Inside, the condo is clean, inviting, and move-in ready. Beautiful hardwood floors bring warmth and character to the living space, while the newly installed carpet adds a fresh, comfortable feel to the bedroom. The kitchen features newer appliances, so you can settle in without a long to-do list. The building also offers a shared laundry facility in the basement, along with a large private storage area assigned exclusively to this unit—perfect for bikes, seasonal decorations, luggage, and other items you want out of the way but easily accessible.
Whether you're looking for your next home or a smart investment, this condo is a great opportunity. Rentals are permitted, making it an attractive option for investors as well. With its unbeatable location, thoughtful updates, private storage, and everything Downtown Rochester has to offer just a short walk away, this is one you won't want to miss....
Contact an agent
Home facts
- Year built:1966
- Subdivision & Development:HILLS OF ROCHESTER OCCPN 977
- Listing ID #:20261044187
- Added:27 day(s) ago
- Updated:August 06, 2026 at 06:57 PM
Rooms and interior
- Bedrooms:2
- Total bathrooms:1
- Full bathrooms:1
- Rooms Total:5
- Basement Description:Common, Partially Finished
- Living area:751 sq. ft.
Heating and cooling
- Cooling:Wall Units
- Heating:Forced Air, Natural Gas
Structure and exterior
- Year built:1966
- Building area:751 sq. ft.
- Construction Materials:Brick
- Foundation Description:Basement, Poured
- Levels:One Story Up
Utilities
- Water:Public
- Sewer:Public Sewer
Finances and disclosures
- Price:$165,000
- Price per sq. ft.:$219.71
- Tax amount:$2,476
Features and amenities
- Appliances:Dishwasher, Free Standing Freezer, Free Standing Gas Range, Free Standing Refrigerator, Gas Cooktop, Microwave
- Laundry features:Common Area
Parking
- Parking description:Assigned 1 Space, Carport, No Garage, Parking Lot

New listings near 433 Miller Avenue #203
- Open Sun, 3 to 5pmNew
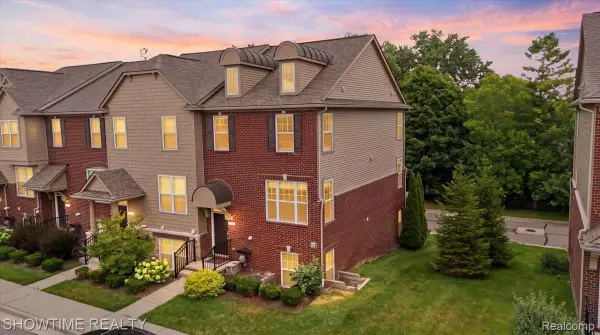 $414,999Active3 beds 4 baths2,000 sq. ft.
2849 Hartwick Drive, Rochester, MI 48307
MLS# 20261061316Listed by: SHOWTIME REALTY - New
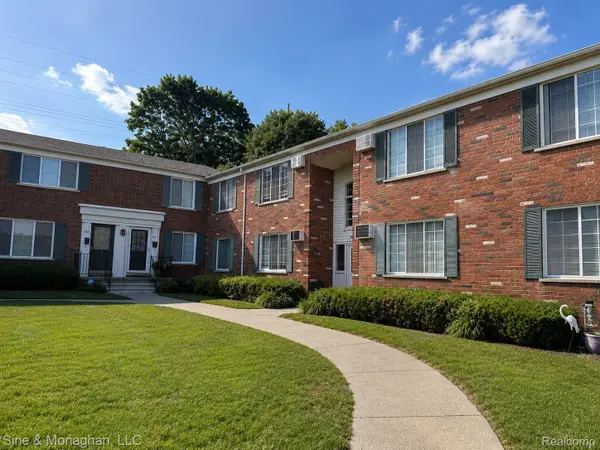 $165,000Active2 beds 1 baths751 sq. ft.
433 Miller Avenue #203, Rochester, MI 48307
MLS# 20261062135Listed by: SINE & MONAGHAN, LLC - Open Sat, 1 to 3pmNew
 $1,022,000Active4 beds 7 baths4,424 sq. ft.
4929 Crestone Way, Rochester, MI 48306
MLS# 20261061484Listed by: THE AGENCY HALL & HUNTER - Open Sat, 12 to 2pmNew
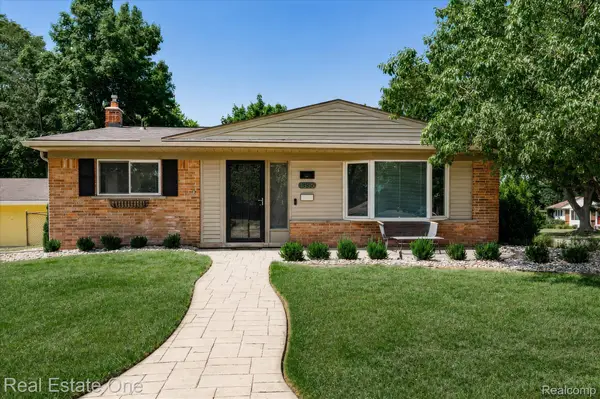 $394,900Active3 beds 2 baths1,401 sq. ft.
1355 N Oak Street, Rochester, MI 48307
MLS# 20261061854Listed by: REAL ESTATE ONE-TROY - New
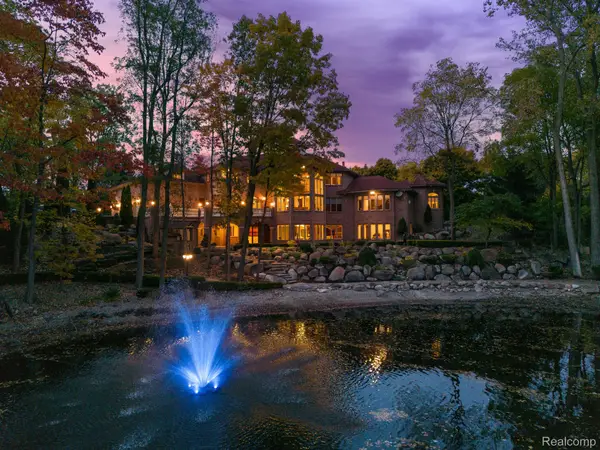 $2,399,000Active5 beds 8 baths8,518 sq. ft.
255 Camelot Way, Rochester, MI 48306
MLS# 20261060518Listed by: CRAIN HOMES - New
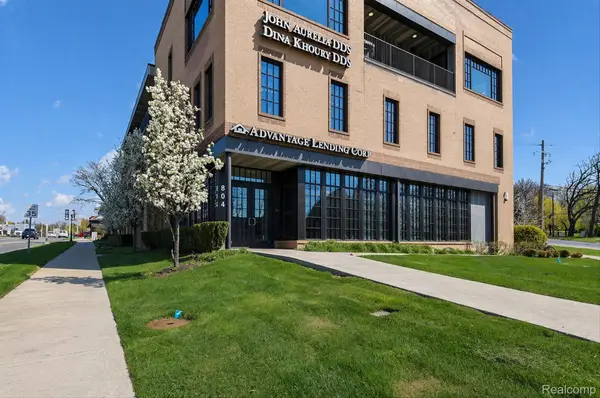 $779,900Active2 beds 3 baths2,200 sq. ft.
804 N Main Street #3A, Rochester, MI 48307
MLS# 20261060963Listed by: AURORA REALTY GROUP - New
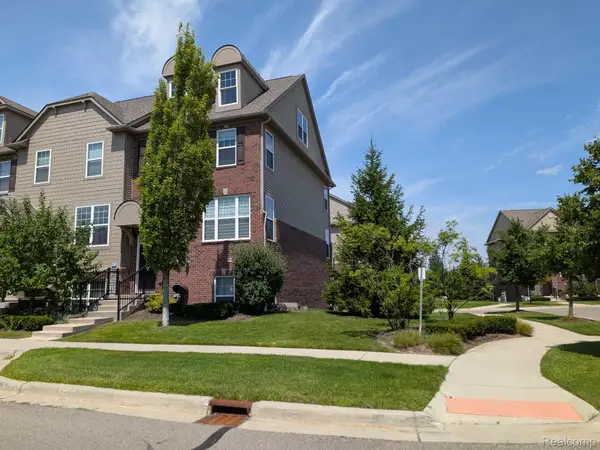 $438,000Active4 beds 4 baths2,000 sq. ft.
333 Glenhurst Boulevard #9, Rochester, MI 48307
MLS# 20261060515Listed by: 3DX REAL ESTATE LLC - Open Sat, 12 to 2pmNew
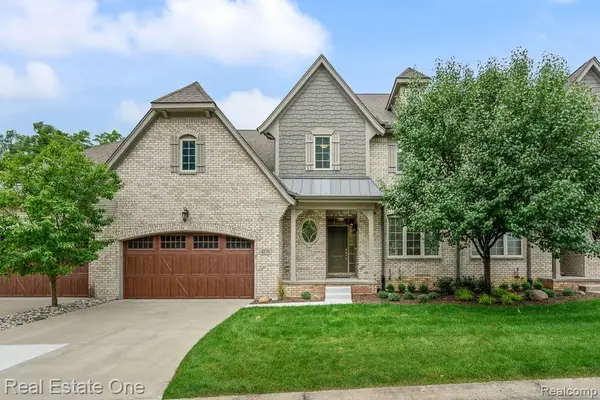 $580,000Active3 beds 4 baths3,066 sq. ft.
4176 Oak Arbor Court, Rochester, MI 48306
MLS# 20261058474Listed by: REAL ESTATE ONE-ROCHESTER - New
 $550,000Active4 beds 3 baths2,106 sq. ft.
149 Ferndale Avenue, Rochester, MI 48307
MLS# 20261060614Listed by: EXP REALTY ROCHESTER 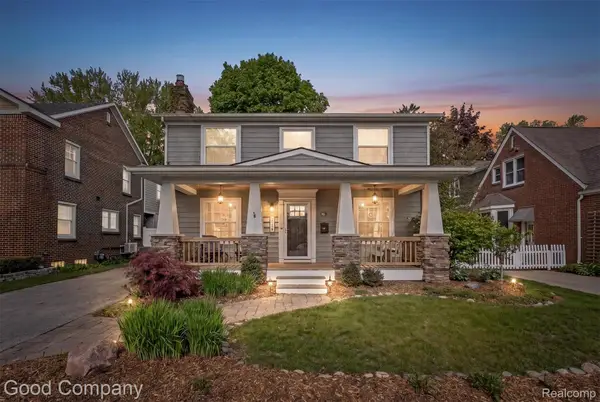 $697,990Pending4 beds 3 baths2,675 sq. ft.
317 Wesley Street, Rochester, MI 48307
MLS# 20261060125Listed by: GOOD COMPANY


Protect your home and budget from life's surprises with an Assurant Home Warranty, backed by a partner that supports you through every step of homeownership. Explore Plans.
© 2023 - 2026 ERA Franchise Systems LLC. All rights reserved. ERA Franchise Systems LLC fully supports the principles of the Fair Housing Act and the Equal Opportunity Act. ERA, ERA Real Estate powered, and their respective logos are registered service marks of ERA Franchise Systems LLC. Each office is independently owned and operated.