
4929 Crestone Way, Rochester, MI 48306
Local realty services provided by:ERA Prime Real Estate Group
4929 Crestone Way,Rochester, MI 48306
$1,022,000
- 4 Beds
- 7 Baths
- 4,424 sq. ft.
- Single family
- Active
Listed by: carol price, sarah c cameron
Office: the agency hall & hunter
MLS#:20261061484
Source:MI_REALCOMP
Price summary
- Price:$1,022,000
- Price per sq. ft.:$231.01
- Monthly HOA dues:$125
About this home
Welcome to this stunning former model home nestled in the highly sought-after Goodison Place subdivision. This residence immediately impresses, boasting exceptional curb appeal with new entry doors and a beautiful paver walkway. Inside, the open floor plan is bathed in abundant natural light, creating a bright and airy atmosphere perfect for modern living. The great room, with its focal fireplace, soaring ceiling, and arched windows, opens to a spacious kitchen with a vaulted ceiling, skylights, abundant cabinets, a large island, and a great space for relaxed dining. Both rooms flow effortlessly to the expansive tiered outdoor patio for free-flowing indoor/outdoor living overlooking a lush, scenic yard on over a half-acre of prime land. This magnificent home also boasts a formal dining room with arched windows (currently used as a lounge), a cozy library featuring a gas fireplace, a desirable first-floor primary suite complete with two walk-in closets and direct access to the outdoor patio, and a first-floor laundry room. Upstairs are three generously sized bedrooms, all with direct full bathroom access. The partially finished, expansive lower level offers a convenient bonus bedroom, a full bathroom, plenty of
room for storage, and the potential for additional daylight living. Numerous recent updates include a whole house generator, new roof, air-conditioner, furnace, garage doors, many windows, and carpeting. Situated within the award-winning Rochester school district, this home perfectly blends style, quality and space, within a premium location....
Contact an agent
Home facts
- Year built:1995
- Subdivision & Development:GOODISON PLACENO 1
- Listing ID #:20261061484
- Added:10 day(s) ago
- Updated:August 16, 2026 at 08:04 PM
Rooms and interior
- Bedrooms:4
- Total bathrooms:7
- Full bathrooms:4
- Half bathrooms:3
- Rooms Total:11
- Bathrooms Description:Jetted Tub
- Basement Description:Daylight, Partially Finished
- Living area:4,424 sq. ft.
Heating and cooling
- Cooling:Central Air
- Heating:Forced Air, Natural Gas
Structure and exterior
- Roof:Asphalt
- Year built:1995
- Building area:4,424 sq. ft.
- Lot area:0.55 Acres
- Lot Features:Level, Sprinklers
- Architectural Style:Colonial, Tudor
- Construction Materials:Brick
- Exterior Features:Deck, Lighting, Patio, Porch, Spa/Hot-tub
- Foundation Description:Basement, Poured, Sump Pump
- Levels:Two
Utilities
- Water:Community, Well
- Sewer:Public Sewer
Finances and disclosures
- Price:$1,022,000
- Price per sq. ft.:$231.01
- Tax amount:$9,169
Features and amenities
- Appliances:Built-In Electric Oven, Convection Oven, Dishwasher, Disposal, Double Oven, Down Draft, Dryer, Free Standing Refrigerator, Gas Cooktop, Humidifier, Ice Maker, Microwave, Stainless Steel Appliances, Washer, Water Softener Owned
- Laundry features:Gas Dryer Hookup, Laundry Room, Washer Hookup
- Amenities:Programmable Thermostat
Parking
- Parking description:Attached, Direct Access, Driveway, Electric Vehicle Charging Stations, Electricity In Garage, Garage Door Opener, Heated Garage, Three Car Garage
- Garage spaces:3

New listings near 4929 Crestone Way
- New
 $490,000Active2.29 Acres
5260 Orion Road, Rochester, MI 48306
MLS# 20261062277Listed by: ASCENDENT REALTY ASSOCIATES, LLC - New
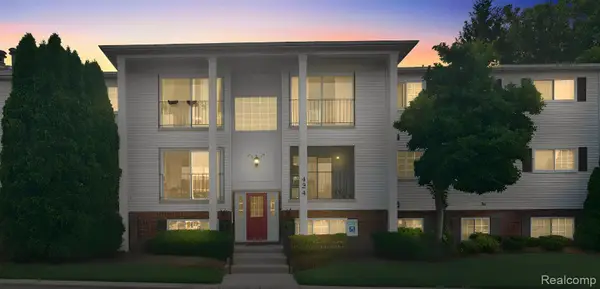 $169,000Active2 beds 1 baths875 sq. ft.
424 Baldwin Avenue #81, Rochester, MI 48307
MLS# 20261064810Listed by: KW DOMAIN - New
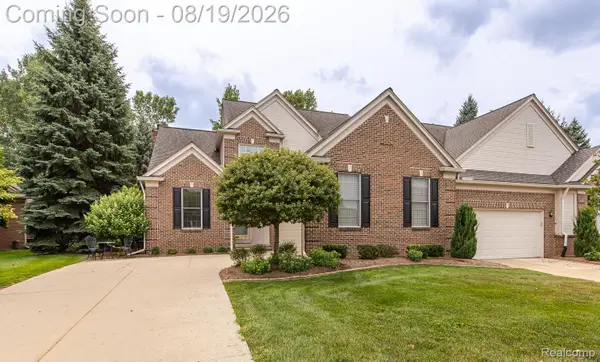 $499,900Active3 beds 3 baths2,239 sq. ft.
1313 Rock Valley Drive, Rochester, MI 48307
MLS# 20261064824Listed by: BERKSHIRE HATHAWAY HOMESERVICES KEE REALTY OXFORD - New
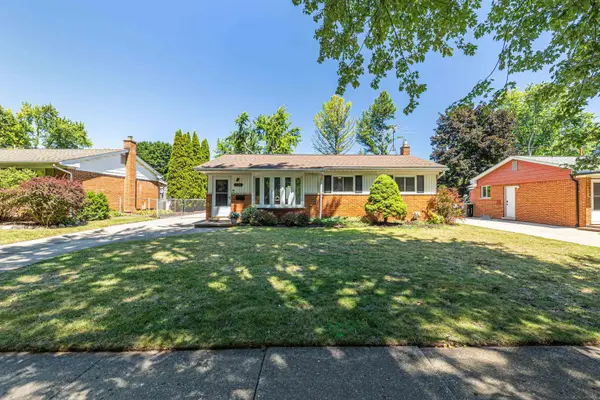 $395,000Active3 beds 2 baths1,827 sq. ft.
529 Rewold DR, Rochester, MI 48307
MLS# 58050218536Listed by: CENTURY 21 PROFESSIONALS - New
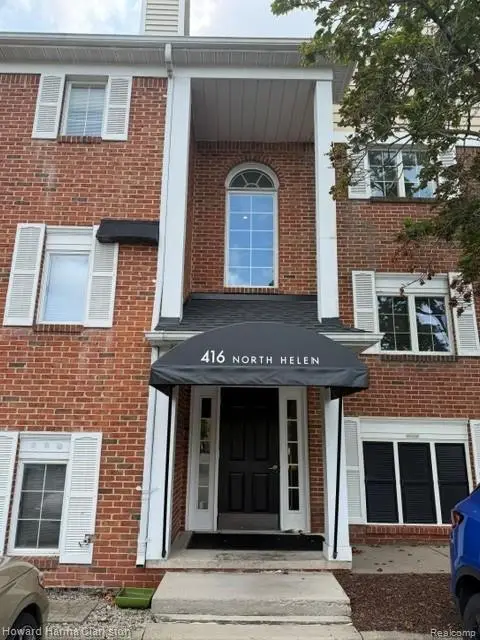 $174,900Active1 beds 1 baths850 sq. ft.
416 N. Helen Avenue N #7, Rochester, MI 48307
MLS# 20261062965Listed by: HOWARD HANNA CLARKSTON - New
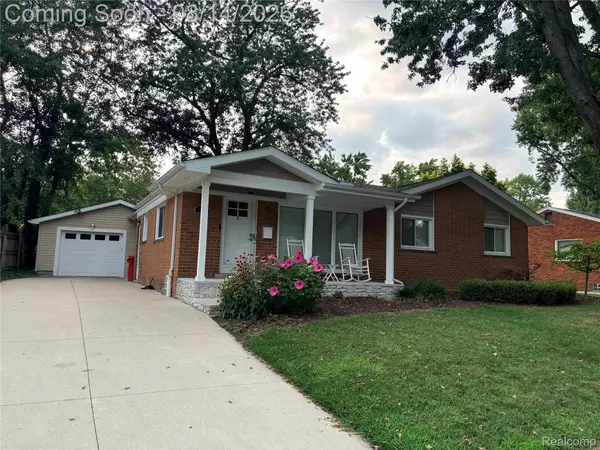 $439,900Active3 beds 2 baths1,861 sq. ft.
1341 Catalpa Drive, Rochester, MI 48307
MLS# 20261064099Listed by: GSA ELITE REALTY - New
 $1,450,000Active4 beds 6 baths7,860 sq. ft.
5575 Murfield Drive, Rochester, MI 48306
MLS# 20261052557Listed by: REAL ESTATE ONE-ROCHESTER - New
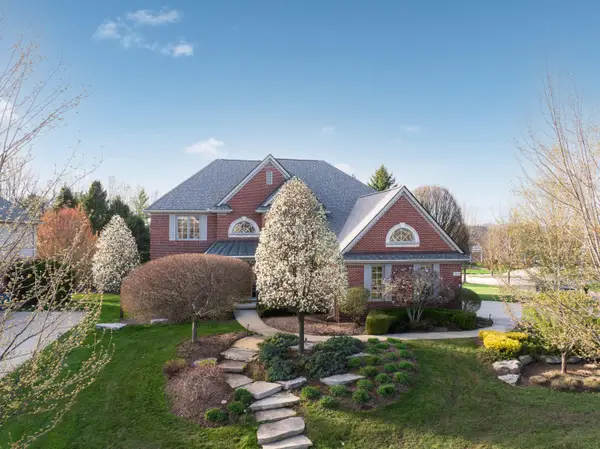 $1,200,000Active4 beds 6 baths5,151 sq. ft.
2910 N Addison Circle N, Rochester, MI 48306
MLS# 81026042050Listed by: KELLER WILLIAMS PAINT CREEK  $515,000Pending4 beds 3 baths3,168 sq. ft.
216 Birch Hill Drive, Rochester, MI 48306
MLS# 20261062748Listed by: NATIONAL REALTY CENTERS, INC- New
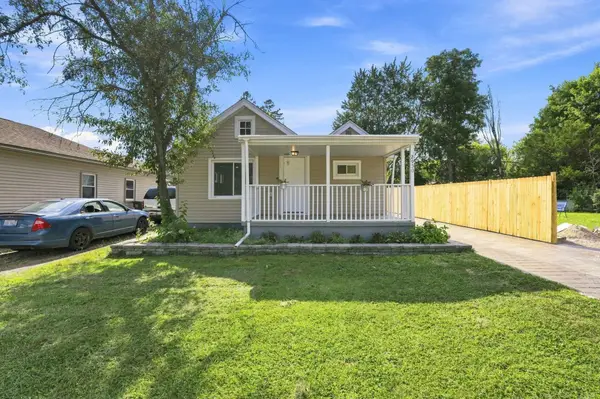 $320,000Active3 beds 1 baths1,008 sq. ft.
2950 Hartline Drive DR, Rochester, MI 48309
MLS# 58050217822Listed by: EPIQUE INC.


Protect your home and budget from life's surprises with an Assurant Home Warranty, backed by a partner that supports you through every step of homeownership. Explore Plans.
© 2023 - 2026 ERA Franchise Systems LLC. All rights reserved. ERA Franchise Systems LLC fully supports the principles of the Fair Housing Act and the Equal Opportunity Act. ERA, ERA Real Estate powered, and their respective logos are registered service marks of ERA Franchise Systems LLC. Each office is independently owned and operated.