
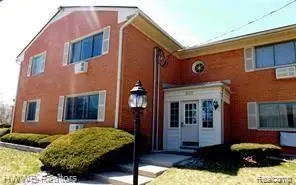
521 E University DR # 805, Rochester, MI 48307
Local realty services provided by:ERA Prime Real Estate Group
Listed by: kelli holt, jared holt
Office: berkshire hathaway homeservices michigan real est
MLS#:20261075274
Source:MI_REALCOMP
Price summary
- Price:$100,000
- Price per sq. ft.:$91.66
- Monthly HOA dues:$376
About this home
Opportunity awaits in the heart of Rochester! This 2-bedroom, 1.5-bath second-floor condo offers great potential for investors, renovators or buyers looking to make a space their own. Bring your vision and updates to unlock the possibilities of this ideally located property! Just a short walk to Downtown Rochester's Main Street, passing the Rochester Hills Public Library, post office and scenic trails along the way. Enjoy convenient access to the Paint Creek Trail, Rochester Riverwalk and connecting Clinton River Trail, along with downtown restaurants, coffee shops, boutiques, parks and year-round community events. A desirable location with plenty of potential for the right buyer. Bring your ideas and make this Rochester condo your next project!
Contact an agent
Home facts
- Year built:1966
- Subdivision & Development:PAINT CREEK CONDO HMS OF ROCH
- Listing ID #:20261075274
- Added:1 day(s) ago
- Updated:October 30, 2026 at 02:00 AM
Rooms and interior
- Bedrooms:2
- Total bathrooms:2
- Full bathrooms:1
- Half bathrooms:1
- Rooms Total:5
- Basement Description:Unfinished
- Living area:1,091 sq. ft.
Heating and cooling
- Heating:Forced Air, Natural Gas
Structure and exterior
- Year built:1966
- Building area:1,091 sq. ft.
- Architectural Style:Common Entry Building
- Construction Materials:Aluminum Siding, Brick
- Foundation Description:Basement, Block
- Levels:One Story Up
Utilities
- Water:Public
- Sewer:Public Sewer
Finances and disclosures
- Price:$100,000
- Price per sq. ft.:$91.66
- Tax amount:$895
Parking
- Parking description:No Garage

New listings near 521 E University DR # 805
- New
 $129,000Active1 beds 1 baths637 sq. ft.
805 PLATE ST # 210, Rochester, MI 48307
MLS# 20261087490Listed by: BERKSHIRE HATHAWAY HOMESERVICES KEE REALTY BHAM - New
 $475,000Active4 beds 3 baths2,896 sq. ft.
353 Broadleaf DR, Rochester, MI 48306
MLS# 20261087647Listed by: BERKSHIRE HATHAWAY HOMESERVICES KEE REALTY - Open Fri, 4 to 6pmNew
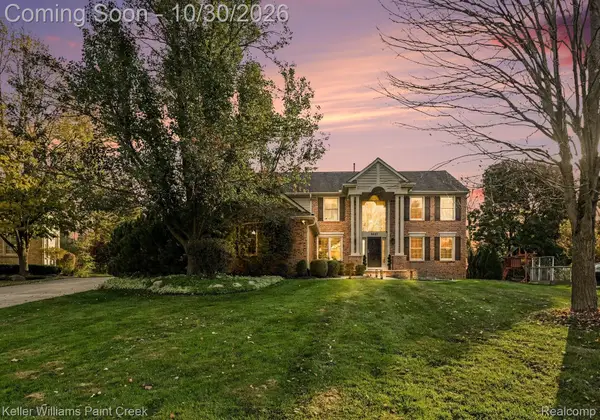 $669,000Active4 beds 4 baths3,707 sq. ft.
3627 Sunnyside CT, Rochester, MI 48306
MLS# 20261087448Listed by: KELLER WILLIAMS PAINT CREEK - Open Sat, 1 to 3pmNew
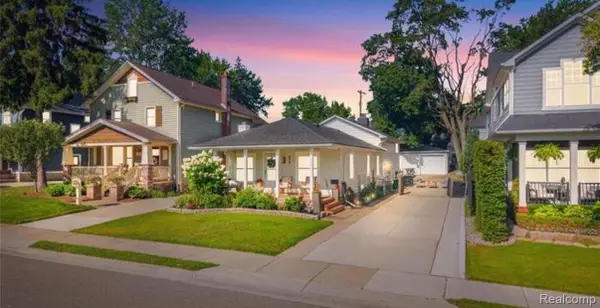 $524,777Active3 beds 2 baths2,077 sq. ft.
313 N Castell AVE, Rochester, MI 48307
MLS# 20261087361Listed by: THE DREW COLBURN REAL ESTATE GROUP - New
 $899,000Active4 beds 4 baths4,678 sq. ft.
2580 Stoneykirk CT, Rochester, MI 48306
MLS# 20261086591Listed by: @PROPERTIES CHRISTIE'S INT'L R.E. BIRMINGHAM - New
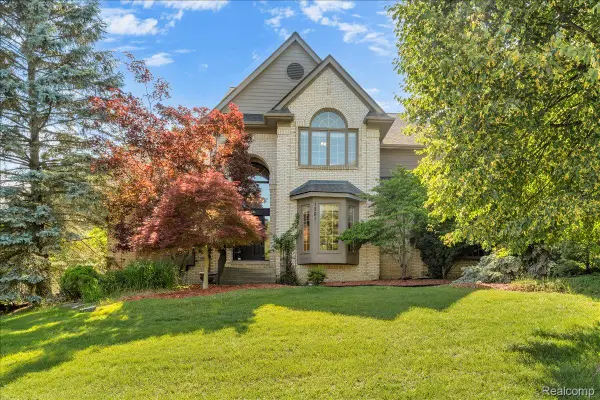 $730,000Active4 beds 5 baths5,592 sq. ft.
1781 Westridge DR, Rochester, MI 48306
MLS# 20261086650Listed by: MITOWN REALTY - New
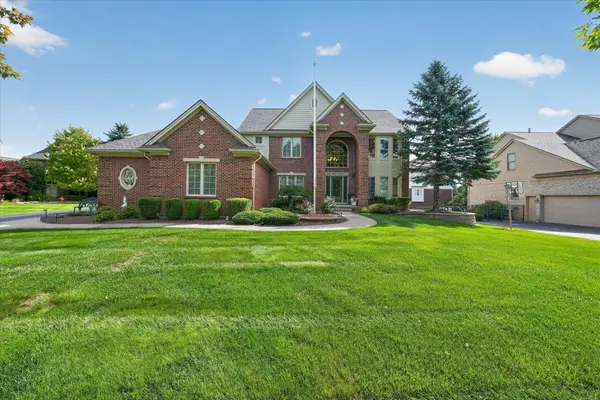 $799,000Active4 beds 5 baths4,738 sq. ft.
4487 Boxwood CT, Rochester, MI 48306
MLS# 58050225944Listed by: CENTURY 21 PROFESSIONALS STERLING HEIGHTS - New
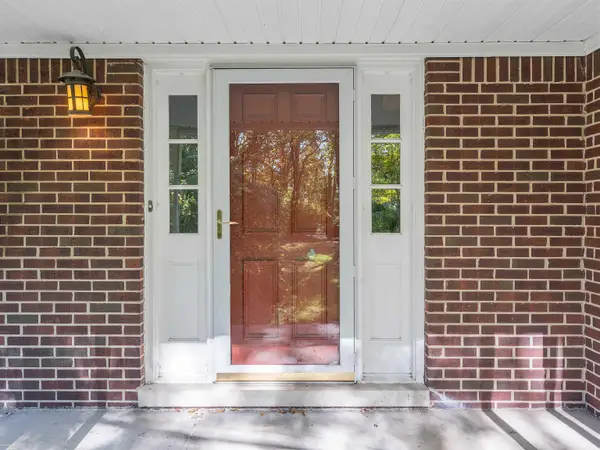 $489,000Active3 beds 3 baths3,025 sq. ft.
543 E Gunn RD, Rochester, MI 48306
MLS# 58050225855Listed by: BERKSHIRE HATHAWAY HOMESERVICES KEE REALTY WASH - New
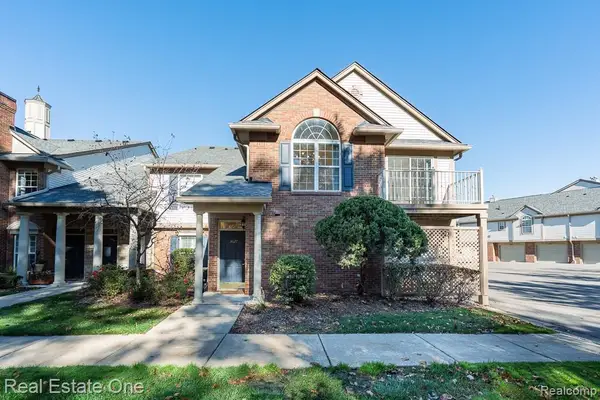 $275,000Active2 beds 2 baths1,142 sq. ft.
3627 Tremonte CIR S, Rochester, MI 48306
MLS# 20261084994Listed by: REAL ESTATE ONE-ROCHESTER


Protect your home and budget from life's surprises with an Assurant Home Warranty, backed by a partner that supports you through every step of homeownership. Explore Plans.
© 2023 - 2026 ERA Franchise Systems LLC. All rights reserved. ERA Franchise Systems LLC fully supports the principles of the Fair Housing Act and the Equal Opportunity Act. ERA, ERA Real Estate powered, and their respective logos are registered service marks of ERA Franchise Systems LLC. Each office is independently owned and operated.