
805 PLATE ST # 210, Rochester, MI 48307
Local realty services provided by:ERA Prime Real Estate Group
805 PLATE ST # 210,Rochester, MI 48307
$129,000
- 1 Beds
- 1 Baths
- 637 sq. ft.
- Single family
- Active
Listed by: syeda fatmi
Office: berkshire hathaway homeservices kee realty bham
MLS#:20261087490
Source:MI_REALCOMP
Price summary
- Price:$129,000
- Price per sq. ft.:$202.51
About this home
Prime location! This cozy second-floor Rochester condo is just minutes from downtown. Freshly painted with newer carpet, it features modern kitchen cabinets, stainless steel appliances, and an updated bathroom. The oversized walk-in closet offers plenty of storage. Additional perks include private basement storage and shared coin-operated laundry. Rent includes HOA fees, heat, water, trash removal, and grounds maintenance, making for easy, low-maintenance living. Units like this don’t last long, so schedule your showing today!
Contact an agent
Home facts
- Year built:1965
- Subdivision & Development:ROCHESTER NORTH OCCPN 390
- Listing ID #:20261087490
- Added:1 day(s) ago
- Updated:October 30, 2026 at 02:00 AM
Rooms and interior
- Bedrooms:1
- Total bathrooms:1
- Full bathrooms:1
- Rooms Total:3
- Basement Description:Common, Unfinished
- Living area:637 sq. ft.
Heating and cooling
- Cooling:Wall Units
- Heating:Baseboard, Natural Gas
Structure and exterior
- Roof:Asphalt
- Year built:1965
- Building area:637 sq. ft.
- Construction Materials:Brick
- Exterior Features:Grounds Maintenance
- Foundation Description:Basement, Block
- Levels:One
Utilities
- Water:Public
- Sewer:Public Sewer
Finances and disclosures
- Price:$129,000
- Price per sq. ft.:$202.51
- Tax amount:$2,065
Features and amenities
- Appliances:Dishwasher, Disposal, Free Standing Electric Range, Free Standing Refrigerator, Microwave
- Pool features:Community
Parking
- Parking description:Assigned 1 Space, No Garage

New listings near 805 PLATE ST # 210
- New
 $475,000Active4 beds 3 baths2,896 sq. ft.
353 Broadleaf DR, Rochester, MI 48306
MLS# 20261087647Listed by: BERKSHIRE HATHAWAY HOMESERVICES KEE REALTY - New
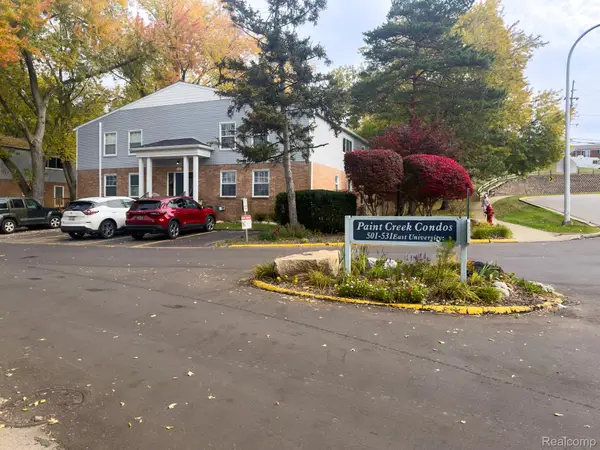 $100,000Active2 beds 2 baths1,091 sq. ft.
521 E University DR # 805, Rochester, MI 48307
MLS# 20261075274Listed by: BERKSHIRE HATHAWAY HOMESERVICES MICHIGAN REAL EST - Open Fri, 4 to 6pmNew
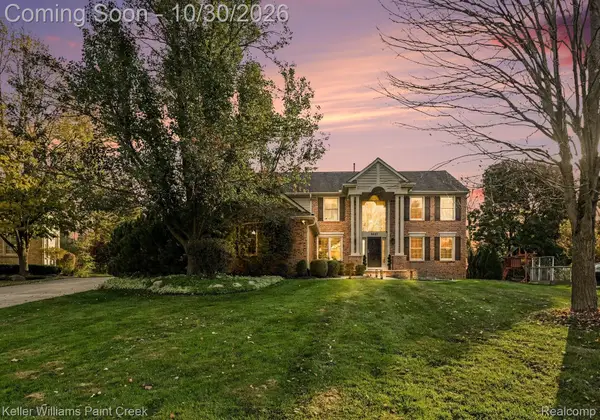 $669,000Active4 beds 4 baths3,707 sq. ft.
3627 Sunnyside CT, Rochester, MI 48306
MLS# 20261087448Listed by: KELLER WILLIAMS PAINT CREEK - Open Sat, 1 to 3pmNew
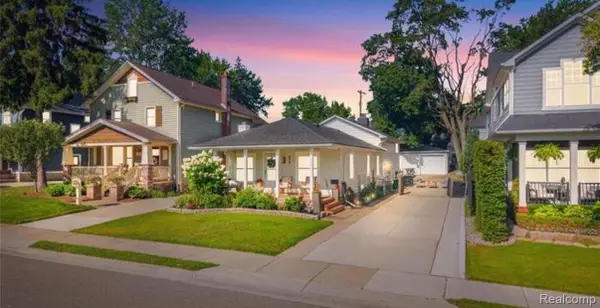 $524,777Active3 beds 2 baths2,077 sq. ft.
313 N Castell AVE, Rochester, MI 48307
MLS# 20261087361Listed by: THE DREW COLBURN REAL ESTATE GROUP - New
 $899,000Active4 beds 4 baths4,678 sq. ft.
2580 Stoneykirk CT, Rochester, MI 48306
MLS# 20261086591Listed by: @PROPERTIES CHRISTIE'S INT'L R.E. BIRMINGHAM - New
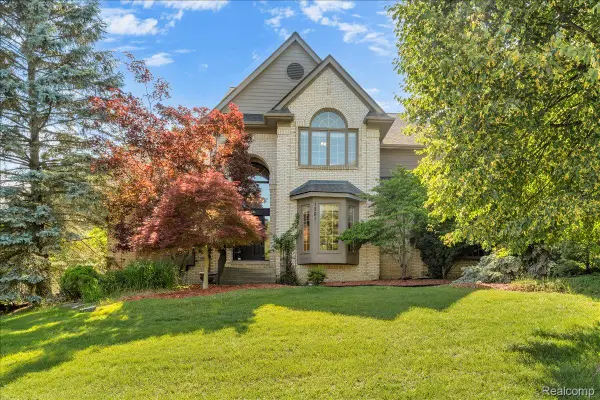 $730,000Active4 beds 5 baths5,592 sq. ft.
1781 Westridge DR, Rochester, MI 48306
MLS# 20261086650Listed by: MITOWN REALTY - New
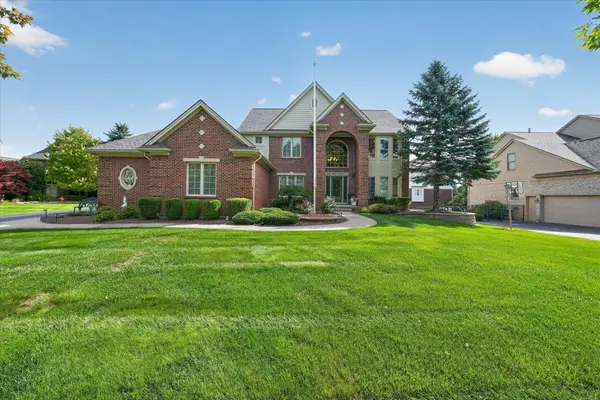 $799,000Active4 beds 5 baths4,738 sq. ft.
4487 Boxwood CT, Rochester, MI 48306
MLS# 58050225944Listed by: CENTURY 21 PROFESSIONALS STERLING HEIGHTS - New
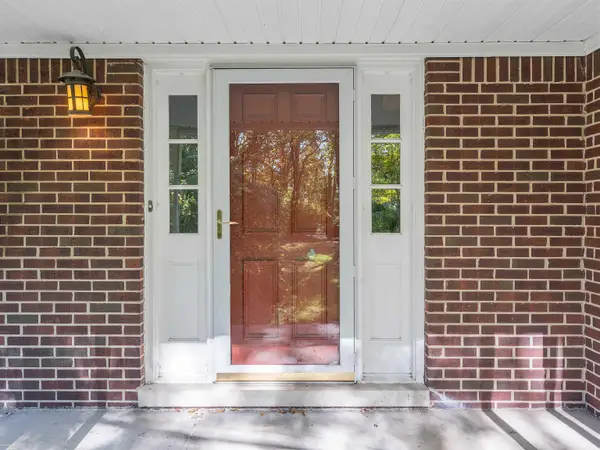 $489,000Active3 beds 3 baths3,025 sq. ft.
543 E Gunn RD, Rochester, MI 48306
MLS# 58050225855Listed by: BERKSHIRE HATHAWAY HOMESERVICES KEE REALTY WASH - New
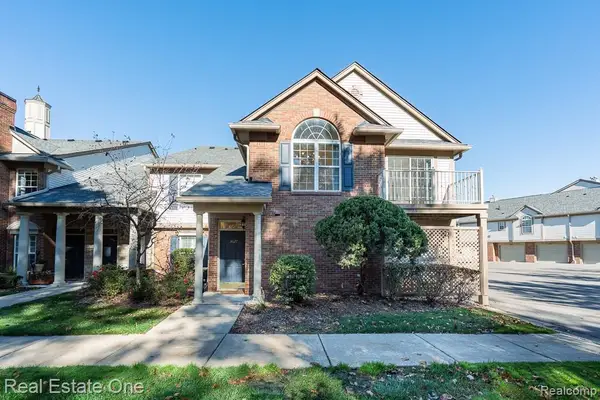 $275,000Active2 beds 2 baths1,142 sq. ft.
3627 Tremonte CIR S, Rochester, MI 48306
MLS# 20261084994Listed by: REAL ESTATE ONE-ROCHESTER


Protect your home and budget from life's surprises with an Assurant Home Warranty, backed by a partner that supports you through every step of homeownership. Explore Plans.
© 2023 - 2026 ERA Franchise Systems LLC. All rights reserved. ERA Franchise Systems LLC fully supports the principles of the Fair Housing Act and the Equal Opportunity Act. ERA, ERA Real Estate powered, and their respective logos are registered service marks of ERA Franchise Systems LLC. Each office is independently owned and operated.