
5539 Carrollton CT, Rochester, MI 48306
Local realty services provided by:ERA Prime Real Estate Group
5539 Carrollton CT,Rochester, MI 48306
$1,350,000
- 4 Beds
- 5 Baths
- 5,698 sq. ft.
- Single family
- Active
Listed by: jonathan minerick
Office: homecoin.com
MLS#:58050212514
Source:MI_REALCOMP
Price summary
- Price:$1,350,000
- Price per sq. ft.:$236.93
- Monthly HOA dues:$133.33
About this home
Moceri-built and Dominick Tringali-designed, this majestic, castle-like estate in desirable The Hills neighborhood offers unmatched grandeur. Get incredible space for the price, boasting 7,698 sq. ft. (almost 8,000 sq. ft.) of finished area on a private 0.73-acre wooded cul-de-sac with an expansive circular driveway. The breathtaking entry begins with stunning 10-foot, custom-carved wood double doors opening into a grand marble foyer, a majestic two-story great room with a fireplace, and huge living and dining rooms featuring another elegant fireplace and grand architectural windows. The executive office boasts rich wood-paneled walls and custom shelving. Gorgeous marble and wood floors are featured throughout the first floor, which includes two elegant half baths with marble and granite vanities. An updated chef's kitchen features new quartzite countertops, a Sub-Zero fridge, a new Wolf stove, and a newer oven, microwave, and dishwasher. The laundry room is now a convenient prep kitchen with granite countertops and another stove. The second floor has a private primary suite featuring a fireplace, huge marble bath, a dedicated vanity area, and massive his-and-her closets with a granite island, plus three additional bedrooms with two attached full baths and a stunning open loft area. A finished daylight lower level opens up with garden murals and marble floors, adding another bedroom and a full bath, full kitchen, recreation room, theater, and gym. Upgraded with a new AC, new garage doors, and full smart integration. Enjoy a paved patio and nature trail access from the expansive private wooded backyard. Rochester schools....
Contact an agent
Home facts
- Year built:1999
- Subdivision & Development:THE HILLS OF OAKLAND 3
- Listing ID #:58050212514
- Added:73 day(s) ago
- Updated:September 06, 2026 at 10:02 AM
Rooms and interior
- Bedrooms:4
- Total bathrooms:5
- Full bathrooms:3
- Half bathrooms:2
- Rooms Total:16
- Flooring:Ceramic Tile, Hardwood
- Kitchen Description:Eat-in Kitchen, Pantry
- Basement Description:Sump Pump
- Living area:5,698 sq. ft.
Heating and cooling
- Cooling:Ceiling Fans, Central Air, Exhaust Fan
- Heating:Forced Air, Other Heating Source
Structure and exterior
- Year built:1999
- Building area:5,698 sq. ft.
- Lot area:0.73 Acres
- Lot Features:City Lot, Cul-de-Sac
- Architectural Style:Colonial
- Construction Materials:Stone, Vinyl Siding, Wood Siding
- Foundation Description:Basement
Utilities
- Water:Public
- Sewer:Public Sewer
Finances and disclosures
- Price:$1,350,000
- Price per sq. ft.:$236.93
- Tax amount:$13,696
Features and amenities
- Appliances:Bar Fridge, Dishwasher, Dryer, Humidifier, Microwave, Oven, Range, Refrigerator, Washer, Water Softener Owned
- Amenities:Cathedral Ceilings, Central Vacuum, Entrance Foyer, High Ceilings, High Speed Internet, Pantry, Sound System
Parking
- Parking description:Attached, Garage, Three Car Garage
- Garage spaces:3

New listings near 5539 Carrollton CT
- New
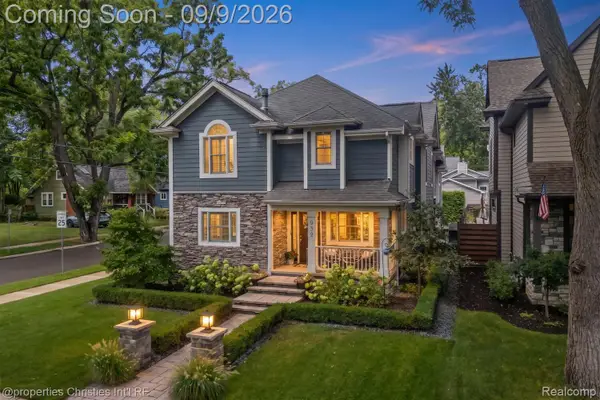 $995,000Active4 beds 4 baths4,006 sq. ft.
932 Roselawn Drive, Rochester, MI 48307
MLS# 20261071188Listed by: @PROPERTIES CHRISTIE'S INT'L R.E. BIRMINGHAM - New
 $3,195,000Active6 beds 9 baths16,117 sq. ft.
2785 Cranbrook Ridge Court, Rochester, MI 48306
MLS# 20261069220Listed by: THE AMERICAN DREAM REALTY LLC - New
 $1,380,000Active4 beds 7 baths6,344 sq. ft.
739 Majestic Drive, Rochester, MI 48306
MLS# 20261069266Listed by: LOCHIRCO REALTY, LLC - New
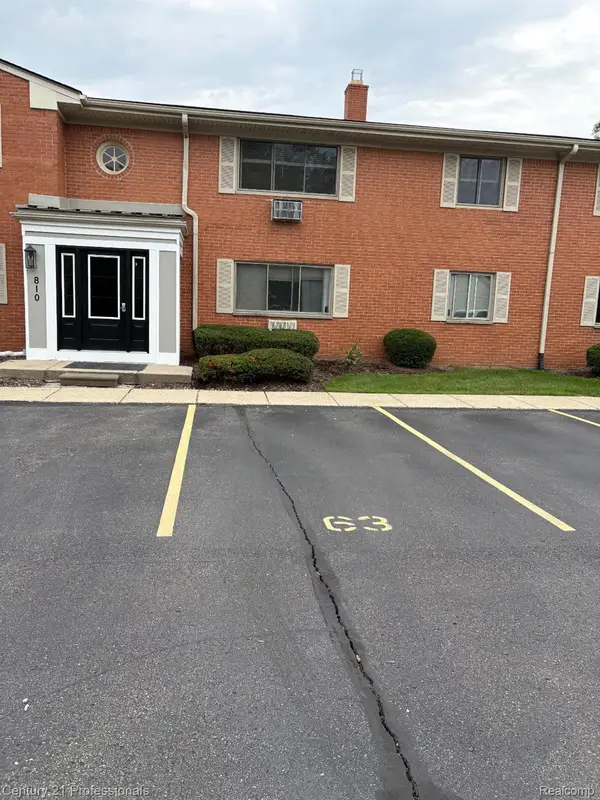 $129,900Active1 beds 1 baths627 sq. ft.
810 Plate Street #205, Rochester, MI 48307
MLS# 20261069678Listed by: CENTURY 21 PROFESSIONALS ROCH - New
 $1,049,000Active5 beds 5 baths6,257 sq. ft.
4884 Cider Hill Drive, Rochester, MI 48306
MLS# 20261069278Listed by: @PROPERTIES CHRISTIE'S INT'L R E ROCHESTER - New
 $5,700,000Active6 beds 9 baths14,046 sq. ft.
5537 Orchard Ridge, Rochester, MI 48306
MLS# 20261067490Listed by: KW DOMAIN - New
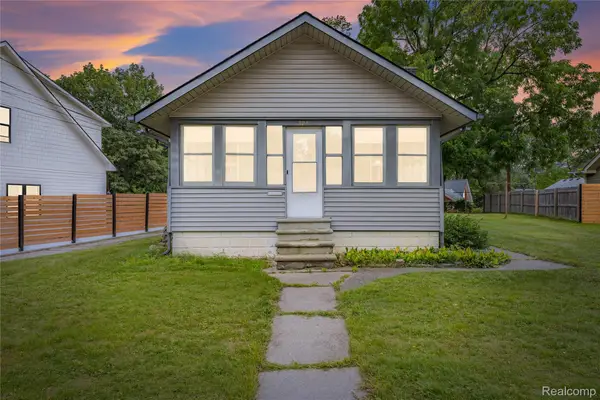 $275,000Active2 beds 1 baths876 sq. ft.
328 Romeo Road, Rochester, MI 48307
MLS# 20261068517Listed by: KW DOMAIN - New
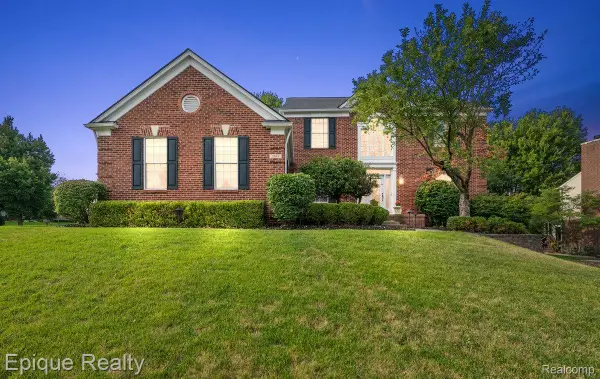 $649,000Active4 beds 4 baths4,300 sq. ft.
1909 Catlin Drive, Rochester, MI 48306
MLS# 20261068880Listed by: EPIQUE REALTY - New
 $4,150,000Active5 beds 7 baths6,990 sq. ft.
2520 Creekside Court, Rochester, MI 48306
MLS# 20261069028Listed by: MOCERI REAL ESTATE LLC - New
 $3,995,000Active5 beds 7 baths6,942 sq. ft.
4740 Pinnacle Boulevard, Rochester, MI 48306
MLS# 20261069029Listed by: MOCERI REAL ESTATE LLC


Protect your home and budget from life's surprises with an Assurant Home Warranty, backed by a partner that supports you through every step of homeownership. Explore Plans.
© 2023 - 2026 ERA Franchise Systems LLC. All rights reserved. ERA Franchise Systems LLC fully supports the principles of the Fair Housing Act and the Equal Opportunity Act. ERA, ERA Real Estate powered, and their respective logos are registered service marks of ERA Franchise Systems LLC. Each office is independently owned and operated.