
757 Lounsbury Avenue, Rochester, MI 48307
Local realty services provided by:ERA Prime Real Estate Group
757 Lounsbury Avenue,Rochester, MI 48307
$749,000
- 3 Beds
- 3 Baths
- 3,179 sq. ft.
- Single family
- Pending
Listed by: carrie briskin
Office: real estate one-troy
MLS#:20261072547
Source:MI_REALCOMP
Price summary
- Price:$749,000
- Price per sq. ft.:$235.61
About this home
Located right in the heart of Downtown Rochester, this beautifully maintained colonial delivers the perfect blend of classic charm, expansive space, and everyday convenience. Inside, you are greeted by gorgeous hardwood floors and a layout designed for effortless living. The spacious kitchen serves as the heart of the home, featuring a center island, granite countertops and generous prep space. An inviting living room anchored by a cozy fireplace complete the main level. Upstairs, the large primary bedroom offers space for a separate reading area. Two additional bedrooms provide excellent space and flexibility for family or guests. Downstairs, the basement boasts extra-high ceilings, a full bathroom, and wet bar . The exterior features a beautiful, private backyard with a patio—ideal for summer gatherings, outdoor dining, or peaceful evenings at home. Some of the homes new features are CUSTOM BLINDS, FRESH INTERIOR PAINT, NEW WASHER, DRYER AND REFRIGERATOR, REVERSE OSMOSIS SYSTEM, NEW GARAGE DOOR, SALT SYSTEM, HOT WATER TANK, ROOF AND GUTTERS, NEW SEWER LINE TO STREET.
This home provides unmatched lifestyle, located within easy walking distance to Downtown Rochester’s premier shopping, dining, parks, and year-round community events. Residents will love the easy access to the Paint Creek Trail, nearby Bloomer Park, the Rochester Hills Public Library, Yates Cider Mill. This home provides the exact location, lifestyle, and vibrant community today's buyers are searching for....
Contact an agent
Home facts
- Year built:1974
- Subdivision & Development:PARKDALE HEIGHTS
- Listing ID #:20261072547
- Added:19 day(s) ago
- Updated:September 30, 2026 at 09:22 AM
Rooms and interior
- Bedrooms:3
- Total bathrooms:3
- Full bathrooms:2
- Half bathrooms:1
- Rooms Total:7
- Basement Description:Finished, Interior Entry
- Living area:3,179 sq. ft.
Heating and cooling
- Cooling:Ceiling Fans, Central Air
- Heating:Forced Air, Natural Gas
Structure and exterior
- Roof:Asphalt
- Year built:1974
- Building area:3,179 sq. ft.
- Lot area:0.17 Acres
- Lot Features:Sprinklers
- Architectural Style:Colonial
- Construction Materials:Stone, Vinyl Siding
- Exterior Features:Patio, Porch
- Foundation Description:Basement, Poured
- Levels:Two
Utilities
- Water:Community, Well
- Sewer:Public Sewer
Finances and disclosures
- Price:$749,000
- Price per sq. ft.:$235.61
- Tax amount:$12,357
Features and amenities
- Appliances:Dishwasher, Disposal, Dryer, Free Standing Gas Range, Free Standing Refrigerator, Humidifier, Microwave, Range Hood, Self Cleaning Oven, Stainless Steel Appliances, Vented Exhaust Fan, Washer, Water Purifier Owned, Water Softener Owned
- Laundry features:Laundry Room
- Amenities:Entrance Foyer, High Speed Internet, Programmable Thermostat
Parking
- Parking description:Detached, One and Half Car Garage
- Garage spaces:1.5

New listings near 757 Lounsbury Avenue
- New
 $279,000Active2 beds 3 baths2,241 sq. ft.
1060 Willow Grove Court, Rochester, MI 48307
MLS# 20261078601Listed by: O'CONNOR REALTY DETROIT, LLC - New
 $895,000Active-- beds 4 baths2,671 sq. ft.
428 East Street, Rochester, MI 48307
MLS# 20261078651Listed by: CENTURY 21 PROFESSIONALS - Open Thu, 4 to 6pmNew
 $675,000Active4 beds 4 baths4,388 sq. ft.
3876 S Creek Drive, Rochester, MI 48306
MLS# 20261078191Listed by: REAL ESTATE ONE-TROY - New
 $374,900Active3 beds 2 baths2,088 sq. ft.
409 1st Street, Rochester, MI 48307
MLS# 20261076793Listed by: SHOWTIME REALTY - New
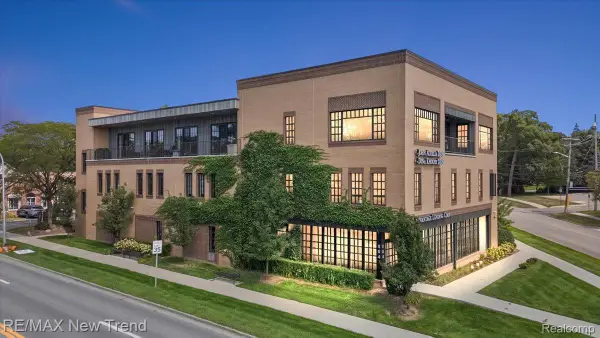 $629,000Active2 beds 2 baths1,434 sq. ft.
804 N Main Street #2H, Rochester, MI 48307
MLS# 20261076712Listed by: RE/MAX NEW TREND  $529,900Pending3 beds 4 baths3,753 sq. ft.
1627 Boulder Court, Rochester, MI 48306
MLS# 20261076488Listed by: BERKSHIRE HATHAWAY HOMESERVICES KEE REALTY- New
 $395,000Active0.18 Acres
510 W University DR, Rochester, MI 48307
MLS# 58050222497Listed by: SUNBYRNES PROPERTIES, LLC - New
 $619,900Active4 beds 3 baths4,583 sq. ft.
1357 Kentfield Dr DR, Rochester, MI 48307
MLS# 58050222466Listed by: RE/MAX ECLIPSE - New
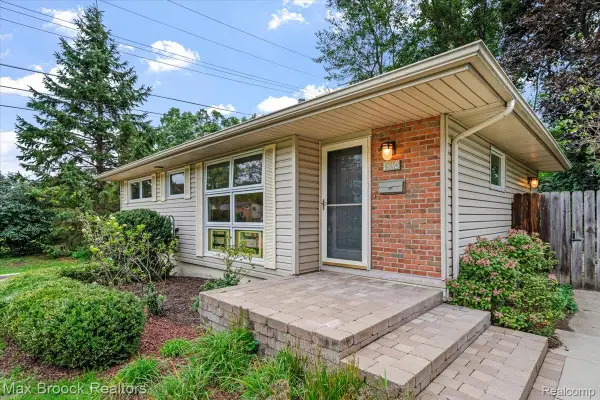 $349,900Active3 beds 2 baths1,822 sq. ft.
1330 N Oak Street, Rochester, MI 48307
MLS# 20261073004Listed by: MAX BROOCK, REALTORS-BIRMINGHAM - New
 $359,900Active-- beds 3 baths1,512 sq. ft.
2388 W Auburn Road, Rochester, MI 48309
MLS# 20261072117Listed by: REAL ESTATE ONE-ROCHESTER


Protect your home and budget from life's surprises with an Assurant Home Warranty, backed by a partner that supports you through every step of homeownership. Explore Plans.
© 2023 - 2026 ERA Franchise Systems LLC. All rights reserved. ERA Franchise Systems LLC fully supports the principles of the Fair Housing Act and the Equal Opportunity Act. ERA, ERA Real Estate powered, and their respective logos are registered service marks of ERA Franchise Systems LLC. Each office is independently owned and operated.