
999 River Mist DR, Rochester, MI 48307
Local realty services provided by:ERA Prime Real Estate Group
Listed by: mary leon
Office: re/max first
MLS#:58050221391
Source:MI_REALCOMP
Price summary
- Price:$499,999
- Price per sq. ft.:$129.23
- Monthly HOA dues:$12.5
About this home
Welcome to this beautiful 3-bedroom, 2.1-bath split-level home, ideally located within walking distance of BLOOMER PARK and situated in the award-winning ROCHESTER SCHOOL DISTRICT. Offering more than 2,000 square feet of living space, this move-in-ready home combines comfort, functionality, and thoughtful updates throughout. The spacious FIRST FLOOR OWNER'S SUITE features a walk-in closet and private en-suite bath. The main level also includes a dedicated HOME OFFICE, formal dining room, convenient FIRST-FLOOR LAUNDRY, and a partially finished basement providing additional living or storage space. A dramatic foyer welcomes you into the home and opens to soaring cathedral ceilings, abundant natural light, and an inviting great room complete with a warm gas-log fireplace and durable vinyl flooring. The generously sized EAT-IN KITCHEN features a center island, GRANITE countertops, and stainless-steel GE appliances. From the kitchen, step outside onto the private, low-maintenance COMPOSITE DECK-perfect for relaxing or entertaining. Additional highlights include a whole-house GENERATOR installed in 2019, an updated HVAC system, and a new garage door opener installed in 2025. Upstairs, you'll find two generous bedrooms and a second full bath. Recent updates include new carpet in the primary suite (2026), interior paint (2026), exterior paint (2025), and 4 new concrete slabs (2 in garage 2 on driveway - 2026). With its desirable location, spacious layout, numerous updates, and exceptional Rochester schools, this wonderful home is ready for its next owner. Schedule your private showing today!...
Contact an agent
Home facts
- Year built:1994
- Subdivision & Development:THE BLUFFS
- Listing ID #:58050221391
- Added:19 day(s) ago
- Updated:September 30, 2026 at 09:22 AM
Rooms and interior
- Bedrooms:3
- Total bathrooms:3
- Full bathrooms:2
- Half bathrooms:1
- Rooms Total:12
- Flooring:Ceramic Tile
- Kitchen Description:Eat-in Kitchen, Pantry
- Basement Description:Concrete, Partially Finished
- Living area:3,869 sq. ft.
Heating and cooling
- Cooling:Central Air
- Heating:Forced Air, Natural Gas
Structure and exterior
- Year built:1994
- Building area:3,869 sq. ft.
- Lot area:0.17 Acres
- Architectural Style:Colonial, Split Level
- Construction Materials:Brick, Wood Siding
- Exterior Features:Deck
- Foundation Description:Basement
- Levels:Two
Utilities
- Water:Public
- Sewer:Public Sewer
Finances and disclosures
- Price:$499,999
- Price per sq. ft.:$129.23
- Tax amount:$4,568
Features and amenities
- Appliances:Dishwasher, Dryer, Oven, Range, Refrigerator, Washer
- Amenities:Cathedral Ceilings, Entrance Foyer, High Speed Internet, Pantry, Walk-in Closets
Parking
- Parking description:Attached, Electricity In Garage, Garage Door Opener, Two Car Garage
- Garage spaces:2

New listings near 999 River Mist DR
- New
 $279,000Active2 beds 3 baths2,241 sq. ft.
1060 Willow Grove Court, Rochester, MI 48307
MLS# 20261078601Listed by: O'CONNOR REALTY DETROIT, LLC - New
 $895,000Active-- beds 4 baths2,671 sq. ft.
428 East Street, Rochester, MI 48307
MLS# 20261078651Listed by: CENTURY 21 PROFESSIONALS - Open Thu, 4 to 6pmNew
 $675,000Active4 beds 4 baths4,388 sq. ft.
3876 S Creek Drive, Rochester, MI 48306
MLS# 20261078191Listed by: REAL ESTATE ONE-TROY - New
 $374,900Active3 beds 2 baths2,088 sq. ft.
409 1st Street, Rochester, MI 48307
MLS# 20261076793Listed by: SHOWTIME REALTY - New
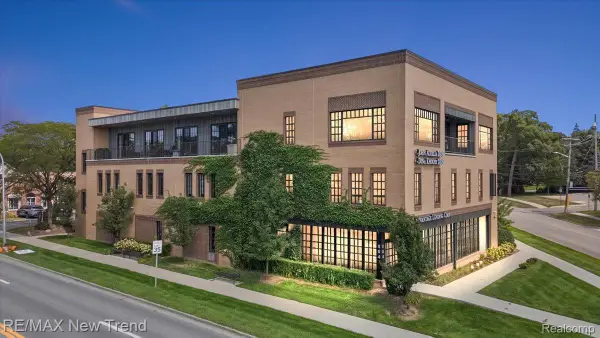 $629,000Active2 beds 2 baths1,434 sq. ft.
804 N Main Street #2H, Rochester, MI 48307
MLS# 20261076712Listed by: RE/MAX NEW TREND  $529,900Pending3 beds 4 baths3,753 sq. ft.
1627 Boulder Court, Rochester, MI 48306
MLS# 20261076488Listed by: BERKSHIRE HATHAWAY HOMESERVICES KEE REALTY- New
 $395,000Active0.18 Acres
510 W University DR, Rochester, MI 48307
MLS# 58050222497Listed by: SUNBYRNES PROPERTIES, LLC - New
 $619,900Active4 beds 3 baths4,583 sq. ft.
1357 Kentfield Dr DR, Rochester, MI 48307
MLS# 58050222466Listed by: RE/MAX ECLIPSE - New
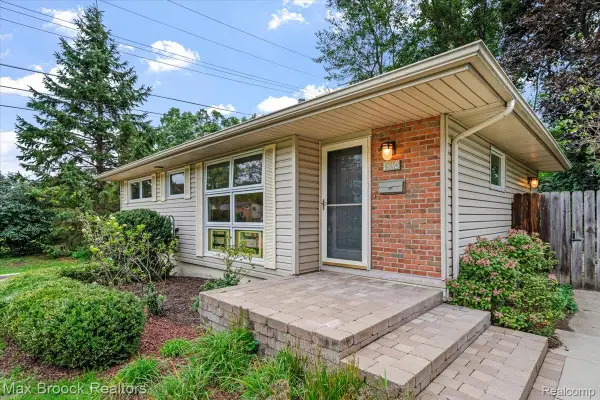 $349,900Active3 beds 2 baths1,822 sq. ft.
1330 N Oak Street, Rochester, MI 48307
MLS# 20261073004Listed by: MAX BROOCK, REALTORS-BIRMINGHAM - New
 $359,900Active-- beds 3 baths1,512 sq. ft.
2388 W Auburn Road, Rochester, MI 48309
MLS# 20261072117Listed by: REAL ESTATE ONE-ROCHESTER


Protect your home and budget from life's surprises with an Assurant Home Warranty, backed by a partner that supports you through every step of homeownership. Explore Plans.
© 2023 - 2026 ERA Franchise Systems LLC. All rights reserved. ERA Franchise Systems LLC fully supports the principles of the Fair Housing Act and the Equal Opportunity Act. ERA, ERA Real Estate powered, and their respective logos are registered service marks of ERA Franchise Systems LLC. Each office is independently owned and operated.