
10970 Wellington Drive Ne, Rockford, MI 49341
Local realty services provided by:ERA Reardon Realty Great Lakes
10970 Wellington Drive Ne,Rockford, MI 49341
$549,900
- 5 Beds
- 4 Baths
- 2,842 sq. ft.
- Single family
- Active
Listed by: kimberly hensley
Office: re/max united (main)
MLS#:26057065
Source:MI_MICHRIC
Price summary
- Price:$549,900
- Price per sq. ft.:$276.05
About this home
Direct White Pine Trail access, wooded privacy, and the only home in the neighborhood outside the HOA! Set on 1.19 acres, this five-bedroom, 3.5-bath home offers approximately 2,842 finished square feet within Rockford Public Schools, served by Edgerton Trails Elementary. High ceilings, skylights, and generous windows fill the main living area with natural light. A separate family room connects to the kitchen with a center island and casual dining space, complemented by a formal dining room and main-floor laundry. Upstairs, the spacious primary suite features a large walk-in closet, alongside two additional bedrooms and a full bath. The finished walkout adds another living area, two bedrooms, a full bath, and storage. Two new wood decks offer space to relax and entertain, while selective tree clearing and added grass have expanded the usable yard without sacrificing its wooded character. Additional improvements include new gutters and an updated iron filtration system. A reverse osmosis system and basement sprinkler hookup for future irrigation add practical convenience. Enjoy walking and biking right from your backyard, then return to the comfort of your own peaceful retreat....
Contact an agent
Home facts
- Year built:1991
- Listing ID #:26057065
- Added:1 day(s) ago
- Updated:October 27, 2026 at 07:11 PM
Rooms and interior
- Bedrooms:5
- Total bathrooms:4
- Full bathrooms:3
- Half bathrooms:1
- Rooms Total:10
- Kitchen Description:Dishwasher, Microwave, Range, Refrigerator
- Basement:Yes
- Living area:2,842 sq. ft.
Heating and cooling
- Heating:Forced Air
- Central air:Yes
Structure and exterior
- Year built:1991
- Building area:2,842 sq. ft.
- Lot area:1.19 Acres
- Lot Features:Wooded
- Construction Materials:Vinyl Siding, Wood Siding
Utilities
- Water:Well
Finances and disclosures
- Price:$549,900
- Price per sq. ft.:$276.05
- Tax amount:$7,290 (2026)
Parking
- Garage:Yes
- Garage spaces:2
New listings near 10970 Wellington Drive Ne
- Open Thu, 5:30 to 6:30pmNew
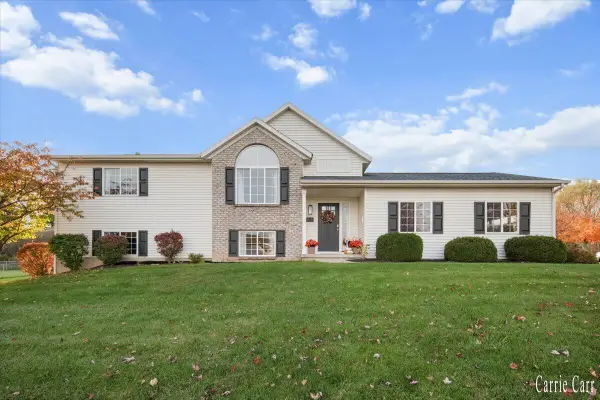 $389,000Active4 beds 3 baths1,853 sq. ft.
41 Highlander Drive, Rockford, MI 49341
MLS# 65026057236Listed by: CARR HOMES LLC
- New
 $399,900Active3 beds 2 baths1,981 sq. ft.
11330 Wabasis Avenue Ne, Rockford, MI 49341
MLS# 26057203Listed by: CENTURY 21 AFFILIATED (GR) - Open Sat, 10am to 11pmNew
 $415,000Active5 beds 3 baths3,080 sq. ft.
5284 14 Mile Court NE, Rockford, MI 49341
MLS# 65026057027Listed by: CARR HOMES LLC - New
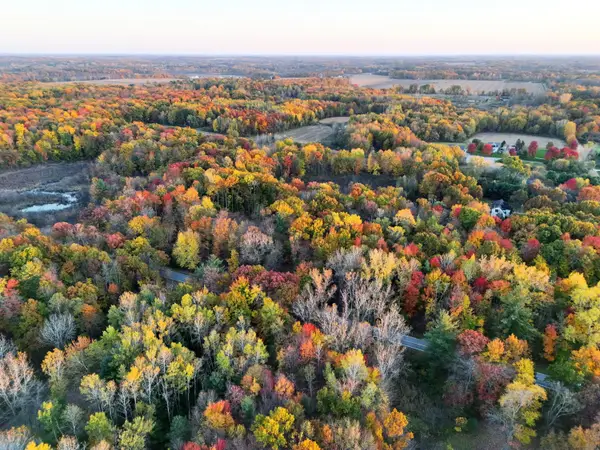 $199,900Active6.12 Acres
10650 10 Mile Ne, Rockford, MI 49341
MLS# 26056873Listed by: FORGED REAL ESTATE AND LAND - New
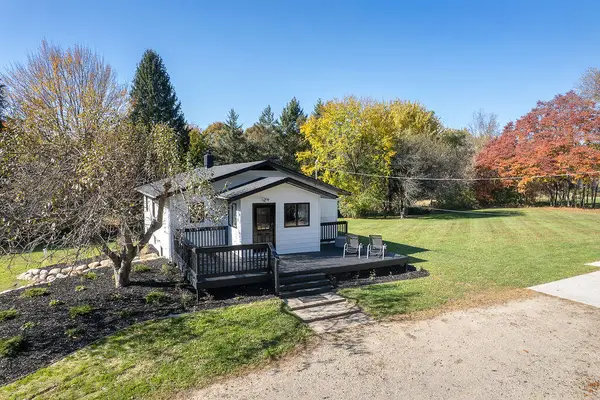 $499,900Active5 beds 2 baths1,328 sq. ft.
6895 11 Mile Road NE, Rockford, MI 49341
MLS# 65026056748Listed by: UNITED REALTY SERVICES LLC - Open Sun, 1 to 3pmNew
 $575,000Active6 beds 3 baths3,109 sq. ft.
508 Park Pl Drive Ne, Rockford, MI 49341
MLS# 26056666Listed by: BEYCOME BROKERAGE REALTY LLC - Open Sat, 12 to 2pmNew
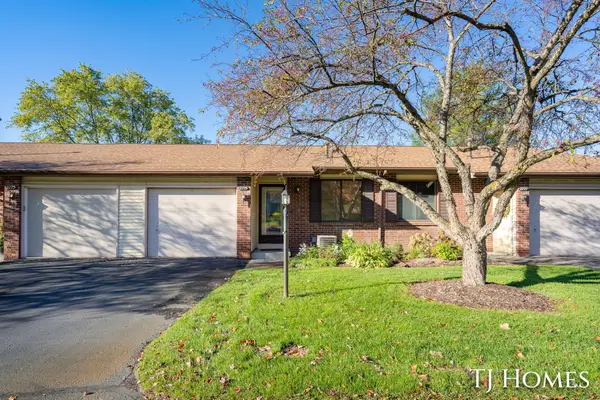 $244,900Active3 beds 2 baths1,512 sq. ft.
8775 Courtland Drive Ne, Rockford, MI 49341
MLS# 26056561Listed by: KELLER WILLIAMS GR NORTH - New
 $549,999Active5 beds 4 baths3,106 sq. ft.
9545 Sunset Ridge Drive, Rockford, MI 49341
MLS# 26056416Listed by: FIVE STAR REAL ESTATE (COURTLAND)  $430,000Pending3 beds 3 baths1,672 sq. ft.
6899 Childsdale Avenue NE, Rockford, MI 49341
MLS# 65026055952Listed by: FIVE STAR REAL ESTATE (GREEN)


Protect your home and budget from life's surprises with an Assurant Home Warranty, backed by a partner that supports you through every step of homeownership. Explore Plans.
© 2023 - 2026 ERA Franchise Systems LLC. All rights reserved. ERA Franchise Systems LLC fully supports the principles of the Fair Housing Act and the Equal Opportunity Act. ERA, ERA Real Estate powered, and their respective logos are registered service marks of ERA Franchise Systems LLC. Each office is independently owned and operated.