
201 S Monroe Street Ne, Rockford, MI 49341
Local realty services provided by:ERA Reardon Realty
201 S Monroe Street Ne,Rockford, MI 49341
$575,000
- 3 Beds
- 3 Baths
- 2,558 sq. ft.
- Single family
- Active
Upcoming open houses
- Sun, Oct 1102:00 pm - 04:00 pm
Listed by: julie l rossio
Office: keller williams gr east
MLS#:26044026
Source:MI_MICHRIC
Price summary
- Price:$575,000
- Price per sq. ft.:$264.49
About this home
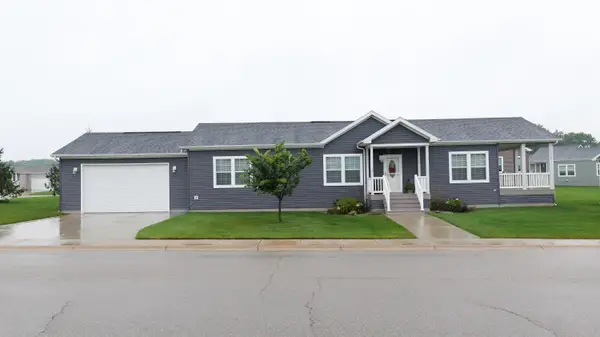
Conceived by renowned Grand Rapids builder Jordan Shepard, this distinctive home showcases exceptional craftsmanship, thoughtful custom design, and a floor plan that feels both intentional and remarkably livable. Tucked into a private, parklike garden setting, it offers a rare sense of seclusion while being just a couple of blocks from downtown Rockford's shops, restaurants, and amenities.The main level is arranged with an easy rhythm between its living spaces. The spacious living room flows naturally into the dining room, where a slider opens to the screened porch and garden beyond. The kitchen and dining areas are connected creating spaces that work equally well for quiet mornings, everyday meals. The family room provides a more relaxed destination with brick flooring, a fireplace, and a slider to the patio. Multiple gathering spaces allow everyone to be together without requiring the entire home to function as one room. Upstairs, the spacious primary suite includes a private balcony overlooking the tranquil grounds. Updated bathrooms feature granite countertops, while six-panel solid wood doors and quality materials reflect the thoughtful craftsmanship throughout.The lower level adds another dimension to the home with a generous recreation room, cedar closets, and plumbing in place for an additional bathroom. Outside, the gardens and screened porch create a wonderful extension of the living space, giving the home an up-north retreat feel while remaining just a couple of blocks from downtown Rockford. Recent improvements include newer windows and a boiler. Located in the highly regarded Rockford School District, this is a truly special home where custom architecture, thoughtfully arranged spaces, and an exceptional setting come together....
Contact an agent
Home facts
- Year built:1965
- Listing ID #:26044026
- Added:48 day(s) ago
- Updated:October 08, 2026 at 04:05 PM
Rooms and interior
- Bedrooms:3
- Total bathrooms:3
- Full bathrooms:2
- Half bathrooms:1
- Rooms Total:11
- Kitchen Description:Dishwasher, Microwave, Refrigerator
- Basement:Yes
- Living area:2,558 sq. ft.
Heating and cooling
- Heating:Hot Water
Structure and exterior
- Year built:1965
- Building area:2,558 sq. ft.
- Lot area:0.34 Acres
- Lot Features:Wooded
- Construction Materials:Brick, Vinyl Siding
Utilities
- Water:Public
Finances and disclosures
- Price:$575,000
- Price per sq. ft.:$264.49
- Tax amount:$5,107 (2026)
Features and amenities
- Laundry features:Washer
Parking
- Garage:Yes
- Garage spaces:2
New listings near 201 S Monroe Street Ne
- Open Sat, 1 to 3pmNew
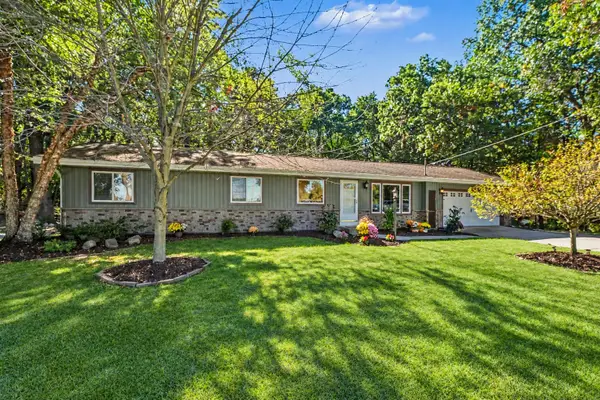 $495,000Active5 beds 4 baths3,328 sq. ft.
8984 13 Mile Road Ne, Rockford, MI 49341
MLS# 26053656Listed by: EPIQUE REALTY - Open Sun, 1 to 3pmNew
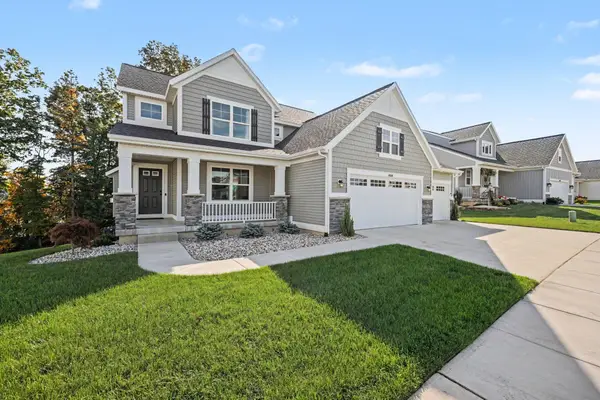 $589,900Active5 beds 3 baths2,308 sq. ft.
664 Elstar Drive Ne, Rockford, MI 49341
MLS# 26053538Listed by: BERKSHIRE HATHAWAY HOMESERVICES MICHIGAN REAL ESTATE (MAIN) 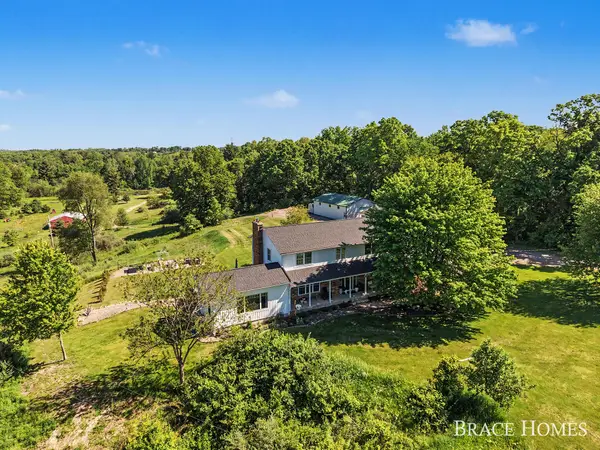 $975,000Active4 beds 4 baths3,358 sq. ft.
5685 11 Mile Road NE, Rockford, MI 49341
MLS# 65026041372Listed by: BERKSHIRE HATHAWAY HOMESERVICES MICHIGAN REAL ESTATE (MAIN)
- Open Sat, 12 to 1pmNew
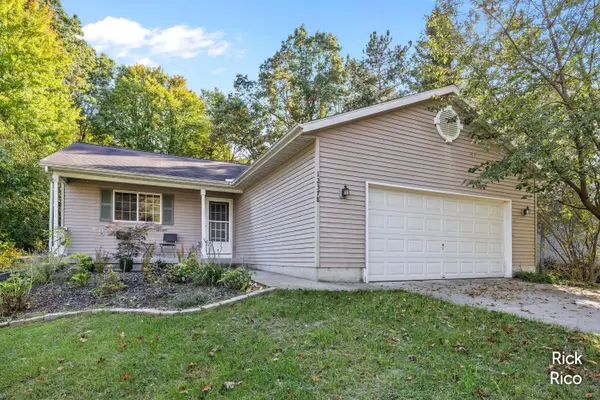 $360,000Active4 beds 2 baths1,842 sq. ft.
12378 Holmden Drive Ne, Rockford, MI 49341
MLS# 26053496Listed by: KELLER WILLIAMS GR NORTH - Open Thu, 4:30 to 6:30pmNew
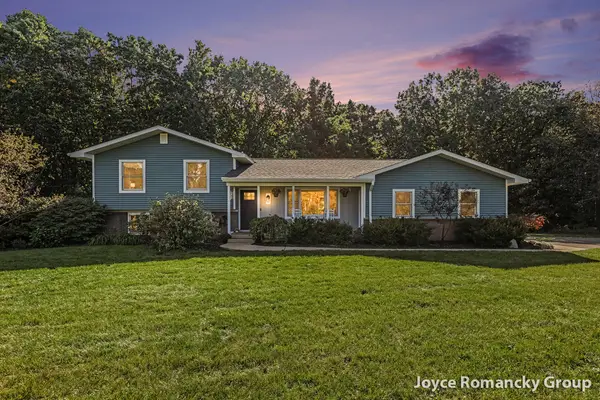 $699,900Active4 beds 3 baths1,712 sq. ft.
4750 Skyhawk Drive Ne, Rockford, MI 49341
MLS# 26053415Listed by: KEY REALTY - New
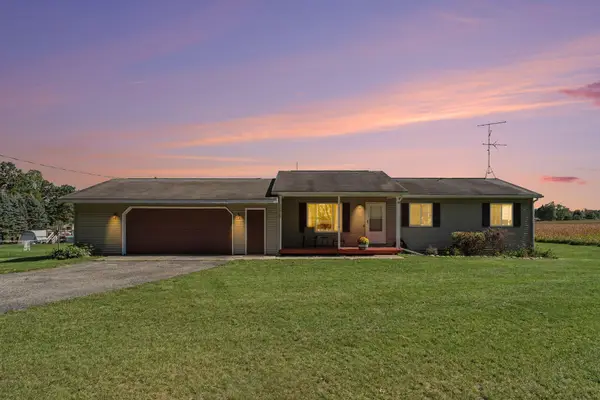 $300,000Active4 beds 2 baths1,924 sq. ft.
11936 Harvard Avenue Ne, Rockford, MI 49341
MLS# 26053367Listed by: RE/MAX OF GRAND RAPIDS (FH) - Open Thu, 4 to 6pmNew
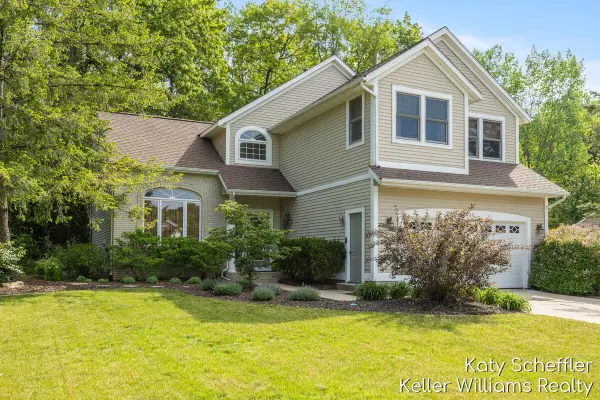 $470,000Active4 beds 3 baths2,725 sq. ft.
7446 Decosta Drive Ne, Rockford, MI 49341
MLS# 26053285Listed by: KELLER WILLIAMS GR NORTH - Open Sat, 1 to 3pmNew
 $269,900Active3 beds 3 baths1,640 sq. ft.
6680 Northland Drive Ne #1, Rockford, MI 49341
MLS# 26053184Listed by: GREENRIDGE REALTY (WEST) - New
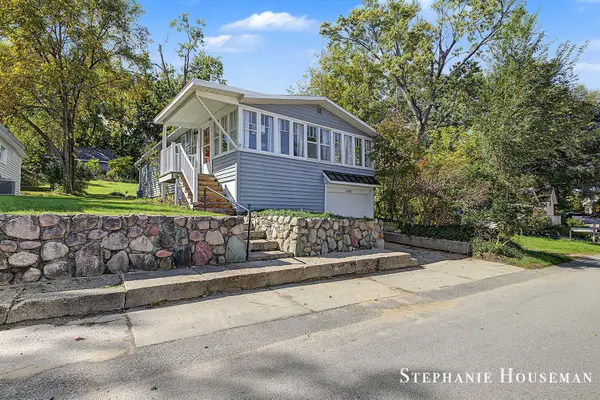 $259,900Active2 beds 1 baths1,091 sq. ft.
6765 Kitson Drive Ne, Rockford, MI 49341
MLS# 26052763Listed by: KELLER WILLIAMS GR NORTH - New
 $245,000Active3 beds 2 baths1,848 sq. ft.
11761 Townsquare Boulevard, Rockford, MI 49341
MLS# 26052679Listed by: REAL BROKER LLC


Protect your home and budget from life's surprises with an Assurant Home Warranty, backed by a partner that supports you through every step of homeownership. Explore Plans.
© 2023 - 2026 ERA Franchise Systems LLC. All rights reserved. ERA Franchise Systems LLC fully supports the principles of the Fair Housing Act and the Equal Opportunity Act. ERA, ERA Real Estate powered, and their respective logos are registered service marks of ERA Franchise Systems LLC. Each office is independently owned and operated.