
5180 Brookestone Drive Ne, Rockford, MI 49341
Local realty services provided by:ERA Reardon Realty Great Lakes
5180 Brookestone Drive Ne,Rockford, MI 49341
$510,000
- 4 Beds
- 3 Baths
- 3,316 sq. ft.
- Single family
- Active
Listed by: katherine l bourgois
Office: five star real estate (courtland)
MLS#:26042081
Source:MI_MICHRIC
Price summary
- Price:$510,000
- Price per sq. ft.:$318.15
- Monthly HOA dues:$83.33
About this home
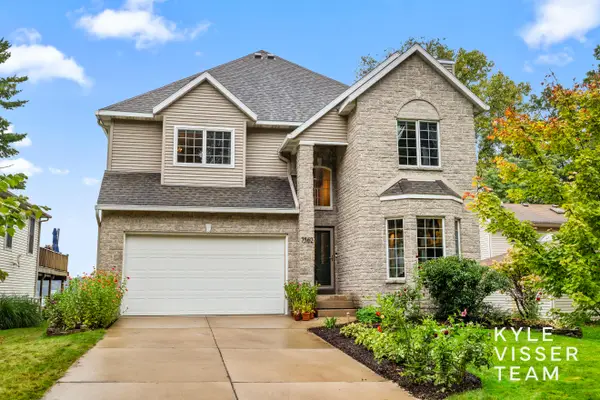
Over 3,150 finished square feet on nearly an acre in Rockford. This spacious brick ranch offers the kind of square footage, setting, and floor plan that can be hard to find at this price point. The main level features three bedrooms, two full baths, and a large living area filled with natural light from a wall of arched windows overlooking the private, wooded backyard. The finished walkout lower level nearly doubles the living space with a fourth bedroom, third full bath, second fireplace, wet bar, and plenty of room for entertaining, guests, a home office, or additional living space. Outside, enjoy nearly an acre surrounded by mature trees, a large deck, underground sprinkling, and an attached two-stall garage. With 4 bedrooms, 3 full baths, 3,158 finished square feet, and a beautiful Rockford setting, this home offers space, privacy, and an opportunity to make it your own.
Contact an agent
Home facts
- Year built:1994
- Subdivision & Development:Stonybrook
- Listing ID #:26042081
- Added:50 day(s) ago
- Updated:October 01, 2026 at 04:40 PM
Rooms and interior
- Bedrooms:4
- Total bathrooms:3
- Full bathrooms:3
- Rooms Total:10
- Kitchen Description:Dishwasher, Microwave, Oven, Range, Refrigerator, Wet Bar
- Basement:Yes
- Basement Description:Daylight
- Living area:3,316 sq. ft.
Heating and cooling
- Heating:Forced Air
- Central air:Yes
Structure and exterior
- Year built:1994
- Building area:3,316 sq. ft.
- Lot area:0.92 Acres
- Lot Features:Wooded
- Construction Materials:Brick, Vinyl Siding
Utilities
- Water:Well
Finances and disclosures
- Price:$510,000
- Price per sq. ft.:$318.15
- Tax amount:$5,185 (2026)
Features and amenities
- Laundry features:Washer
Parking
- Garage:Yes
- Garage spaces:2
New listings near 5180 Brookestone Drive Ne
- New
 $1,190,000Active3 beds 4 baths4,450 sq. ft.
7562 Hessler Drive NE, Rockford, MI 49341
MLS# 65026052317Listed by: RESIDE GRAND RAPIDS
- New
 $275,000Active4.6 Acres
8099 Courtland Drive Ne, Rockford, MI 49341
MLS# 26051732Listed by: FIVE STAR REAL ESTATE (E. DIVISION) - New
 $745,000Active5 beds 4 baths2,030 sq. ft.
8969 Myers Lake Avenue Ne, Rockford, MI 49341
MLS# 26051604Listed by: WEICHERT REALTORS PLAT ALLEGAN - New
 $399,000Active4 beds 2 baths1,761 sq. ft.
132 Gaylord Drive, Rockford, MI 49341
MLS# 26051628Listed by: FIVE STAR REAL ESTATE (COURTLAND) - New
 $349,900Active5 beds 1 baths1,776 sq. ft.
3820 11 Mile Road Ne, Rockford, MI 49341
MLS# 26051330Listed by: UNITED REALTY SERVICES LLC - New
 $595,000Active4 beds 4 baths2,697 sq. ft.
3597 Riverwoods Drive Ne, Rockford, MI 49341
MLS# 26051232Listed by: RE/MAX UNITED (MAIN) - Open Sat, 1 to 2:30pmNew
 $684,999Active4 beds 3 baths3,144 sq. ft.
4661 Windcliff Drive Ne, Rockford, MI 49341
MLS# 26051283Listed by: BERKSHIRE HATHAWAY HOMESERVICES MICHIGAN REAL ESTATE (MAIN) - New
 $250,000Active3 beds 2 baths1,456 sq. ft.
11765 Townsquare Boulevard, Rockford, MI 49341
MLS# 20261077397Listed by: RE/MAX LEADING EDGE - New
 $1,655,000Active5 beds 5 baths4,499 sq. ft.
10692 Shaner Avenue NE, Rockford, MI 49341
MLS# 65026050959Listed by: EPIQUE REAL ESTATE - New
 $480,000Active3 beds 3 baths1,888 sq. ft.
518 Orchard Drive Ne, Rockford, MI 49341
MLS# 26051018Listed by: RE/MAX UNITED (MAIN)


Protect your home and budget from life's surprises with an Assurant Home Warranty, backed by a partner that supports you through every step of homeownership. Explore Plans.
© 2023 - 2026 ERA Franchise Systems LLC. All rights reserved. ERA Franchise Systems LLC fully supports the principles of the Fair Housing Act and the Equal Opportunity Act. ERA, ERA Real Estate powered, and their respective logos are registered service marks of ERA Franchise Systems LLC. Each office is independently owned and operated.