
6129 Meadowlark Street NE, Rockford, MI 49341
Local realty services provided by:ERA Prime Real Estate Group
6129 Meadowlark Street NE,Rockford, MI 49341
$469,500
- 4 Beds
- 3 Baths
- 3,110 sq. ft.
- Single family
- Active
Listed by: staci chambers, mary l nader
Office: 616 realty llc.
MLS#:65026043500
Source:MI_REALCOMP
Price summary
- Price:$469,500
- Price per sq. ft.:$150.53
About this home
This 4-bedroom, 2.5-bath residence in Rockford offers 3,110 square feet of finished living space on a generous 14,723-square-foot lot. From the moment you arrive, you'll appreciate the pride of ownership and the numerous updates throughout. The kitchen was completely updated in 2023 and features newer appliances, while the roof, soffits and fascia were replaced in 2024. The furnace and central air have also been replaced within the past few years. Bathrooms have been updated, with new toilets throughout, and the home offers new upstairs carpet, a new washer and dryer, and a new slider door. The mostly finished basement provides additional living space along with an abundance of storage--perfect for a recreation room, home office, gym or whatever suits your lifestyle. With major improvements already completed, this home offers the ideal combination of comfort, functionality and peace of mind. Located in desirable Rockford, this is one you'll want to see! MORE PICTURES TO COME !!!
Contact an agent
Home facts
- Year built:1968
- Listing ID #:65026043500
- Added:1 day(s) ago
- Updated:August 20, 2026 at 02:02 AM
Rooms and interior
- Bedrooms:4
- Total bathrooms:3
- Full bathrooms:2
- Half bathrooms:1
- Rooms Total:7
- Flooring:Carpet, Laminate
- Kitchen Description:Pantry
- Basement Description:Full
- Living area:3,110 sq. ft.
Heating and cooling
- Cooling:Central Air
- Heating:Forced Air, Natural Gas
Structure and exterior
- Roof:Shingle
- Year built:1968
- Building area:3,110 sq. ft.
- Lot area:0.32 Acres
- Architectural Style:Colonial
- Construction Materials:Brick, Vinyl Siding
- Foundation Description:Basement
Utilities
- Water:Public
- Sewer:Public Sewer
Finances and disclosures
- Price:$469,500
- Price per sq. ft.:$150.53
- Tax amount:$3,198
Features and amenities
- Appliances:Dishwasher, Disposal, Dryer, Microwave, Oven, Range, Refrigerator, Washer
- Laundry features:In Basement, Laundry Room
- Amenities:Pantry
Parking
- Parking description:Attached, Concrete
- Garage spaces:2

New listings near 6129 Meadowlark Street NE
- New
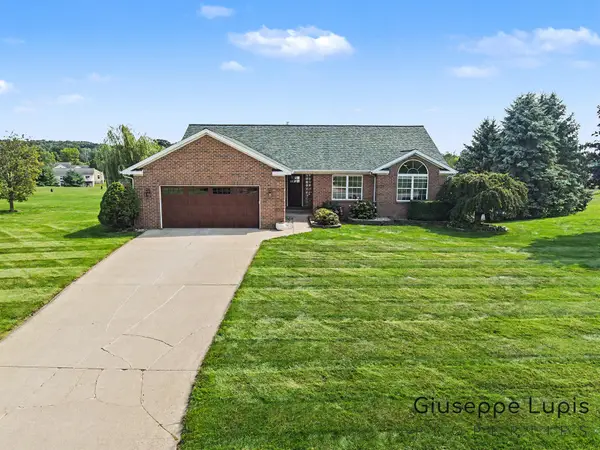 $719,900Active5 beds 3 baths2,831 sq. ft.
5870 Terrace Ridge Drive NE, Rockford, MI 49341
MLS# 65026043799Listed by: GREENRIDGE REALTY (EGR) - Open Sat, 2 to 4pmNew
 $189,900Active2 beds 1 baths960 sq. ft.
6681 Boca Vista Drive NE Unit: 201, Rockford, MI 49341
MLS# 65026043536Listed by: FIVE STAR REAL ESTATE (COURTLAND) - New
 $635,000Active3 beds 3 baths2,561 sq. ft.
151 Summit Pointe Drive #6, Rockford, MI 49341
MLS# 26043434Listed by: KELLER WILLIAMS GR NORTH - New
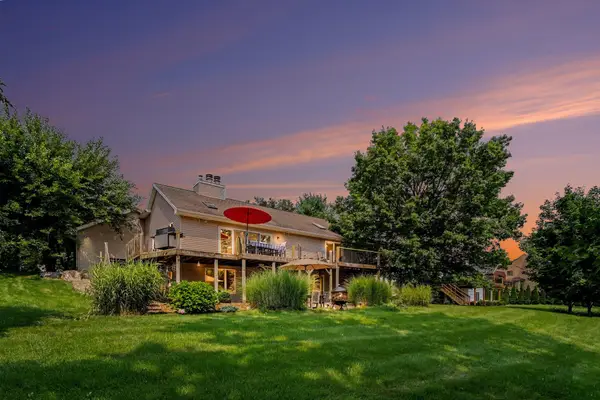 $539,900Active5 beds 3 baths2,790 sq. ft.
6036 Arroyo Vista Drive NE, Rockford, MI 49341
MLS# 65026043248Listed by: FIVE STAR REAL ESTATE (MAIN) - New
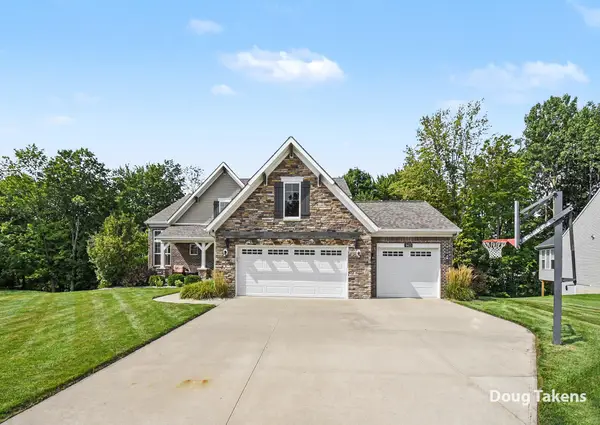 $635,000Active4 beds 3 baths2,938 sq. ft.
9413 Sunset Ridge Drive Ne, Rockford, MI 49341
MLS# 26043068Listed by: INDEPENDENCE REALTY (MAIN) 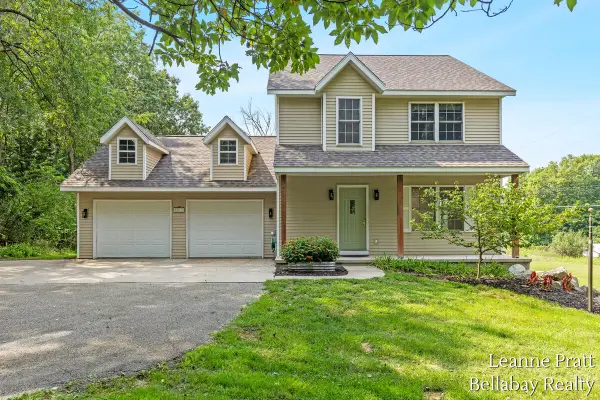 $450,000Pending3 beds 3 baths1,536 sq. ft.
8015 Jericho Avenue Ne, Rockford, MI 49341
MLS# 26042987Listed by: BELLABAY REALTY LLC- New
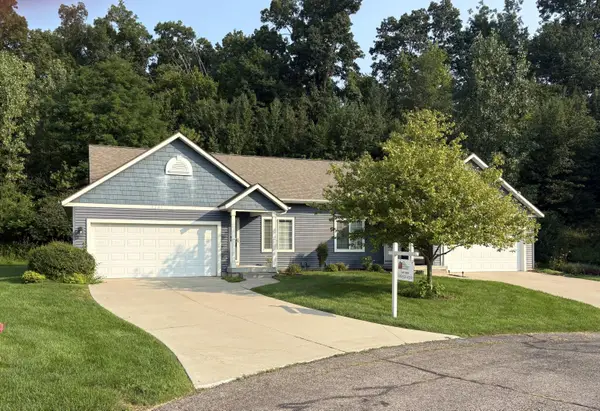 $400,000Active3 beds 2 baths2,124 sq. ft.
4207 Sand Valley Drive Ne #9, Rockford, MI 49341
MLS# 26042848Listed by: THE REALTY CONNECTION ASSOC - New
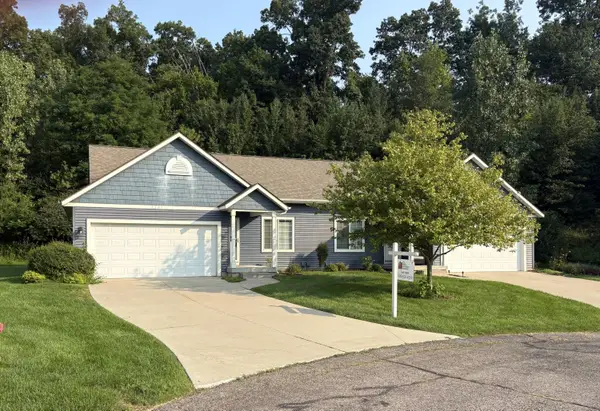 $400,000Active3 beds 2 baths2,124 sq. ft.
4207 Sand Valley Drive NE Building: E Unit: 9, Rockford, MI 49341
MLS# 65026042848Listed by: THE REALTY CONNECTION ASSOC - New
 $429,900Active3 beds 2 baths1,662 sq. ft.
6411 11 Mile Road Ne, Rockford, MI 49341
MLS# 26042766Listed by: UNITED REALTY SERVICES LLC


Protect your home and budget from life's surprises with an Assurant Home Warranty, backed by a partner that supports you through every step of homeownership. Explore Plans.
© 2023 - 2026 ERA Franchise Systems LLC. All rights reserved. ERA Franchise Systems LLC fully supports the principles of the Fair Housing Act and the Equal Opportunity Act. ERA, ERA Real Estate powered, and their respective logos are registered service marks of ERA Franchise Systems LLC. Each office is independently owned and operated.