
6681 Boca Vista Drive NE Unit: 201, Rockford, MI 49341
Local realty services provided by:ERA Prime Real Estate Group
6681 Boca Vista Drive NE Unit: 201,Rockford, MI 49341
$189,900
- 2 Beds
- 1 Baths
- 960 sq. ft.
- Single family
- Active
Upcoming open houses
- Sat, Aug 2202:00 pm - 04:00 pm
Listed by: emmett c terbeek
Office: five star real estate (courtland)
MLS#:65026043536
Source:MI_REALCOMP
Price summary
- Price:$189,900
- Price per sq. ft.:$197.81
- Monthly HOA dues:$360
About this home
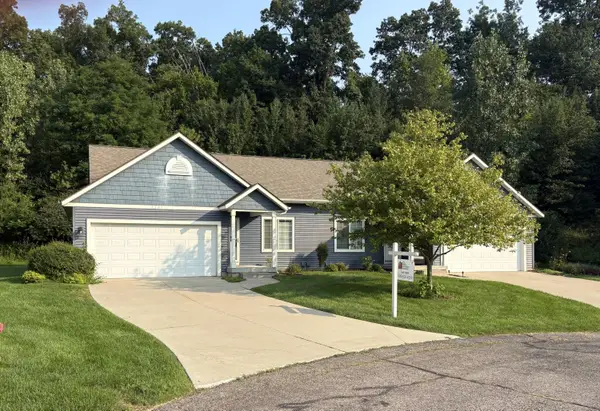
Welcome to easy lake living in the desirable Lake Bella Vista Community! This charming 2-bedroom, 1-bath end-unit condo offers an open floor plan with an updated kitchen featuring stainless appliances, generous counter space, and a peninsula with additional seating. The dining and living areas flow to a private porch with extra storage, while both bedrooms offer custom closet organizers. Enjoy an updated bath and recent exterior refresh! A covered carport and additional storage add practicality. Best of all, Lake Bella Vista offers private access to a 250-acre all-sports lake with a boat launch, docks, fishing, water sports, parks, tennis courts, and year-round recreation. Just minutes from downtown Rockford and an easy commute to Grand Rapids--come discover the Lake Bella Vista lifestyle!
Contact an agent
Home facts
- Year built:1985
- Listing ID #:65026043536
- Added:1 day(s) ago
- Updated:August 19, 2026 at 09:07 PM
Rooms and interior
- Bedrooms:2
- Total bathrooms:1
- Full bathrooms:1
- Rooms Total:5
- Flooring:Carpet, Vinyl
- Kitchen Description:Pantry
- Basement Description:Walk-Out Access
- Living area:960 sq. ft.
Heating and cooling
- Cooling:Ceiling Fans, Central Air
- Heating:Forced Air, Natural Gas
Structure and exterior
- Roof:Composition
- Year built:1985
- Building area:960 sq. ft.
- Lot Features:Level, Wooded
- Architectural Style:Common Entry Building, Contemporary, End Unit
- Construction Materials:Wood Siding
- Exterior Features:Deck
Utilities
- Water:Public
- Sewer:Public Sewer
Finances and disclosures
- Price:$189,900
- Price per sq. ft.:$197.81
- Tax amount:$2,186
Features and amenities
- Appliances:Dishwasher, Disposal, Dryer, Range, Refrigerator, Washer
- Laundry features:Common Area
- Amenities:Pantry
Parking
- Parking description:Asphalt, Carport, Detached

New listings near 6681 Boca Vista Drive NE Unit: 201
- New
 $469,500Active4 beds 3 baths3,110 sq. ft.
6129 Meadowlark Street Ne, Rockford, MI 49341
MLS# 26043500Listed by: 616 REALTY LLC - New
 $635,000Active3 beds 3 baths2,561 sq. ft.
151 Summit Pointe Drive #6, Rockford, MI 49341
MLS# 26043434Listed by: KELLER WILLIAMS GR NORTH - New
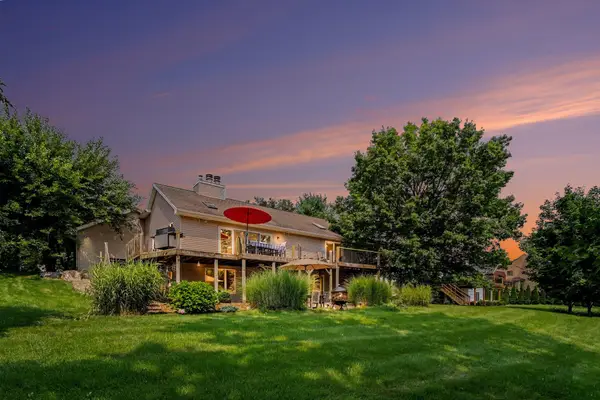 $539,900Active5 beds 3 baths2,790 sq. ft.
6036 Arroyo Vista Drive NE, Rockford, MI 49341
MLS# 65026043248Listed by: FIVE STAR REAL ESTATE (MAIN) - Open Wed, 5 to 6:30pmNew
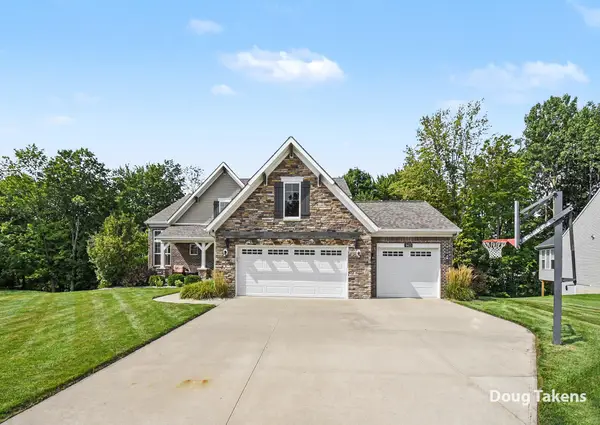 $635,000Active4 beds 3 baths2,938 sq. ft.
9413 Sunset Ridge Drive Ne, Rockford, MI 49341
MLS# 26043068Listed by: INDEPENDENCE REALTY (MAIN) 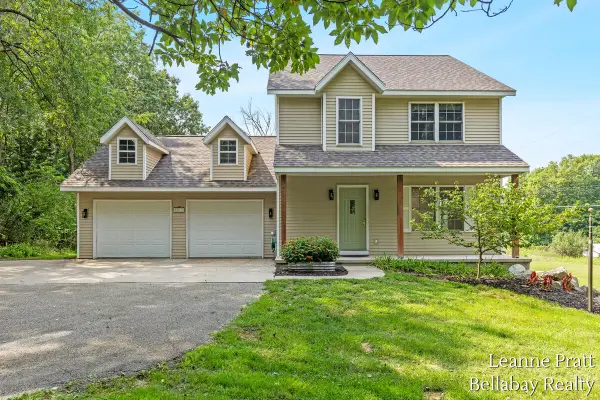 $450,000Pending3 beds 3 baths1,536 sq. ft.
8015 Jericho Avenue Ne, Rockford, MI 49341
MLS# 26042987Listed by: BELLABAY REALTY LLC- New
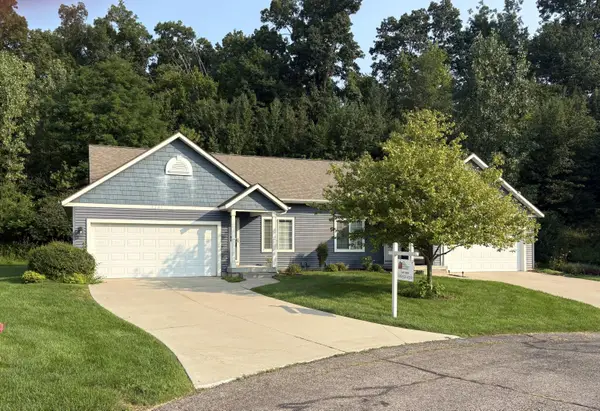 $400,000Active3 beds 2 baths2,124 sq. ft.
4207 Sand Valley Drive Ne #9, Rockford, MI 49341
MLS# 26042848Listed by: THE REALTY CONNECTION ASSOC - New
 $400,000Active3 beds 2 baths2,124 sq. ft.
4207 Sand Valley Drive NE Building: E Unit: 9, Rockford, MI 49341
MLS# 65026042848Listed by: THE REALTY CONNECTION ASSOC - New
 $429,900Active3 beds 2 baths1,662 sq. ft.
6411 11 Mile Road Ne, Rockford, MI 49341
MLS# 26042766Listed by: UNITED REALTY SERVICES LLC - New
 $550,000Active4 beds 4 baths3,173 sq. ft.
4530 Summit Forest Drive Ne #14, Rockford, MI 49341
MLS# 26042774Listed by: 616 REALTY LLC


Protect your home and budget from life's surprises with an Assurant Home Warranty, backed by a partner that supports you through every step of homeownership. Explore Plans.
© 2023 - 2026 ERA Franchise Systems LLC. All rights reserved. ERA Franchise Systems LLC fully supports the principles of the Fair Housing Act and the Equal Opportunity Act. ERA, ERA Real Estate powered, and their respective logos are registered service marks of ERA Franchise Systems LLC. Each office is independently owned and operated.