
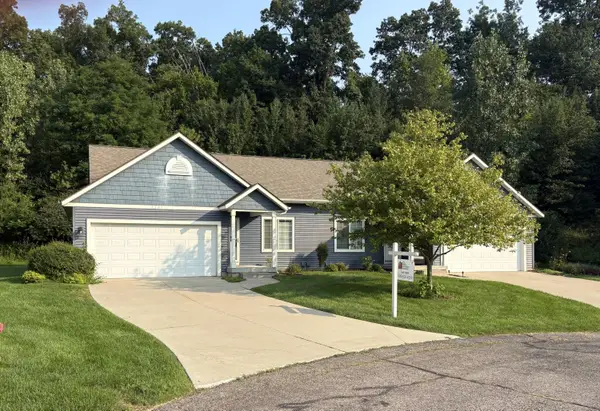
5870 Terrace Ridge Drive NE, Rockford, MI 49341
Local realty services provided by:ERA Prime Real Estate Group
Listed by: giuseppe lupis
Office: greenridge realty (egr)
MLS#:65026043799
Source:MI_REALCOMP
Price summary
- Price:$719,900
- Price per sq. ft.:$223.02
- Monthly HOA dues:$83.33
About this home
Welcome to your private sanctuary in Courtland Hills. Tucked away on a sprawling 1-acre lot, this beautifully reimagined 5-bed, 3-bath retreat offers a rare blend of secluded luxury and vibrant community living. Step through the backyard directly onto 25 acres of rolling meadows and scenic trails--your own backyard playground. Inside, every space has been artfully crafted, from the warm glow of the custom fireplace to the chef's kitchen designed for gathering. Unwind on summer evenings by your sparkling saltwater pool, or retreat to your private in-home sauna after a crisp autumn walk. Every detail was designed to elevate daily life into an effortless experience.From the moment you arrive, this exceptional Courtland Hills home feels like a true sanctuary. Beautifully reimagined from top to bottom, this 5-bedroom, 3-bathroom residence seamlessly marries sophisticated interior craftsmanship with the effortless beauty of Michigan's natural landscape. Warmth & Gathering Spaces: The Heart of the Home: a light-filled gourmet kitchen featuring custom cabinetry and natural stone, designed to be the central gathering hub for morning coffee or hosting dinners with friends. Cozy Architectural Detail: the open living space centers around a stunning custom slate and wood feature wall with an integrated heat fireplace, bringing instant warmth and ambiance to cool evenings. Quiet Luxury: crafted with solid-core doors and rich Karndean flooring throughout, offering a peaceful, quiet, and timeless feeling underfoot. Your Private Outdoor Oasis, Resort-Style Backyard: dive into your private saltwater pool on warm summer afternoons, complete with an expansive deck area made for poolside lounging and twilight entertaining. Endless Trail Access: enjoy a rare connection to nature???your 1-acre property backs directly onto 25 acres of pristine HOA common meadows, offering a 1-mile loop of mowed walking trails right out your back door. Thoughtful Extras: a custom matching 12' x 18' outdoor shed sits quietly on the property, providing sea...
Contact an agent
Home facts
- Year built:1999
- Listing ID #:65026043799
- Added:1 day(s) ago
- Updated:August 20, 2026 at 02:59 AM
Rooms and interior
- Bedrooms:5
- Total bathrooms:3
- Full bathrooms:3
- Rooms Total:10
- Basement Description:Walk-Out Access
- Living area:2,928 sq. ft.
Heating and cooling
- Cooling:Ceiling Fans, Central Air
- Heating:Forced Air, Natural Gas
Structure and exterior
- Roof:Shingle
- Year built:1999
- Building area:2,928 sq. ft.
- Lot area:1 Acres
- Lot Features:Cul-de-Sac
- Architectural Style:Ranch
- Construction Materials:Brick, Vinyl Siding
- Exterior Features:Balcony, Deck, Patio, Porch
Utilities
- Water:Well
- Sewer:Septic Tank
Finances and disclosures
- Price:$719,900
- Price per sq. ft.:$223.02
- Tax amount:$5,355
Features and amenities
- Appliances:Dishwasher, Dryer, Microwave, Oven, Range, Refrigerator, Washer
- Laundry features:Main Level
- Amenities:Vaulted Ceilings
- Pool features:In Ground
Parking
- Parking description:Attached, Concrete, Garage Door Opener, Garage Faces Front, Paved
- Garage spaces:2

New listings near 5870 Terrace Ridge Drive NE
- Open Sat, 2 to 4pmNew
 $189,900Active2 beds 1 baths960 sq. ft.
6681 Boca Vista Drive NE Unit: 201, Rockford, MI 49341
MLS# 65026043536Listed by: FIVE STAR REAL ESTATE (COURTLAND) - Open Sat, 12 to 2pmNew
 $469,500Active4 beds 3 baths3,110 sq. ft.
6129 Meadowlark Street NE, Rockford, MI 49341
MLS# 65026043500Listed by: 616 REALTY LLC - New
 $635,000Active3 beds 3 baths2,561 sq. ft.
151 Summit Pointe Drive #6, Rockford, MI 49341
MLS# 26043434Listed by: KELLER WILLIAMS GR NORTH - New
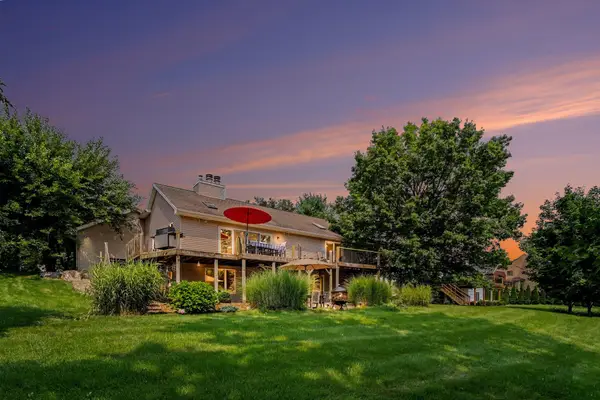 $539,900Active5 beds 3 baths2,790 sq. ft.
6036 Arroyo Vista Drive NE, Rockford, MI 49341
MLS# 65026043248Listed by: FIVE STAR REAL ESTATE (MAIN) - New
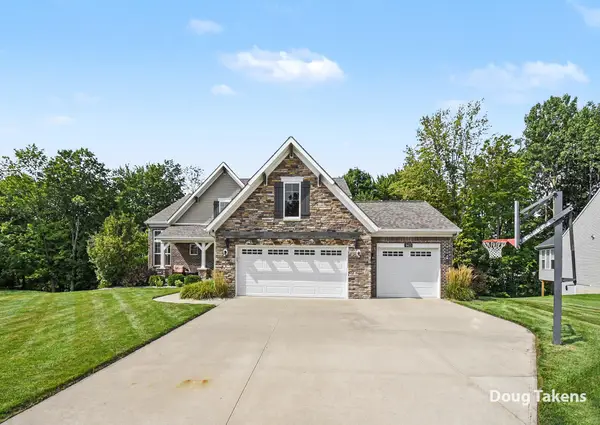 $635,000Active4 beds 3 baths2,938 sq. ft.
9413 Sunset Ridge Drive Ne, Rockford, MI 49341
MLS# 26043068Listed by: INDEPENDENCE REALTY (MAIN) 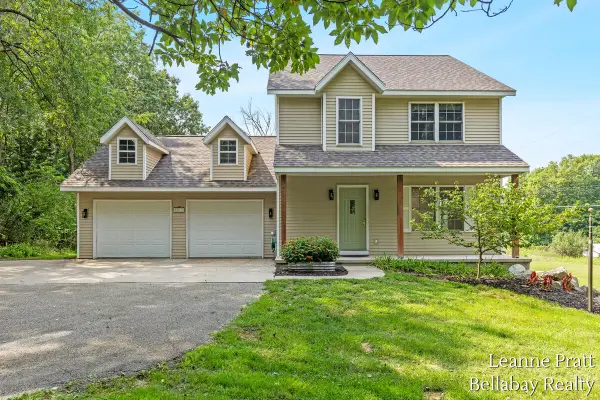 $450,000Pending3 beds 3 baths1,536 sq. ft.
8015 Jericho Avenue Ne, Rockford, MI 49341
MLS# 26042987Listed by: BELLABAY REALTY LLC- New
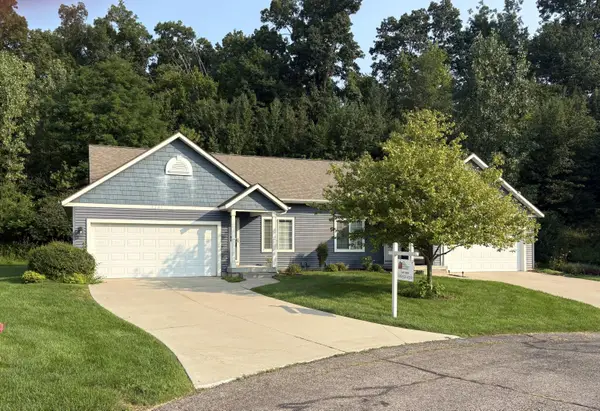 $400,000Active3 beds 2 baths2,124 sq. ft.
4207 Sand Valley Drive Ne #9, Rockford, MI 49341
MLS# 26042848Listed by: THE REALTY CONNECTION ASSOC - New
 $400,000Active3 beds 2 baths2,124 sq. ft.
4207 Sand Valley Drive NE Building: E Unit: 9, Rockford, MI 49341
MLS# 65026042848Listed by: THE REALTY CONNECTION ASSOC - New
 $429,900Active3 beds 2 baths1,662 sq. ft.
6411 11 Mile Road Ne, Rockford, MI 49341
MLS# 26042766Listed by: UNITED REALTY SERVICES LLC


Protect your home and budget from life's surprises with an Assurant Home Warranty, backed by a partner that supports you through every step of homeownership. Explore Plans.
© 2023 - 2026 ERA Franchise Systems LLC. All rights reserved. ERA Franchise Systems LLC fully supports the principles of the Fair Housing Act and the Equal Opportunity Act. ERA, ERA Real Estate powered, and their respective logos are registered service marks of ERA Franchise Systems LLC. Each office is independently owned and operated.