
6611 Inwood Ridge Drive Ne, Rockford, MI 49341
Local realty services provided by:ERA Greater North Properties
6611 Inwood Ridge Drive Ne,Rockford, MI 49341
$570,000
- 4 Beds
- 3 Baths
- 2,280 sq. ft.
- Single family
- Active
Listed by: christopher dorey
Office: kensington realty group inc.
MLS#:26044713
Source:MI_MICHRIC
Price summary
- Price:$570,000
- Price per sq. ft.:$391.21
- Monthly HOA dues:$36.67
About this home
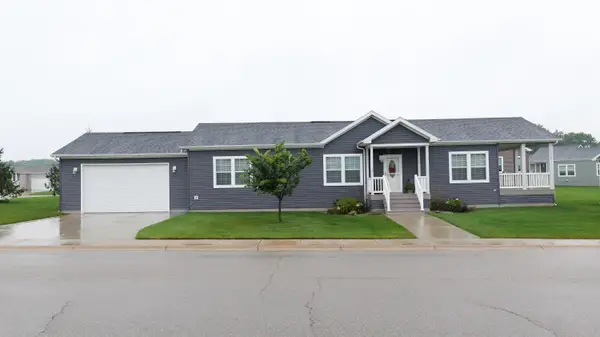
SPECIAL PROMOTION: This home is eligible for $15,000 in seller concessions with builder's preferred lenders! Call for details. Must close by 12/18/2026. New Construction - Now being built! Interra Homes presents our Wilshire ranch plan in the very popular neighborhood - The Ravines in Rockford/Rockford Schools. The Wilshire has an open layout with 3-bedrooms, 2 baths all on the main floor. Kitchen features quartz counters, SS appliances, and laminate flooring. Home includes a 3 stall garage and deck off slider. Daylight basement is fully finished with rec room, bedroom, and full bathroom. This home is expected to be completed by the end of November '26. Very nice upgrades in this home.
Contact an agent
Home facts
- Year built:2026
- Subdivision & Development:The Ravines
- Listing ID #:26044713
- Added:44 day(s) ago
- Updated:October 08, 2026 at 04:05 PM
Rooms and interior
- Bedrooms:4
- Total bathrooms:3
- Full bathrooms:3
- Rooms Total:12
- Kitchen Description:Dishwasher, Disposal, Microwave, Range, Refrigerator
- Basement:Yes
- Basement Description:Daylight
- Living area:2,280 sq. ft.
Heating and cooling
- Heating:Forced Air
- Central air:Yes
Structure and exterior
- Year built:2026
- Building area:2,280 sq. ft.
- Lot area:0.32 Acres
- Construction Materials:Stone, Vinyl Siding
Utilities
- Water:Public
Finances and disclosures
- Price:$570,000
- Price per sq. ft.:$391.21
Features and amenities
- Amenities:Playground
Parking
- Garage:Yes
- Garage spaces:3
New listings near 6611 Inwood Ridge Drive Ne
- Open Sat, 1 to 3pmNew
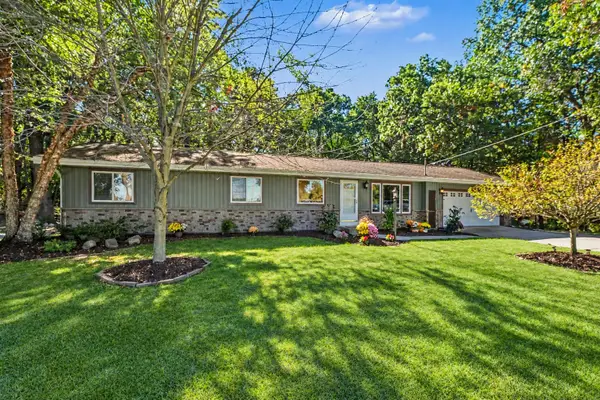 $495,000Active5 beds 4 baths3,328 sq. ft.
8984 13 Mile Road Ne, Rockford, MI 49341
MLS# 26053656Listed by: EPIQUE REALTY - Open Sun, 1 to 3pmNew
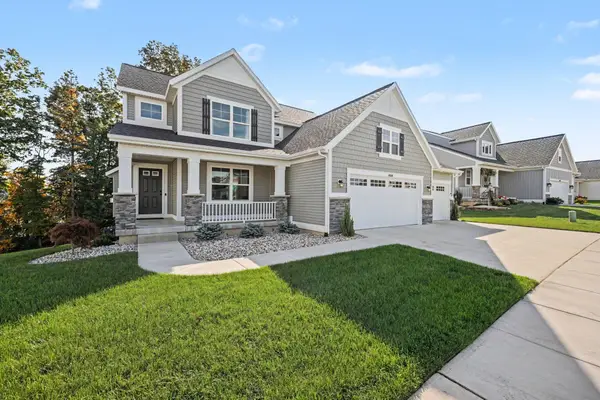 $589,900Active5 beds 3 baths2,308 sq. ft.
664 Elstar Drive Ne, Rockford, MI 49341
MLS# 26053538Listed by: BERKSHIRE HATHAWAY HOMESERVICES MICHIGAN REAL ESTATE (MAIN) 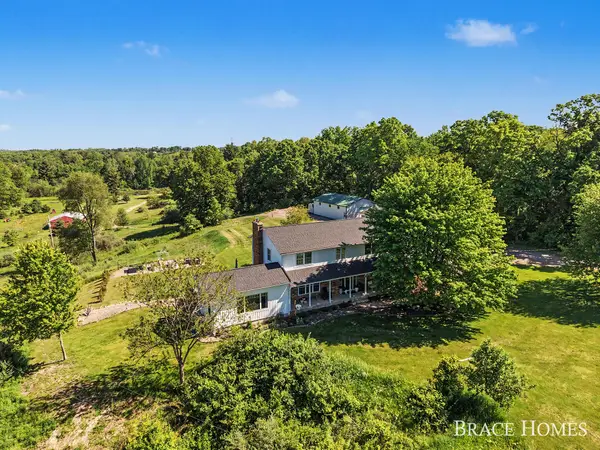 $975,000Active4 beds 4 baths3,358 sq. ft.
5685 11 Mile Road NE, Rockford, MI 49341
MLS# 65026041372Listed by: BERKSHIRE HATHAWAY HOMESERVICES MICHIGAN REAL ESTATE (MAIN)
- Open Sat, 12 to 1pmNew
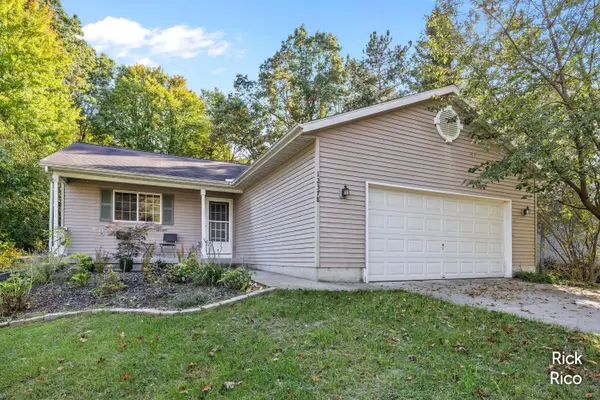 $360,000Active4 beds 2 baths1,842 sq. ft.
12378 Holmden Drive Ne, Rockford, MI 49341
MLS# 26053496Listed by: KELLER WILLIAMS GR NORTH - Open Thu, 4:30 to 6:30pmNew
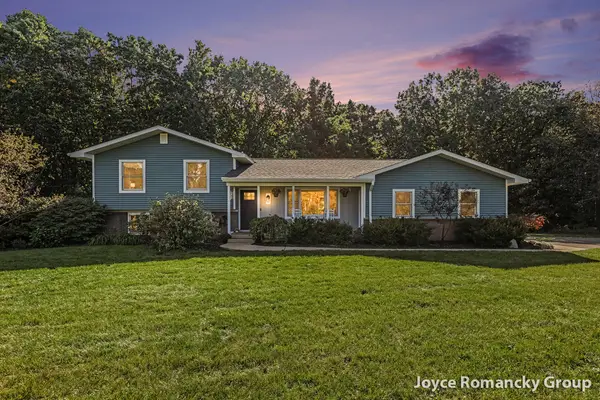 $699,900Active4 beds 3 baths1,712 sq. ft.
4750 Skyhawk Drive Ne, Rockford, MI 49341
MLS# 26053415Listed by: KEY REALTY - New
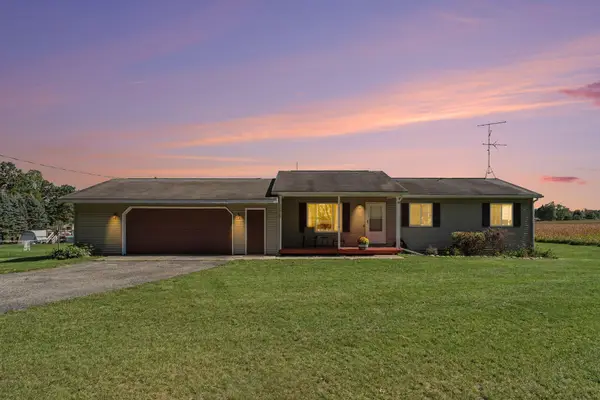 $300,000Active4 beds 2 baths1,924 sq. ft.
11936 Harvard Avenue Ne, Rockford, MI 49341
MLS# 26053367Listed by: RE/MAX OF GRAND RAPIDS (FH) - Open Thu, 4 to 6pmNew
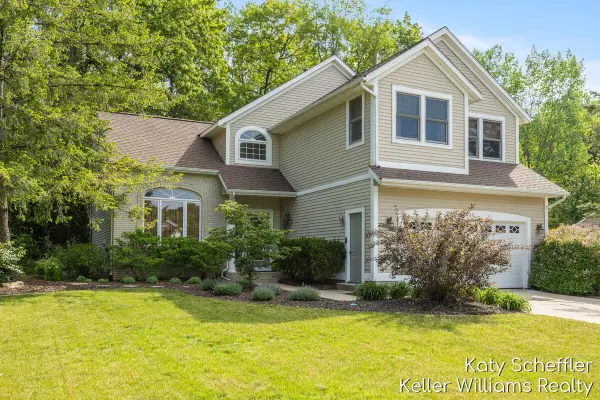 $470,000Active4 beds 3 baths2,725 sq. ft.
7446 Decosta Drive Ne, Rockford, MI 49341
MLS# 26053285Listed by: KELLER WILLIAMS GR NORTH - Open Sat, 1 to 3pmNew
 $269,900Active3 beds 3 baths1,640 sq. ft.
6680 Northland Drive Ne #1, Rockford, MI 49341
MLS# 26053184Listed by: GREENRIDGE REALTY (WEST) - New
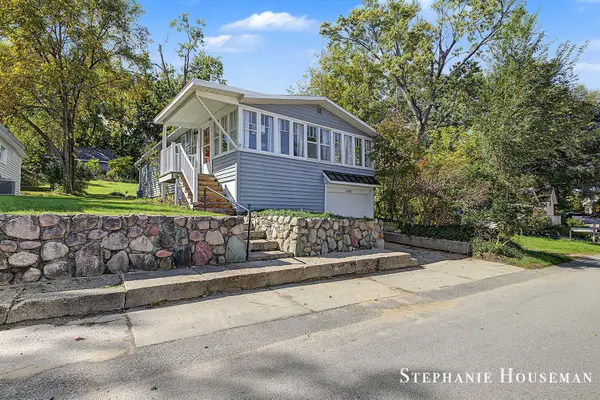 $259,900Active2 beds 1 baths1,091 sq. ft.
6765 Kitson Drive Ne, Rockford, MI 49341
MLS# 26052763Listed by: KELLER WILLIAMS GR NORTH - New
 $245,000Active3 beds 2 baths1,848 sq. ft.
11761 Townsquare Boulevard, Rockford, MI 49341
MLS# 26052679Listed by: REAL BROKER LLC


Protect your home and budget from life's surprises with an Assurant Home Warranty, backed by a partner that supports you through every step of homeownership. Explore Plans.
© 2023 - 2026 ERA Franchise Systems LLC. All rights reserved. ERA Franchise Systems LLC fully supports the principles of the Fair Housing Act and the Equal Opportunity Act. ERA, ERA Real Estate powered, and their respective logos are registered service marks of ERA Franchise Systems LLC. Each office is independently owned and operated.