
6996 W Cottage Lane NE, Rockford, MI 49341
Local realty services provided by:ERA Prime Real Estate Group
6996 W Cottage Lane NE,Rockford, MI 49341
$464,900
- 3 Beds
- 3 Baths
- 1,931 sq. ft.
- Single family
- Active
Listed by: mia pantaleo
Office: windy mitten properties
MLS#:65026035254
Source:MI_REALCOMP
Price summary
- Price:$464,900
- Price per sq. ft.:$240.76
- Monthly HOA dues:$260
About this home
Welcome to this beautifully maintained two-story home on a desirable corner lot in the highly sought-after Town Square neighborhood. Built by Eastbrook Homes in 2022, this nearly 2,000-square-foot home offers 3 bedrooms, 2.5 baths, a main-level primary suite and laundry, and an open-concept layout ideal for everyday living and entertaining. The spacious kitchen features a walk-in pantry, while the upstairs loft offers flexible living space with the potential for a fourth bedroom. A climate-controlled garage bump-out provides the perfect home office while preserving garage functionality. Enjoy the low-maintenance turfed yard, covered front porch, and fresh paint throughout the second level. Conveniently located near award-winning Rockford Public Schools and Lake Bella Vista while within walking distance to Ric's Market and Biggby Coffee. This home combines modern finishes, thoughtful upgrades, and an unbeatable location. Buyer and buyer's agent to verify all information and dimensions.
Contact an agent
Home facts
- Year built:2022
- Subdivision & Development:TOWN SQUARE
- Listing ID #:65026035254
- Added:32 day(s) ago
- Updated:August 07, 2026 at 04:00 AM
Rooms and interior
- Bedrooms:3
- Total bathrooms:3
- Full bathrooms:2
- Half bathrooms:1
- Rooms Total:8
- Kitchen Description:Pantry
- Living area:1,931 sq. ft.
Heating and cooling
- Cooling:Central Air
- Heating:Forced Air, Natural Gas
Structure and exterior
- Year built:2022
- Building area:1,931 sq. ft.
- Lot area:0.16 Acres
- Lot Features:Corner Lot, Terraced Yard
- Architectural Style:Traditional
- Construction Materials:Vinyl Siding
- Exterior Features:Covered, Garden, Playground, Porch
- Foundation Description:Slab
Utilities
- Water:Public
- Sewer:Public Sewer
Finances and disclosures
- Price:$464,900
- Price per sq. ft.:$240.76
- Tax amount:$5,874
Features and amenities
- Appliances:Cooktop, Dishwasher, Disposal, Dryer, Freezer, Microwave, Oven, Range, Refrigerator, Washer
- Laundry features:Main Level
- Amenities:Pantry
Parking
- Parking description:Attached, Concrete
- Garage spaces:2

New listings near 6996 W Cottage Lane NE
- Open Sun, 12:30 to 2pmNew
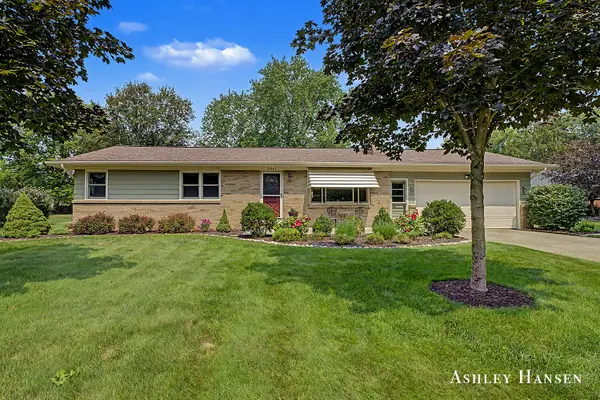 $375,000Active3 beds 2 baths1,951 sq. ft.
3361 Ancliff Street NE, Rockford, MI 49341
MLS# 65026042159Listed by: FIVE STAR REAL ESTATE (E. DIVISION) - New
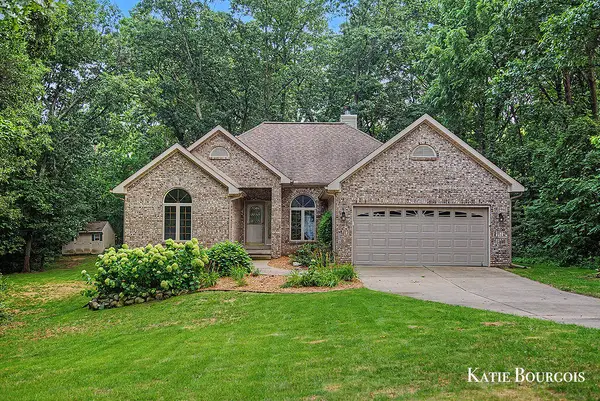 $525,000Active4 beds 3 baths1,603 sq. ft.
5180 Brookestone Drive NE, Rockford, MI 49341
MLS# 65026042081Listed by: FIVE STAR REAL ESTATE (COURTLAND) - Open Sun, 1 to 3pmNew
 $424,900Active3 beds 2 baths1,576 sq. ft.
8282 Courtland Drive NE, Rockford, MI 49341
MLS# 65026042045Listed by: GREAT LAKES SIGNATURE PROP 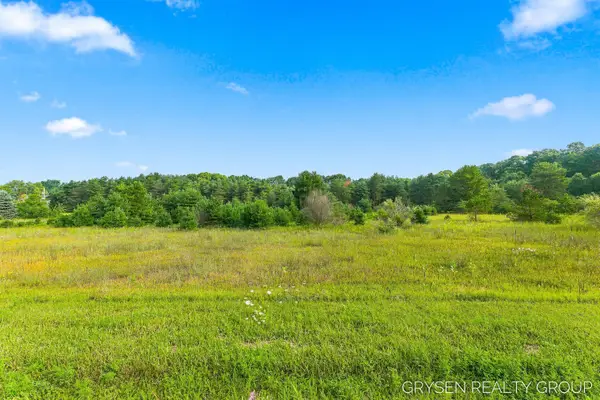 $90,000Pending3.5 Acres
7369 14 Mile Road Ne, Rockford, MI 49341
MLS# 26041692Listed by: FIVE STAR REAL ESTATE (GRANDV)- New
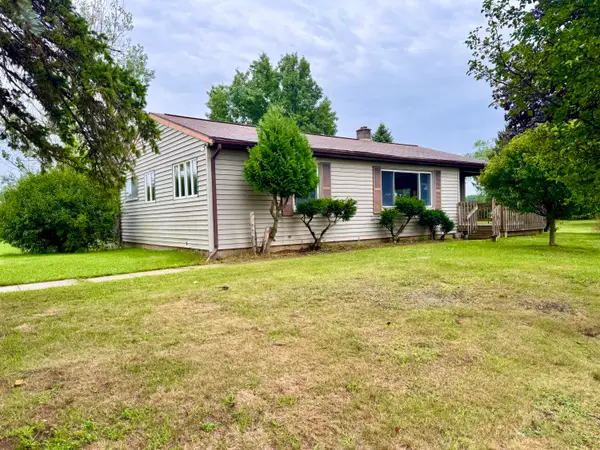 $295,000Active2 beds 1 baths1,150 sq. ft.
6352 Gavin Lake Avenue Ne, Rockford, MI 49341
MLS# 26041607Listed by: GREENRIDGE REALTY (GREENVL) - New
 $300,000Active1.56 Acres
9115 Summit Avenue Ne, Rockford, MI 49341
MLS# 26041570Listed by: 616 REALTY LLC - New
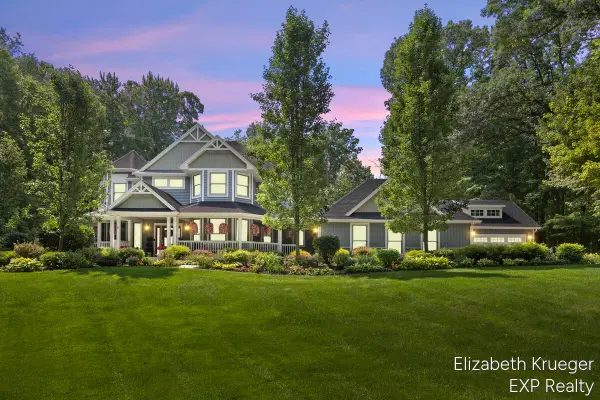 $1,375,000Active4 beds 4 baths4,484 sq. ft.
8350 Winterforest Drive Ne, Rockford, MI 49341
MLS# 26041515Listed by: EXP REALTY LLC - New
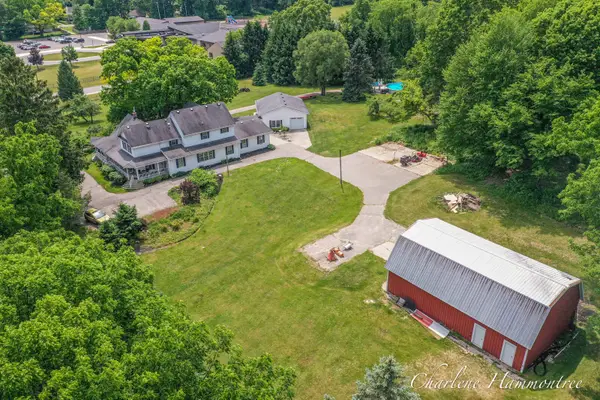 $750,000Active4 beds 4 baths6,090 sq. ft.
9111 Summit Avenue Ne, Rockford, MI 49341
MLS# 26041484Listed by: 616 REALTY LLC - New
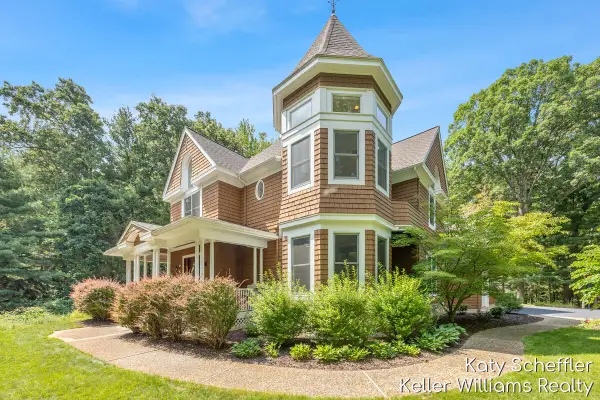 $999,950Active4 beds 6 baths4,749 sq. ft.
6157 Egypt Forest Road Ne, Rockford, MI 49341
MLS# 26041460Listed by: KELLER WILLIAMS GR NORTH 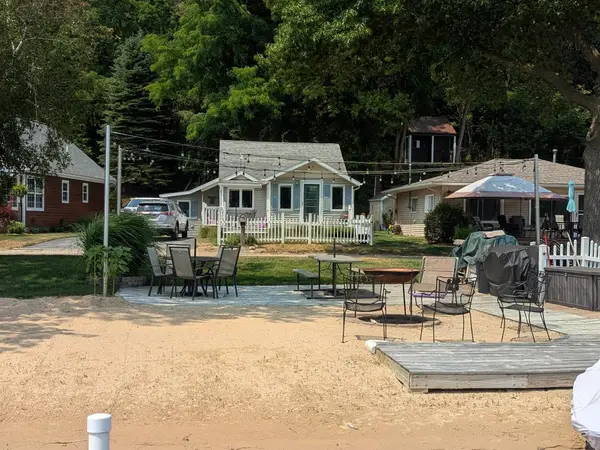 $300,000Pending1 beds 2 baths1,120 sq. ft.
11227 Crooked Lake Road Ne, Rockford, MI 49341
MLS# 26041399Listed by: GREENRIDGE REALTY (CASCADE)


Protect your home and budget from life's surprises with an Assurant Home Warranty, backed by a partner that supports you through every step of homeownership. Explore Plans.
© 2023 - 2026 ERA Franchise Systems LLC. All rights reserved. ERA Franchise Systems LLC fully supports the principles of the Fair Housing Act and the Equal Opportunity Act. ERA, ERA Real Estate powered, and their respective logos are registered service marks of ERA Franchise Systems LLC. Each office is independently owned and operated.