
7027 Goldenrod Avenue NE, Rockford, MI 49341
Local realty services provided by:ERA Prime Real Estate Group
7027 Goldenrod Avenue NE,Rockford, MI 49341
- 4 Beds
- 1 Baths
- - sq. ft.
- Single family
- Sold
Listed by: austin j king
Office: berkshire hathaway homeservices michigan real estate (main)
MLS#:65026010315
Source:MI_REALCOMP
Sorry, we are unable to map this address
Price summary
- Price:
About this home
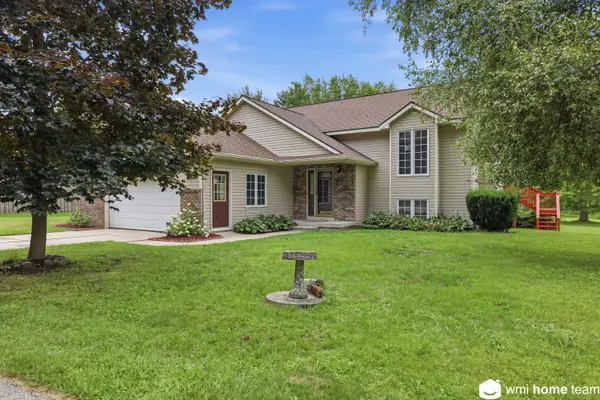
SELLER TO ENTERTAIN OFFERS BETWEEN $749,900 AND $789,876. Bostwick Lake brilliance. With 45 feet of sandy-bottom frontage, this 4-bedroom ranch delivers bold lake views, epic sunsets, and an elevated, all-season waterfront lifestyle. The modern kitchen boasts granite countertops, a tile backsplash, and updated hardware, while the spacious living room boasts floor-to-ceiling windows, a brick fireplace, and stunning lake views. The walkout lower level adds a second living area, large bedroom, and a three-season room that opens lakeside. Updates include new carpet, LVP flooring, deck with new railings, and updated bathroom. Enjoy a generous grassy yard for outdoor recreation plus an additional lot, ideal for a future additional garage or guest quarters. Featuring newer mechanicals, roof, and vinyl windows, this move-in ready lake house gem is built for year-round comfort and fun. Savor lakeside dining at Bostwick Lake Inn and experience the best of Rockford Schools living!Dock, speed boat, pontoon boat, and boat lifts are negotiable. Savor lakeside dining at Bostwick Lake Inn and experience the best of Rockford Schools living....
Contact an agent
Home facts
- Year built:1923
- Listing ID #:65026010315
- Added:150 day(s) ago
- Updated:August 16, 2026 at 07:26 AM
Rooms and interior
- Bedrooms:4
- Total bathrooms:1
- Full bathrooms:1
- Rooms Total:7
- Flooring:Laminate, Tile, Vinyl
- Basement Description:Finished, Full, Sump Pump, Walk-Out Access
Heating and cooling
- Cooling:Ceiling Fans, Central Air
- Heating:Forced Air, Natural Gas
Structure and exterior
- Roof:Composition, Shingle
- Year built:1923
- Lot Features:Landscaped Ground Cover
- Architectural Style:Ranch
- Construction Materials:Wood Siding
- Exterior Features:Covered, Deck, Enclosed, Porch
- Foundation Description:Basement, Crawl Space
Utilities
- Water:Well
- Sewer:Public Sewer
Finances and disclosures
- Price:
- Tax amount:$11,767
Features and amenities
- Appliances:Dishwasher, Dryer, Microwave, Oven, Range, Refrigerator, Water Softener Owned
- Laundry features:Gas Dryer Hookup, In Basement, Washer Hookup
Parking
- Parking description:Attached, Concrete, Garage Door Opener, Garage Faces Front, Paved
- Garage spaces:2

New listings near 7027 Goldenrod Avenue NE
- New
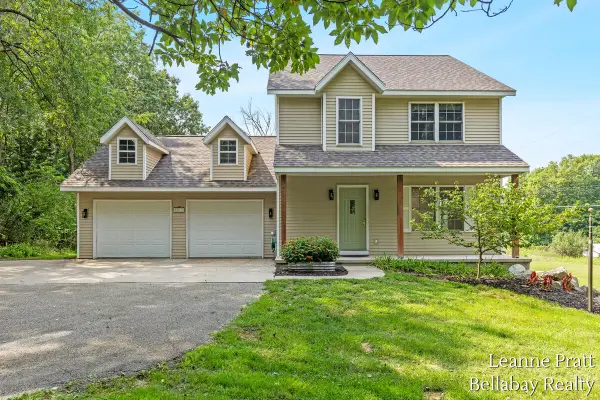 $450,000Active3 beds 3 baths2,304 sq. ft.
8015 Jericho Avenue Ne, Rockford, MI 49341
MLS# 26042987Listed by: BELLABAY REALTY LLC - New
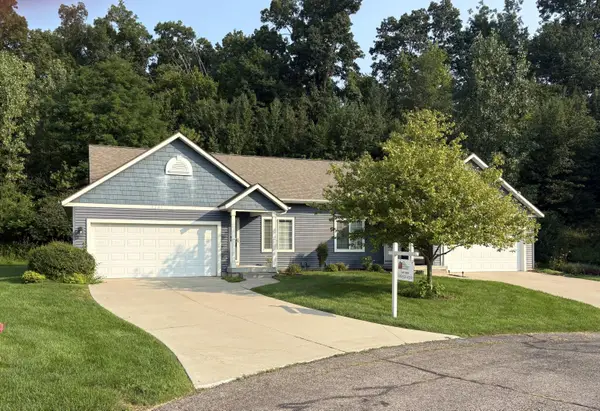 $400,000Active3 beds 2 baths2,124 sq. ft.
4207 Sand Valley Drive Ne #9, Rockford, MI 49341
MLS# 26042848Listed by: THE REALTY CONNECTION ASSOC - New
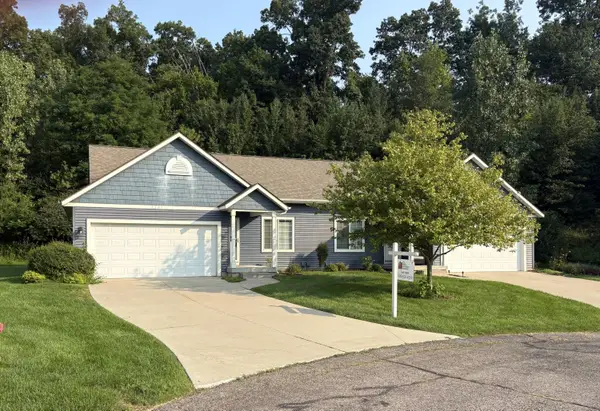 $400,000Active3 beds 2 baths2,124 sq. ft.
4207 Sand Valley Drive NE Building: E Unit: 9, Rockford, MI 49341
MLS# 65026042848Listed by: THE REALTY CONNECTION ASSOC - New
 $429,900Active3 beds 2 baths1,662 sq. ft.
6411 11 Mile Road Ne, Rockford, MI 49341
MLS# 26042766Listed by: UNITED REALTY SERVICES LLC - New
 $550,000Active4 beds 4 baths3,173 sq. ft.
4530 Summit Forest Drive Ne #14, Rockford, MI 49341
MLS# 26042774Listed by: 616 REALTY LLC - New
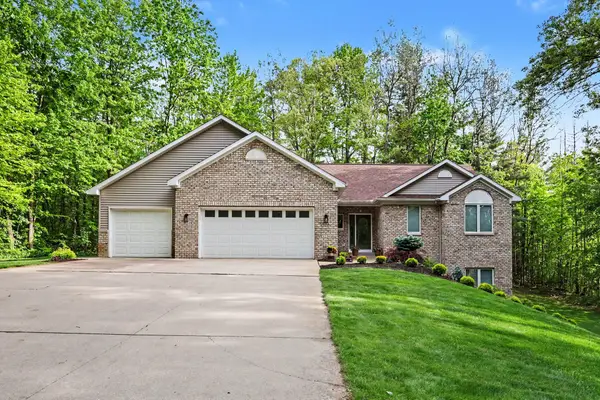 $649,900Active5 beds 4 baths3,300 sq. ft.
5224 Bonasa Drive Ne, Rockford, MI 49341
MLS# 26042476Listed by: KEY REALTY - New
 $330,000Active2 beds 3 baths1,572 sq. ft.
6955 Myers Lake Avenue Ne, Rockford, MI 49341
MLS# 26042478Listed by: RE/MAX LAKESHORE - Open Sun, 3 to 5pmNew
 $549,900Active5 beds 3 baths2,728 sq. ft.
4144 13 Mile Road Ne, Rockford, MI 49341
MLS# 26042433Listed by: FIVE STAR REAL ESTATE (ADA) - Open Sun, 2 to 4pmNew
 $449,000Active4 beds 2 baths2,133 sq. ft.
5303 Tiffany Avenue Ne, Rockford, MI 49341
MLS# 26042393Listed by: GOOD COMPANY REALTY LLC - Open Sun, 1 to 3pmNew
 $349,900Active4 beds 2 baths1,615 sq. ft.
6935 Belding Road Ne, Rockford, MI 49341
MLS# 26042312Listed by: GREENRIDGE REALTY (WEST)


Protect your home and budget from life's surprises with an Assurant Home Warranty, backed by a partner that supports you through every step of homeownership. Explore Plans.
© 2023 - 2026 ERA Franchise Systems LLC. All rights reserved. ERA Franchise Systems LLC fully supports the principles of the Fair Housing Act and the Equal Opportunity Act. ERA, ERA Real Estate powered, and their respective logos are registered service marks of ERA Franchise Systems LLC. Each office is independently owned and operated.