
8558 Brower Lake Drive NE, Rockford, MI 49341
Local realty services provided by:ERA Prime Real Estate Group
8558 Brower Lake Drive NE,Rockford, MI 49341
$1,195,000
- 3 Beds
- 3 Baths
- 2,652 sq. ft.
- Single family
- Pending
Listed by: stephanie e houseman
Office: keller williams gr north
MLS#:65026029100
Source:MI_REALCOMP
Price summary
- Price:$1,195,000
- Price per sq. ft.:$383.75
About this home
Experience unparalleled modern luxury on private, all-sports Big Brower Lake. Built custom in 2020, this turnkey 3-bedroom, 3-bathroom retreat offers nearly 3,000 sq ft of meticulously maintained living space delivering the coveted lake lifestyle without the maintenance headaches of older properties. Floor-to-ceiling windows flood the open-concept main level with natural light, anchoring the space around a sleek gas fireplace and panoramic water views. The chef's kitchen is a masterpiece of functionality, boasting premium KitchenAid appliances, custom cabinetry, quartz countertops, and an oversized walk-in pantry. Step through double sliding doors onto the expansive composite deck, perfectly positioned for seamless indoor-outdoor hosting or quiet morning sunrises. Elevated above the main living area, the primary suite serves as an exclusive, private sanctuary featuring commanding, elevated views of the sparkling shoreline.The lower-level walkout is built for entertainment, featuring a custom wet bar, ample recreation space, two spacious guest bedrooms, and direct patio access to the water. Waterfront storage is solved with a dedicated, secure gear room designed specifically for paddleboards, life jackets, and seasonal lake toys. Complete with a pre-wired generator setup and high-end finishes throughout, this exceptional property balances executive luxury with small-town Rockford charm all just a 25-minute commute from downtown Grand Rapids....
Contact an agent
Home facts
- Year built:2020
- Listing ID #:65026029100
- Added:64 day(s) ago
- Updated:August 16, 2026 at 08:50 AM
Rooms and interior
- Bedrooms:3
- Total bathrooms:3
- Full bathrooms:2
- Half bathrooms:1
- Rooms Total:8
- Flooring:Carpet, Tile, Wood
- Kitchen Description:Pantry
- Basement Description:Daylight, Finished, Full, Walk-Out Access
- Living area:2,652 sq. ft.
Heating and cooling
- Cooling:Central Air
- Heating:Forced Air, Natural Gas
Structure and exterior
- Roof:Asphalt, Shingle
- Year built:2020
- Building area:2,652 sq. ft.
- Lot area:0.13 Acres
- Architectural Style:Craftsman, Traditional
- Construction Materials:Brick, Stone, Vinyl Siding, Wood Siding
- Exterior Features:Covered, Deck, Patio, Porch
- Foundation Description:Basement
Utilities
- Water:Well
- Sewer:Public Sewer
Finances and disclosures
- Price:$1,195,000
- Price per sq. ft.:$383.75
- Tax amount:$9,748
Features and amenities
- Appliances:Bar Fridge, Dishwasher, Disposal, Dryer, Microwave, Oven, Range, Refrigerator, Washer, Water Softener Owned
- Laundry features:Laundry Room, Main Level, Sink
- Amenities:Pantry
Parking
- Parking description:Attached, Paved
- Garage spaces:2

New listings near 8558 Brower Lake Drive NE
- New
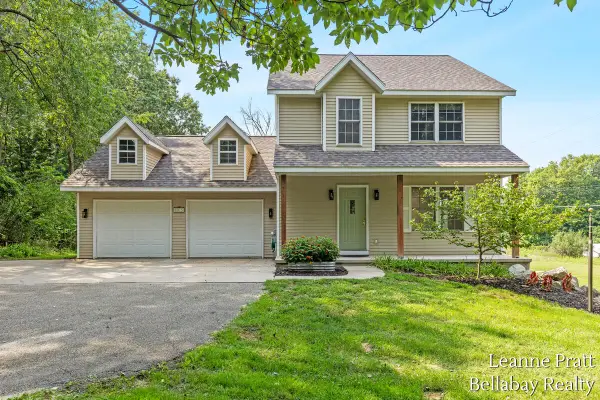 $450,000Active3 beds 3 baths2,304 sq. ft.
8015 Jericho Avenue NE, Rockford, MI 49341
MLS# 65026042987Listed by: BELLABAY REALTY LLC - New
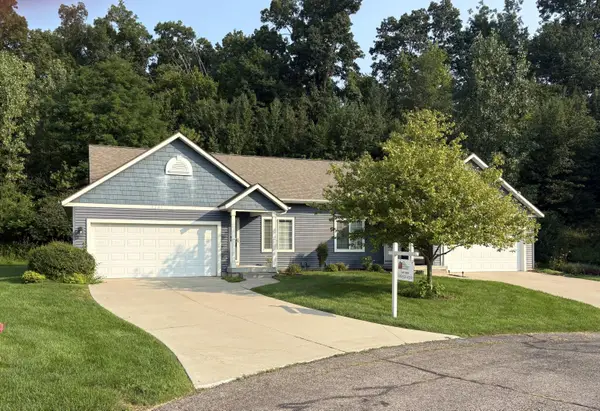 $400,000Active3 beds 2 baths2,124 sq. ft.
4207 Sand Valley Drive Ne #9, Rockford, MI 49341
MLS# 26042848Listed by: THE REALTY CONNECTION ASSOC - New
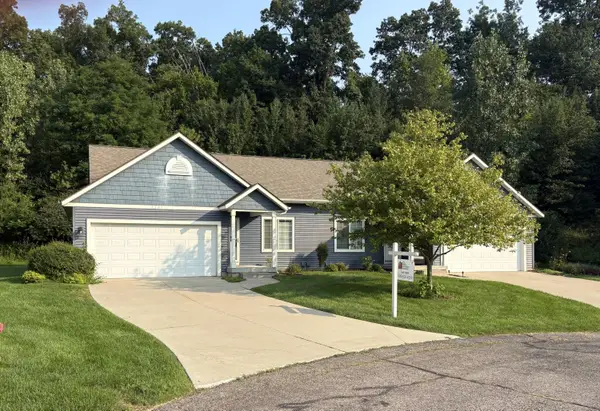 $400,000Active3 beds 2 baths2,124 sq. ft.
4207 Sand Valley Drive NE Building: E Unit: 9, Rockford, MI 49341
MLS# 65026042848Listed by: THE REALTY CONNECTION ASSOC - New
 $429,900Active3 beds 2 baths1,662 sq. ft.
6411 11 Mile Road NE, Rockford, MI 49341
MLS# 65026042766Listed by: UNITED REALTY SERVICES LLC - New
 $550,000Active4 beds 4 baths3,173 sq. ft.
4530 Summit Forest Drive Ne #14, Rockford, MI 49341
MLS# 26042774Listed by: 616 REALTY LLC - New
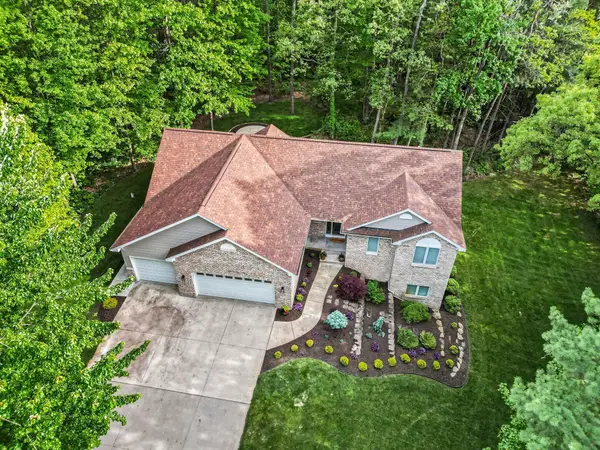 $649,900Active5 beds 4 baths3,300 sq. ft.
5224 Bonasa Drive NE, Rockford, MI 49341
MLS# 65026042476Listed by: KEY REALTY - New
 $330,000Active2 beds 3 baths1,572 sq. ft.
6955 Myers Lake Avenue Ne, Rockford, MI 49341
MLS# 26042478Listed by: RE/MAX LAKESHORE - Open Sun, 2 to 4pmNew
 $449,000Active4 beds 2 baths2,133 sq. ft.
5303 Tiffany Avenue NE, Rockford, MI 49341
MLS# 65026042393Listed by: GOOD COMPANY REALTY LLC - Open Sun, 3 to 5pmNew
 $549,900Active5 beds 3 baths2,728 sq. ft.
4144 13 Mile Road Ne, Rockford, MI 49341
MLS# 26042433Listed by: FIVE STAR REAL ESTATE (ADA) - Open Sun, 11am to 1pmNew
 $375,000Active3 beds 2 baths1,565 sq. ft.
4635 12 Mile Road NE, Rockford, MI 49341
MLS# 65026042278Listed by: BELLABAY REALTY (NORTH)


Protect your home and budget from life's surprises with an Assurant Home Warranty, backed by a partner that supports you through every step of homeownership. Explore Plans.
© 2023 - 2026 ERA Franchise Systems LLC. All rights reserved. ERA Franchise Systems LLC fully supports the principles of the Fair Housing Act and the Equal Opportunity Act. ERA, ERA Real Estate powered, and their respective logos are registered service marks of ERA Franchise Systems LLC. Each office is independently owned and operated.