
14108 Stoeflet Street, Rockwood, MI 48173
Local realty services provided by:ERA Prime Real Estate Group
14108 Stoeflet Street,Rockwood, MI 48173
$274,900
- 4 Beds
- 2 Baths
- 1,900 sq. ft.
- Single family
- Pending
Listed by: ali samer shami
Office: re/max team 2000
MLS#:20261056740
Source:MI_REALCOMP
Price summary
- Price:$274,900
- Price per sq. ft.:$144.68
About this home
Multiple Offers Received! Highest and Best Due by Sunday the 26th of July at 12PM! Beautifully maintained brick home located just minutes from the waterfront in Gibraltar, offering nearly 1,900 square feet of well-designed living space. This move-in-ready home features 4 spacious bedrooms, an updated interior, and a unique walk-up family room with a skylight that fills the space with natural light while providing direct access to the backyard. The kitchen comes complete with all appliances, and the washer and dryer are also included, making this home truly move-in ready. Outside, you'll find professionally landscaped grounds with brick paver walkways, a large deck, an above-ground pool, and plenty of space to entertain or relax. The oversized 2.5-car garage offers excellent storage, while the home's outstanding curb appeal and meticulous upkeep are evident from the moment you arrive. Clean, well cared for, and truly turnkey, this home offers the perfect combination of space, comfort, and convenience in one of Gibraltar's most desirable locations near the water....
Contact an agent
Home facts
- Year built:1961
- Listing ID #:20261056740
- Added:5 day(s) ago
- Updated:July 28, 2026 at 08:26 AM
Rooms and interior
- Bedrooms:4
- Total bathrooms:2
- Full bathrooms:1
- Half bathrooms:1
- Rooms Total:8
- Living area:1,900 sq. ft.
Heating and cooling
- Heating:ENERGY STAR Qualified Furnace Equipment, Natural Gas
Structure and exterior
- Year built:1961
- Building area:1,900 sq. ft.
- Lot area:0.13 Acres
- Architectural Style:Split Level
- Construction Materials:Brick, Vinyl Siding
- Foundation Description:Slab
- Levels:Bi-Level
Utilities
- Water:Public
- Sewer:Public Sewer
Finances and disclosures
- Price:$274,900
- Price per sq. ft.:$144.68
- Tax amount:$5,687
Features and amenities
- Pool features:Above Ground
Parking
- Parking description:Detached, Two and Half Car Garage
- Garage spaces:2.5

New listings near 14108 Stoeflet Street
- New
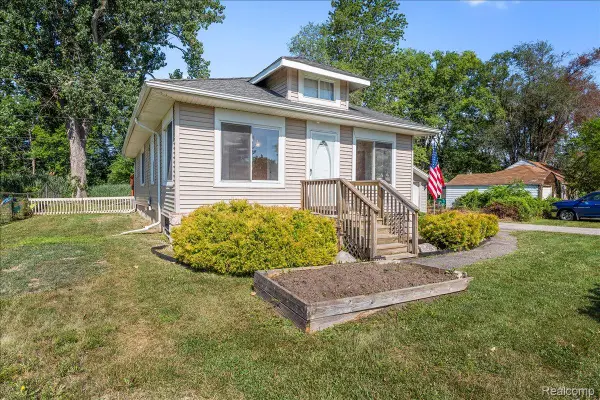 $215,000Active2 beds 1 baths1,008 sq. ft.
34868 W Jefferson Avenue, Rockwood, MI 48173
MLS# 20261057519Listed by: MBA REALTY - New
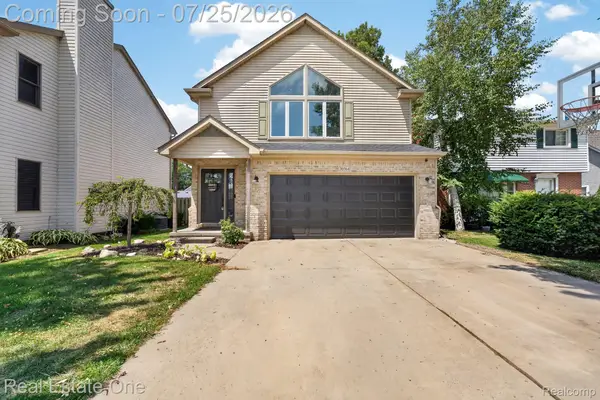 $365,000Active3 beds 2 baths1,912 sq. ft.
30364 Adams Drive, Rockwood, MI 48173
MLS# 20261052324Listed by: REAL ESTATE ONE-SOUTHGATE - New
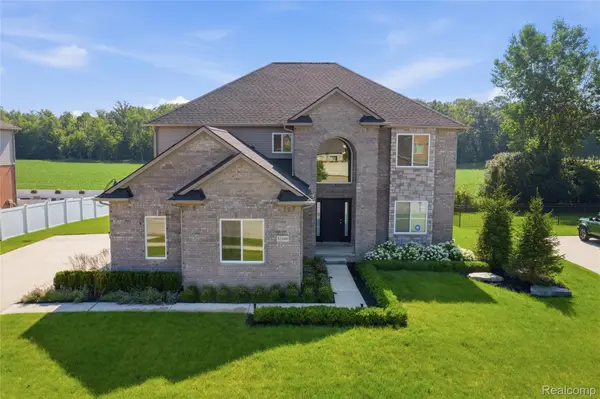 $565,000Active4 beds 3 baths2,630 sq. ft.
32169 Adam Brown Drive, Rockwood, MI 48173
MLS# 20261057210Listed by: KELLER WILLIAMS LEGACY - New
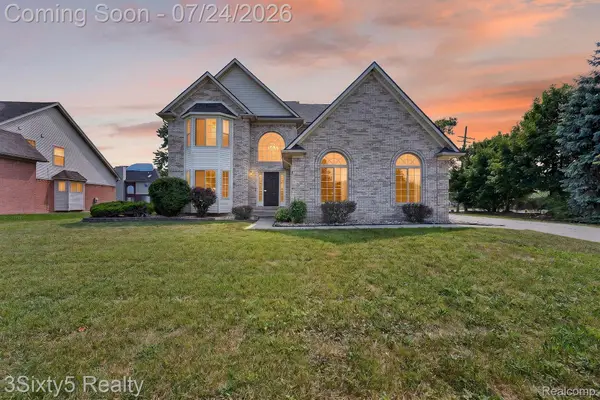 $499,900Active5 beds 4 baths4,047 sq. ft.
32953 Groat Boulevard, Rockwood, MI 48173
MLS# 20261054620Listed by: 3SIXTY5 REALTY - New
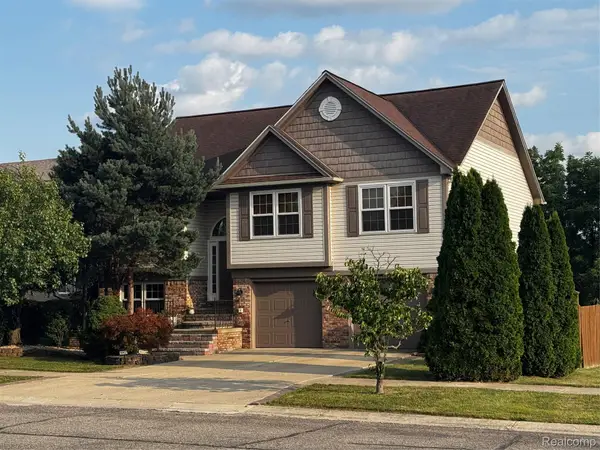 $389,900Active4 beds 3 baths2,298 sq. ft.
15927 Petros Drive, Rockwood, MI 48173
MLS# 20261056147Listed by: DOWNRIVER HOMES LLC 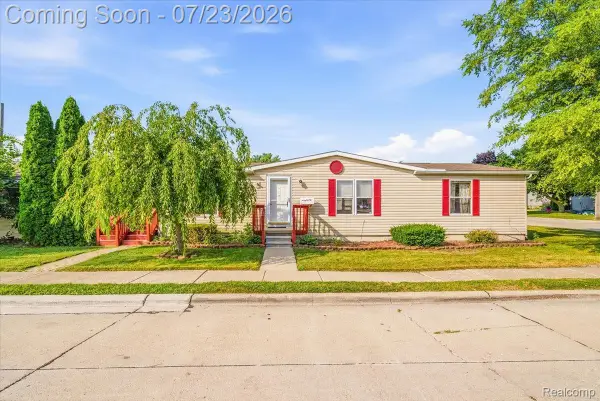 $180,000Pending3 beds 2 baths1,378 sq. ft.
32707 Church Street, Rockwood, MI 48173
MLS# 20261056334Listed by: SOCIAL HOUSE GROUP BELLEVILLE- New
 $246,000Active3 beds 2 baths1,368 sq. ft.
23135 Candace Drive, Rockwood, MI 48173
MLS# 20261056124Listed by: EMMANUEL REALTY LLC - New
 $300,000Active1 beds 2 baths1,654 sq. ft.
30066 Bayview Drive, Rockwood, MI 48173
MLS# 20261055918Listed by: ROSECRANS REALTY & ASSOCIATES - New
 $200,000Active3 beds 2 baths2,650 sq. ft.
36009 Dan Street, Rockwood, MI 48173
MLS# 20261055752Listed by: REAL ESTATE ONE-MONROE


Protect your home and budget from life's surprises with an Assurant Home Warranty, backed by a partner that supports you through every step of homeownership. Explore Plans.
© 2023 - 2026 ERA Franchise Systems LLC. All rights reserved. ERA Franchise Systems LLC fully supports the principles of the Fair Housing Act and the Equal Opportunity Act. ERA, ERA Real Estate powered, and their respective logos are registered service marks of ERA Franchise Systems LLC. Each office is independently owned and operated.