
20301 Huron River Drive, Rockwood, MI 48173
Local realty services provided by:ERA Prime Real Estate Group
20301 Huron River Drive,Rockwood, MI 48173
$225,000
- 5 Beds
- 2 Baths
- 1,838 sq. ft.
- Single family
- Active
Listed by: michael perna, matthew van popering
Office: exp realty the perna team
MLS#:20261052328
Source:MI_REALCOMP
Price summary
- Price:$225,000
- Price per sq. ft.:$122.42
About this home
A rare opportunity to own a character-rich brick Colonial set on 0.46 acres against a beautiful wooded backdrop. Offering 5 bedrooms, 2 full baths, and 1,838 sq ft, this distinctive Rockwood home has been held within the same family since it was built in 1954 and blends timeless craftsmanship with thoughtfully refreshed interiors.
Step inside to fresh neutral paint and new 2026 flooring, beautifully balanced by preserved hardwood floors, rich wood details, and a striking hardwood staircase leading to the upper level. The spacious living room is anchored by a wood-burning stove framed in a dramatic full stone surround, while a large picture window fills the space with natural light.
The refreshed kitchen features newly painted cabinetry, new countertops, backsplash, and sink, while both full baths offer new vanities and toilets. Five bedrooms are joined by a dedicated hardwood-floor office and remarkable upper-level knee-wall storage extending along much of the home.
An enclosed front porch adds to the architectural charm, while the rear deck overlooks the wooded setting. A detached 2-car garage with electricity, built-in workbench, loft storage, and surrounding patio adds exceptional versatility.
Blending enduring character, beautiful woodwork, and carefully selected 2026 updates, this one-of-a-kind Rockwood home is ready to begin its next chapter....
Contact an agent
Home facts
- Year built:1954
- Listing ID #:20261052328
- Added:52 day(s) ago
- Updated:September 06, 2026 at 10:02 AM
Rooms and interior
- Bedrooms:5
- Total bathrooms:2
- Full bathrooms:2
- Rooms Total:10
- Living area:1,838 sq. ft.
Heating and cooling
- Cooling:Ceiling Fans, Central Air
- Heating:Forced Air, Natural Gas
Structure and exterior
- Roof:Asphalt
- Year built:1954
- Building area:1,838 sq. ft.
- Lot area:0.46 Acres
- Lot Features:Level
- Architectural Style:Colonial
- Construction Materials:Brick
- Exterior Features:Covered, Deck, Enclosed, Lighting, Patio, Porch
- Foundation Description:Block, Crawl Space
- Levels:Two
Utilities
- Water:Public
- Sewer:Public Sewer
Finances and disclosures
- Price:$225,000
- Price per sq. ft.:$122.42
- Tax amount:$3,924
Features and amenities
- Appliances:Dryer, Free Standing Gas Oven, Free Standing Gas Range, Free Standing Refrigerator
- Laundry features:Laundry Room
- Amenities:High Speed Internet, Programmable Thermostat
Parking
- Parking description:Detached, Driveway, Electricity In Garage, Two Car Garage
- Garage spaces:2

New listings near 20301 Huron River Drive
- New
 $175,000Active4 beds 1 baths2,272 sq. ft.
21945 Roosevelt Street, Rockwood, MI 48173
MLS# 20261071496Listed by: EXP Z REAL ESTATE - New
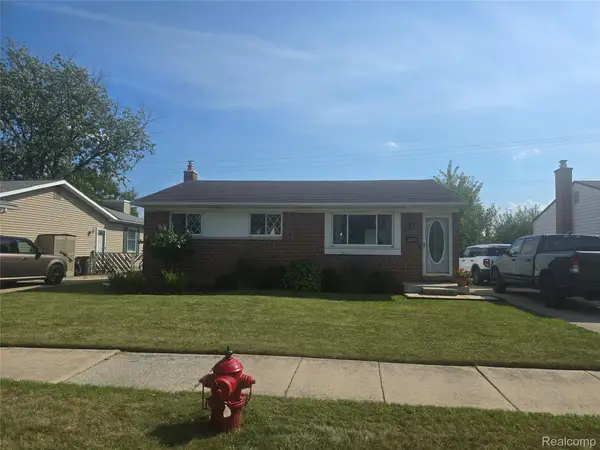 $244,900Active3 beds 1 baths1,654 sq. ft.
22233 Silver Creek Lane, Rockwood, MI 48173
MLS# 20261070969Listed by: SCOTT GAILEY - New
 $419,999Active3 beds 4 baths4,250 sq. ft.
22421 Huron River Drive, Rockwood, MI 48173
MLS# 20261070042Listed by: KELLER WILLIAMS LEGACY - New
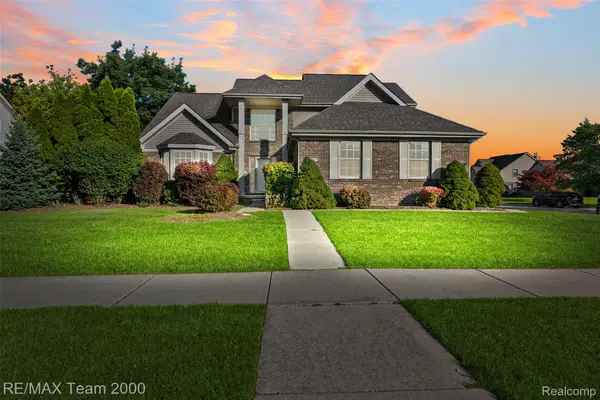 $449,000Active4 beds 3 baths2,384 sq. ft.
30003 Huron Meadows Drive, Rockwood, MI 48173
MLS# 20261069081Listed by: RE/MAX TEAM 2000 - New
 $169,900Active5 beds 2 baths2,030 sq. ft.
31873 Lafler Drive, Rockwood, MI 48173
MLS# 20261068424Listed by: REAL ESTATE ONE-TRENTON - New
 $359,900Active4 beds 2 baths3,281 sq. ft.
33195 Swallow Dr, Rockwood, MI 48173
MLS# 20261068149Listed by: LAND CONTRACTS UNLIMITED INC 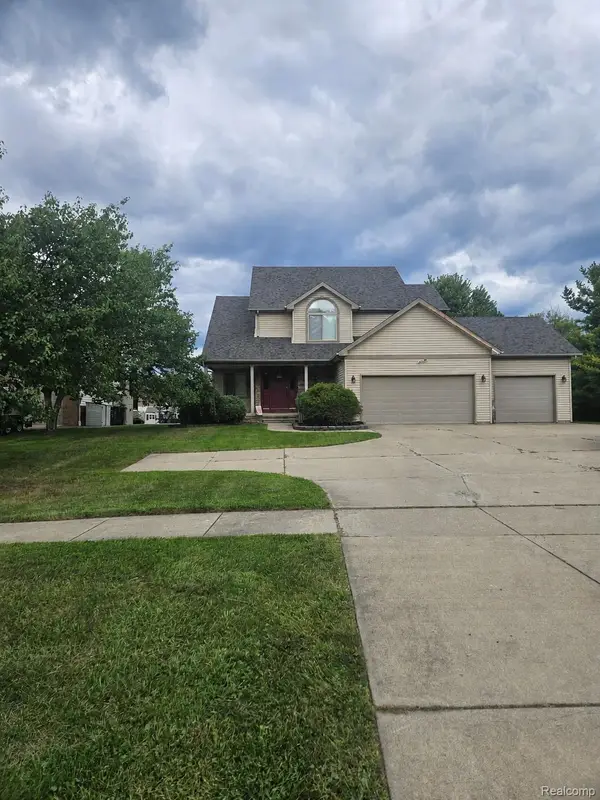 $375,000Active3 beds 3 baths2,200 sq. ft.
23212 Huron River Drive, Rockwood, MI 48173
MLS# 20261067827Listed by: FOUR SEASONS REALTY DAN BERRY GROUP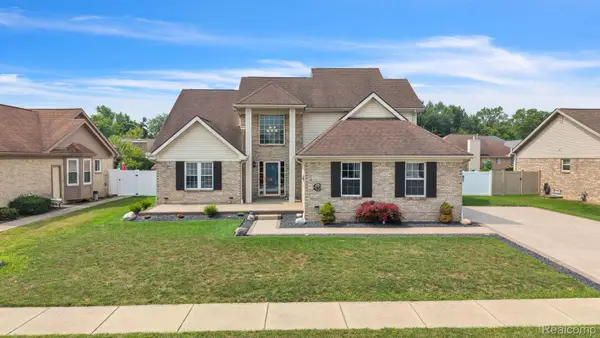 $449,000Active4 beds 3 baths3,766 sq. ft.
20104 Candace Drive, Rockwood, MI 48173
MLS# 20261064150Listed by: RE/MAX LEADING EDGE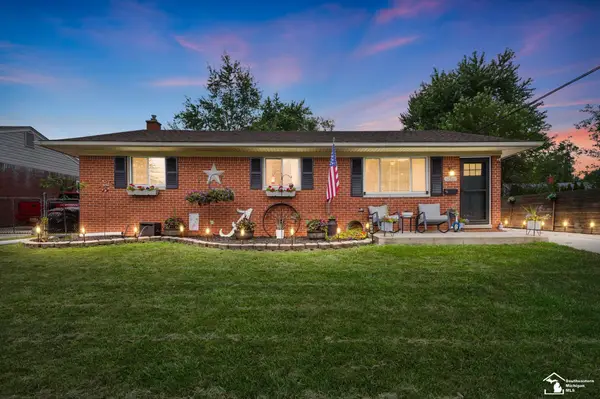 $235,000Pending4 beds 1 baths2,280 sq. ft.
31510 Silver Creek LN, Rockwood, MI 48173
MLS# 57050218373Listed by: BERKSHIRE HATHAWAY HOME SERVICE KEE REALTY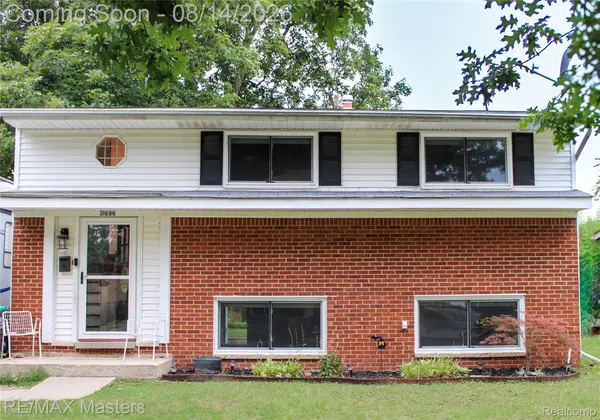 $199,000Pending3 beds 2 baths1,368 sq. ft.
31686 Hazel Street, Rockwood, MI 48173
MLS# 20261064064Listed by: RE/MAX MASTERS


Protect your home and budget from life's surprises with an Assurant Home Warranty, backed by a partner that supports you through every step of homeownership. Explore Plans.
© 2023 - 2026 ERA Franchise Systems LLC. All rights reserved. ERA Franchise Systems LLC fully supports the principles of the Fair Housing Act and the Equal Opportunity Act. ERA, ERA Real Estate powered, and their respective logos are registered service marks of ERA Franchise Systems LLC. Each office is independently owned and operated.