
22306 William ST, Rockwood, MI 48173
Local realty services provided by:ERA Prime Real Estate Group
22306 William ST,Rockwood, MI 48173
$280,000
- 3 Beds
- 2 Baths
- 1,061 sq. ft.
- Single family
- Active
Listed by: kimberly tokarz
Office: real estate one monroe
MLS#:57050224392
Source:MI_REALCOMP
Price summary
- Price:$280,000
- Price per sq. ft.:$263.9
About this home
Welcome home to this charming brick ranch in Rockwood! Offering 3 bedrooms and 2 bathrooms on the main level, this home features a spacious living room with beautiful exposed ceiling beams, a welcoming dining area, and an attached garage with front and rear overhead doors, allowing convenient drive-through access! The finished basement provides even more living space, featuring a generous family room, additional rooms offering flexible space for a home office, hobby room, or guests, and a dedicated laundry area. Step outside and enjoy the added privacy of a fenced backyard, complemented by beautiful new landscaping, perfect for relaxing or entertaining. A generator adds extra peace of mind! With its functional layout, inviting character, and additional finished living space, this home has so much to offer. Schedule your private showing today!
Contact an agent
Home facts
- Year built:1977
- Subdivision & Development:MILLIMANS SUB
- Listing ID #:57050224392
- Added:6 day(s) ago
- Updated:October 13, 2026 at 03:05 PM
Rooms and interior
- Bedrooms:3
- Total bathrooms:2
- Full bathrooms:1
- Half bathrooms:1
- Rooms Total:5
- Living area:1,061 sq. ft.
Heating and cooling
- Heating:Forced Air, Natural Gas
Structure and exterior
- Year built:1977
- Building area:1,061 sq. ft.
- Lot area:0.13 Acres
- Architectural Style:Ranch
- Construction Materials:Aluminum Siding, Brick
- Foundation Description:Crawl Space
- Levels:One
Utilities
- Water:Public
- Sewer:Public Sewer
Finances and disclosures
- Price:$280,000
- Price per sq. ft.:$263.9
- Tax amount:$2,838
Parking
- Parking description:Detached, Two Car Garage
- Garage spaces:2

New listings near 22306 William ST
- New
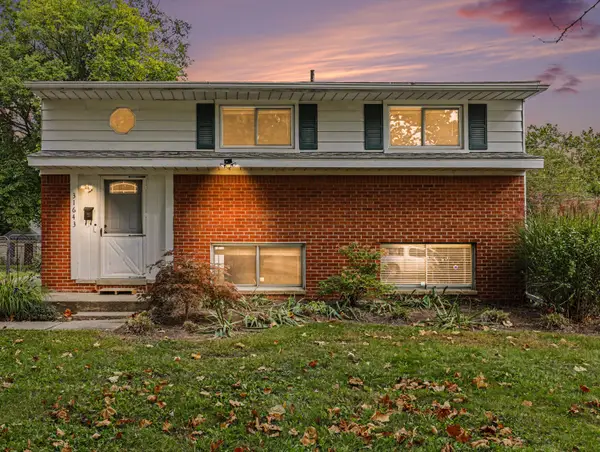 $220,000Active3 beds 2 baths1,368 sq. ft.
31643 E Ditner Drive, Rockwood, MI 48173
MLS# 26054316Listed by: REDFIN CORPORATION - New
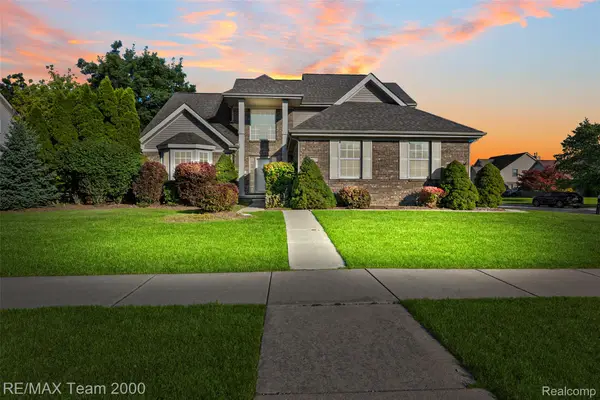 $419,000Active4 beds 3 baths2,384 sq. ft.
30003 Huron Meadows Drive, Rockwood, MI 48173
MLS# 20261081164Listed by: RE/MAX TEAM 2000 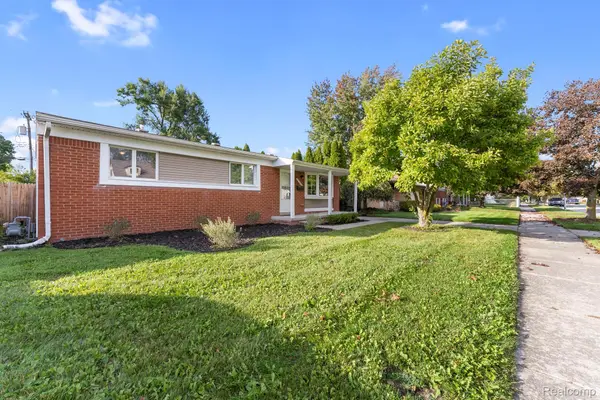 $239,555Pending3 beds 2 baths1,630 sq. ft.
31700 Lafler Drive, Rockwood, MI 48173
MLS# 20261080100Listed by: REAL ESTATE ONE-TRENTON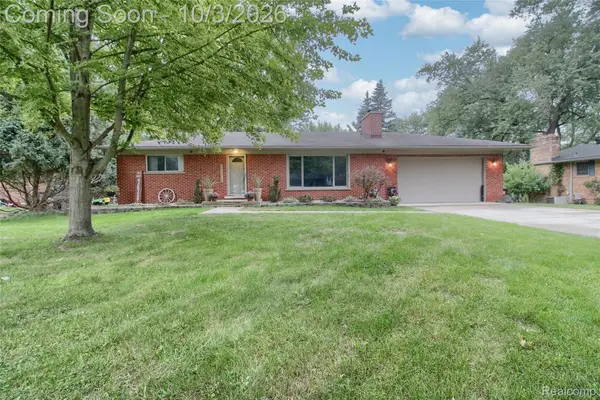 $335,000Pending2 beds 3 baths2,400 sq. ft.
23805 Huron River Drive, Rockwood, MI 48173
MLS# 20261078331Listed by: FOUR SEASONS REALTY DAN BERRY GROUP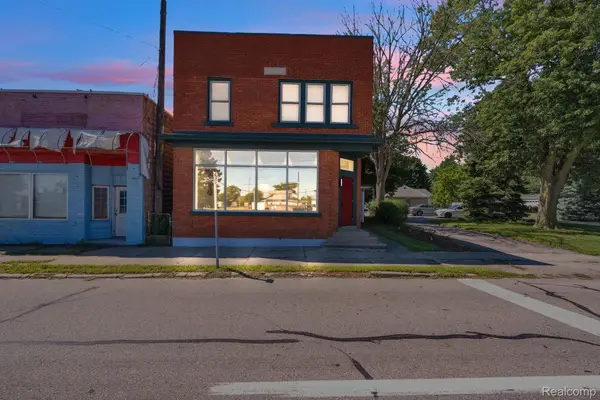 $379,900Active3 beds 4 baths4,250 sq. ft.
22421 Huron River Drive, Rockwood, MI 48173
MLS# 20261078256Listed by: KELLER WILLIAMS LEGACY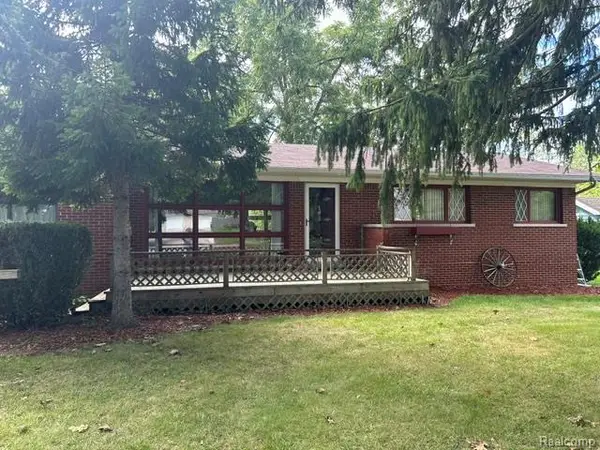 $243,500Active3 beds 2 baths2,230 sq. ft.
20095 Huron River Drive, Rockwood, MI 48173
MLS# 20261077192Listed by: MODERN WAY REALTY LLC $160,000Pending3 beds 1 baths954 sq. ft.
22065 Silver Creek Lane, Rockwood, MI 48173
MLS# 20261076730Listed by: REAL ESTATE ONE-NORTHVILLE $430,000Pending3 beds 4 baths2,300 sq. ft.
18203 Sunflower DR, Rockwood, MI 48173
MLS# 57050222501Listed by: PREMIERE REALTY GROUP, LLC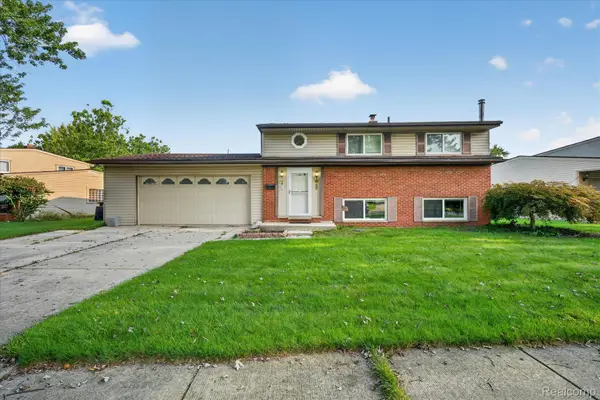 $200,000Pending3 beds 2 baths1,368 sq. ft.
31882 Lynne Drive, Rockwood, MI 48173
MLS# 20261075406Listed by: RJ COMMERCIAL


Protect your home and budget from life's surprises with an Assurant Home Warranty, backed by a partner that supports you through every step of homeownership. Explore Plans.
© 2023 - 2026 ERA Franchise Systems LLC. All rights reserved. ERA Franchise Systems LLC fully supports the principles of the Fair Housing Act and the Equal Opportunity Act. ERA, ERA Real Estate powered, and their respective logos are registered service marks of ERA Franchise Systems LLC. Each office is independently owned and operated.