
122 Tillson ST, Romeo, MI 48065
Local realty services provided by:ERA Prime Real Estate Group
122 Tillson ST,Romeo, MI 48065
$399,900
- 3 Beds
- 2 Baths
- 2,082 sq. ft.
- Single family
- Active
Upcoming open houses
- Sat, Sep 1911:00 am - 02:00 pm
- Sun, Sep 2011:00 am - 02:00 pm
Listed by: maysonya morrison
Office: berkshire hathaway homeservices kee realty roch
MLS#:58050221898
Source:MI_REALCOMP
Price summary
- Price:$399,900
- Price per sq. ft.:$192.07
About this home
Don't miss this lovely historical home in the Village of Romeo. Original woodwork throughout. Many original light fixtures. Beautiful entry with craftsman style staircase to second floor. Deep front porch is perfect for sitting and enjoying life in the Village. First floor includes formal living, family room, dining room, library/den with window seat, full bath, kitchen with original "hoosier" style cabinetry and a breakfast room right off it. A addition in 2000 added a huge family room with a natural fireplace, plus a first floor laundry/mud room. Three bedrooms and a full bath with separate toilet room are on the second floor. The third floor attic is just waiting for someone to find it's perfect use. Fenced yard, side entry garage off no throughfare alley on side of property.
Contact an agent
Home facts
- Year built:1910
- Subdivision & Development:TILLSON & HARTUNGS ADD
- Listing ID #:58050221898
- Added:1 day(s) ago
- Updated:September 16, 2026 at 02:14 PM
Rooms and interior
- Bedrooms:3
- Total bathrooms:2
- Full bathrooms:2
- Rooms Total:10
- Basement Description:Block, Exterior Entry
- Living area:2,082 sq. ft.
Heating and cooling
- Cooling:Ceiling Fans, Central Air, Wall/Window Units
- Heating:Forced Air, Natural Gas, Steam
Structure and exterior
- Year built:1910
- Building area:2,082 sq. ft.
- Lot area:0.14 Acres
- Architectural Style:Historic
- Construction Materials:Cedar
- Exterior Features:Porch
- Foundation Description:Basement, Block
- Levels:Two
Utilities
- Water:Public
- Sewer:Public Sewer
Finances and disclosures
- Price:$399,900
- Price per sq. ft.:$192.07
- Tax amount:$3,151
Features and amenities
- Appliances:Dishwasher, Dryer, Microwave, Oven, Range, Refrigerator, Washer
Parking
- Parking description:Detached, Two Car Garage
- Garage spaces:2

New listings near 122 Tillson ST
- New
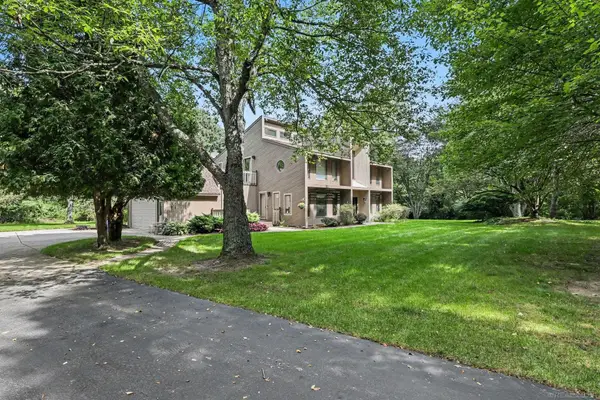 $509,900Active3 beds 2 baths2,624 sq. ft.
78718 Pearl DR, Romeo, MI 48065
MLS# 58050221791Listed by: LPT REALTY - New
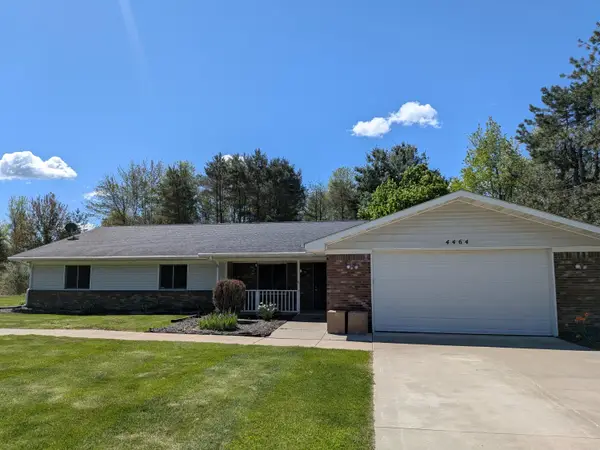 $529,900Active4 beds 2 baths2,591 sq. ft.
4464 Fisher Estates Lane, Romeo, MI 48065
MLS# 81026048749Listed by: CAMPBELL REALTY INVESTMENTS CO - New
 $1,400,000Active4 beds 5 baths4,600 sq. ft.
2990 Taft Road, Romeo, MI 48065
MLS# 20261069441Listed by: WESSEL REALTY  $400,000Active4 beds 2 baths2,601 sq. ft.
72695 Van Dyke Road, Romeo, MI 48065
MLS# 20261068943Listed by: EXP REALTY ROMEO $550,000Active3 beds 4 baths3,482 sq. ft.
330 Brook DR, Romeo, MI 48065
MLS# 58050220617Listed by: REALTY EXECUTIVES HOME TOWNE ROMEO $299,900Pending3 beds 3 baths2,204 sq. ft.
493 Harvard Drive, Romeo, MI 48065
MLS# 20261067557Listed by: SELECT REAL ESTATE PROFESSIONALS $250,000Active5.16 Acres
37 Mile RD, Romeo, MI 48065
MLS# 58050219782Listed by: REALTY EXECUTIVES HOME TOWNE ROMEO $399,000Active3 beds 2 baths1,253 sq. ft.
76107 Van Dyke Road, Romeo, MI 48065
MLS# 20261067751Listed by: COLDWELL BANKER PROFESSIONALS $525,000Active4 beds 3 baths3,294 sq. ft.
12211 Mentz Drive, Romeo, MI 48065
MLS# 20261063869Listed by: WESSEL REALTY


Protect your home and budget from life's surprises with an Assurant Home Warranty, backed by a partner that supports you through every step of homeownership. Explore Plans.
© 2023 - 2026 ERA Franchise Systems LLC. All rights reserved. ERA Franchise Systems LLC fully supports the principles of the Fair Housing Act and the Equal Opportunity Act. ERA, ERA Real Estate powered, and their respective logos are registered service marks of ERA Franchise Systems LLC. Each office is independently owned and operated.