
2990 Taft Road, Romeo, MI 48065
Local realty services provided by:ERA Prime Real Estate Group
2990 Taft Road,Romeo, MI 48065
$1,400,000
- 4 Beds
- 5 Baths
- 4,600 sq. ft.
- Single family
- Active
Listed by: carl wessel, christopher wessel
Office: wessel realty
MLS#:20261069441
Source:MI_REALCOMP
Price summary
- Price:$1,400,000
- Price per sq. ft.:$304.35
About this home
Impressive 20-acre estate with mother-in-law suite! Beautiful 4 bedroom, 4.5 bath Cape Cod with finished walkout basement plus two barns, set on a nicely landscaped, rolling parcel with a large pond and roughly half the acreage wooded with mature hardwoods. Take in the views in every direction from the large wraparound covered porch, deck, and gazebo with cupola. Inside, the updated kitchen features Corian countertops, island, ceramic backsplash, pantry, large eating area, and wood flooring, opening to a great room with cathedral ceiling, gas log fireplace, and more wood flooring. The large first-floor primary suite offers dual closets — one a walk-in — and a primary bath nicely remodeled in 2020. Upstairs you'll find two generously sized bedrooms, a full bath, and a bonus room, with new carpeting on the staircase and in the bedrooms in 2026. The finished walkout basement is filled with windows and includes a family room with woodstove, rec room, fitness area, wet bar with abundant cabinetry and mini fridge, eating area/poker table space, and a large utility and storage room. The 62x80 barn has two 14x14 roll-up doors and two single-car garage doors the 22x48 workshop has 6 inch cement for heavy equipment its insulated and has natural gas with separate meter; a 48x60 section has a dirt floor for equipment storage, 14x80 shop area has 4 inch cement floor, insulated, great for parking cars, lawn equipment, etc.. plus a 16x80 loft for additional storage. A second barn offers 1,248 square feet with a second floor. The mother-in-law quarters include separate heating and cooling, private kitchen with pantry, nice-size living room, bedroom, and full bath with large shower. Natural gas service, approximately a half mile from pavement, and large driveways at both the house and barn make it easy to move cars, trucks, and equipment in and out. Hunt, fish, and hike in your own backyard on one of the nicest properties in the area. Romeo Schools!...
Contact an agent
Home facts
- Year built:1996
- Listing ID #:20261069441
- Added:1 day(s) ago
- Updated:September 06, 2026 at 03:40 PM
Rooms and interior
- Bedrooms:4
- Total bathrooms:5
- Full bathrooms:4
- Half bathrooms:1
- Rooms Total:17
- Basement Description:Daylight, Finished, Walk-Out Access
- Living area:4,600 sq. ft.
Heating and cooling
- Cooling:Ceiling Fans, Central Air
- Heating:Forced Air, Natural Gas
Structure and exterior
- Year built:1996
- Building area:4,600 sq. ft.
- Lot area:20.3 Acres
- Lot Features:Hilly Ravine, Sprinklers, Water View, Wooded
- Architectural Style:Cape Cod
- Construction Materials:Brick, Stone, Vinyl Siding
- Exterior Features:Covered, Deck, Patio, Porch
- Foundation Description:Basement, Block, Sump Pump
Utilities
- Water:Well
- Sewer:Septic Tank
Finances and disclosures
- Price:$1,400,000
- Price per sq. ft.:$304.35
- Tax amount:$8,158
Features and amenities
- Appliances:Dishwasher, Disposal, Dryer, Free Standing Refrigerator, Microwave, Washer, Water Softener Owned
- Laundry features:Laundry Room
- Amenities:High Speed Internet, Wet Bar
Parking
- Parking description:Attached, Direct Access, Electricity In Garage, Garage Door Opener, Oversized, Side Entrance, Three Car Garage
- Garage spaces:3

New listings near 2990 Taft Road
- New
 $400,000Active4 beds 2 baths2,601 sq. ft.
72695 Van Dyke Road, Romeo, MI 48065
MLS# 20261068943Listed by: EXP REALTY ROMEO - New
 $550,000Active3 beds 4 baths3,482 sq. ft.
330 Brook DR, Romeo, MI 48065
MLS# 58050220617Listed by: REALTY EXECUTIVES HOME TOWNE ROMEO  $299,900Active3 beds 3 baths2,204 sq. ft.
493 Harvard Drive, Romeo, MI 48065
MLS# 20261067557Listed by: SELECT REAL ESTATE PROFESSIONALS $250,000Active5.16 Acres
37 Mile RD, Romeo, MI 48065
MLS# 58050219782Listed by: REALTY EXECUTIVES HOME TOWNE ROMEO- Open Sun, 12 to 2pm
 $399,000Active3 beds 2 baths1,253 sq. ft.
76107 Van Dyke Road, Romeo, MI 48065
MLS# 20261067751Listed by: COLDWELL BANKER PROFESSIONALS  $525,000Active4 beds 3 baths3,294 sq. ft.
12211 Mentz Drive, Romeo, MI 48065
MLS# 20261063869Listed by: WESSEL REALTY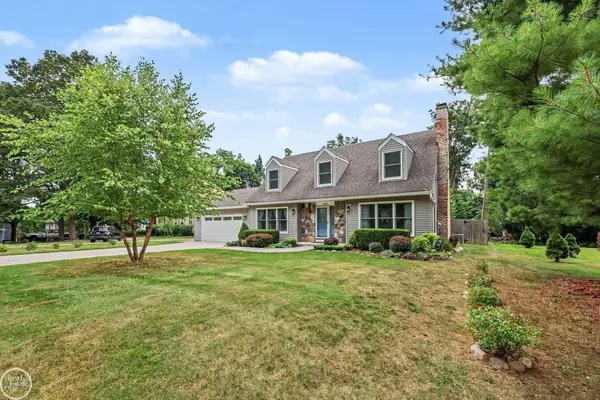 $425,000Pending4 beds 2 baths2,218 sq. ft.
125 Bradley ST, Romeo, MI 48065
MLS# 58050219127Listed by: REAL ESTATE ONE INC-SHELBY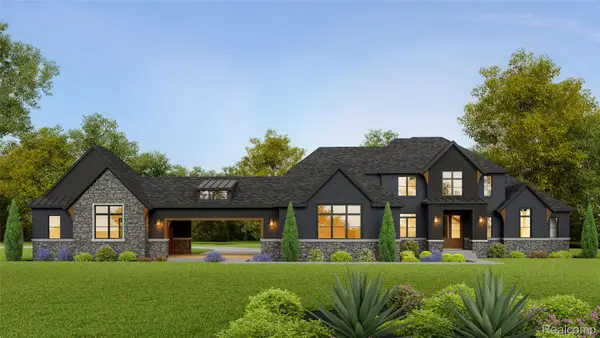 $1,949,000Active4 beds 4 baths4,182 sq. ft.
70707 Renata Court, Romeo, MI 48065
MLS# 20261048704Listed by: KAISER REALTY GROUP LLC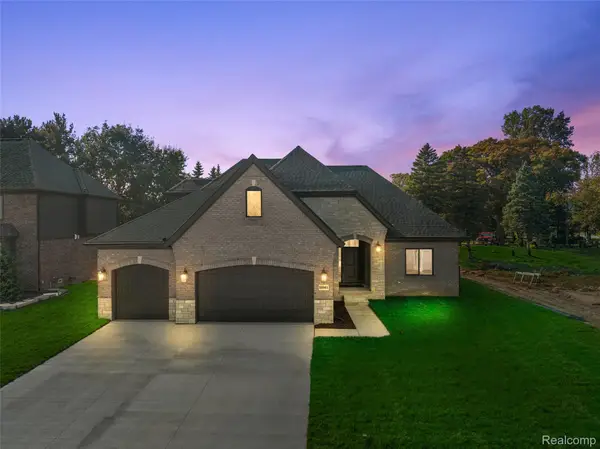 $989,700Active4 beds 4 baths2,710 sq. ft.
8267 Sandi Lane, Romeo, MI 48065
MLS# 20261065302Listed by: D'ANNA REALTY


Protect your home and budget from life's surprises with an Assurant Home Warranty, backed by a partner that supports you through every step of homeownership. Explore Plans.
© 2023 - 2026 ERA Franchise Systems LLC. All rights reserved. ERA Franchise Systems LLC fully supports the principles of the Fair Housing Act and the Equal Opportunity Act. ERA, ERA Real Estate powered, and their respective logos are registered service marks of ERA Franchise Systems LLC. Each office is independently owned and operated.