
72221 Fisher Road, Romeo, MI 48065
Local realty services provided by:ERA Prime Real Estate Group
Listed by: ryan vandenboogaart, abigail van den boogaart
Office: real estate one-oxford
MLS#:20261063943
Source:MI_REALCOMP
Price summary
- Price:$695,000
- Price per sq. ft.:$254.21
About this home
Built in 2024 and barely lived in, this beautiful two-story home sits on 2 peaceful acres and is truly move-in ready. The main floor offers a great layout with an office right off the front entry, a separate laundry room, and an open kitchen, dining, and living area. The kitchen features a large island with plenty of room to gather and overlooks the dining space.
Coming in from the attached 2.5-car garage, you’ll find a functional mudroom with built-in shelving that leads right into the kitchen.
Upstairs are four bedrooms, including the primary suite with a spacious bathroom and an oversized walk-in shower. There’s also a loft area that gives you extra space for a second living room, playroom, office, or whatever fits your needs.
Out back, the landscaping has already been done along with a large patio off the dining room door wall that stretches across the width of the home. It’s a great spot to enjoy the quiet setting and open space.
The full unfinished basement adds another roughly 1,300 square feet of potential for future living space, storage, a gym, or rec room.
Everything here is still nearly new, and ready for someone to move right in. Don’t miss this one - come take a gander today! BATVAI...
Contact an agent
Home facts
- Year built:2024
- Listing ID #:20261063943
- Added:49 day(s) ago
- Updated:October 01, 2026 at 10:13 AM
Rooms and interior
- Bedrooms:4
- Total bathrooms:3
- Full bathrooms:2
- Half bathrooms:1
- Rooms Total:10
- Basement Description:Full, Unfinished
- Living area:2,734 sq. ft.
Heating and cooling
- Cooling:Ceiling Fans, Central Air
- Heating:Forced Air, Natural Gas
Structure and exterior
- Roof:Asphalt
- Year built:2024
- Building area:2,734 sq. ft.
- Lot area:2.07 Acres
- Architectural Style:Colonial
- Construction Materials:Brick
- Exterior Features:Covered, Patio, Porch
- Foundation Description:Basement, Poured
- Levels:Two
Utilities
- Water:Well
- Sewer:Septic Tank
Finances and disclosures
- Price:$695,000
- Price per sq. ft.:$254.21
- Tax amount:$8,075
Features and amenities
- Appliances:Built-In Gas Range, Dishwasher, Double Oven, Free Standing Refrigerator, Range Hood, Stainless Steel Appliances
Parking
- Parking description:Attached, Direct Access, Two and Half Car Garage
- Garage spaces:2.5

New listings near 72221 Fisher Road
- Open Sun, 1 to 4pmNew
 $335,000Active2 beds 3 baths1,648 sq. ft.
137 Paton Way #28, Romeo, MI 48065
MLS# 20261079066Listed by: BEYCOME BROKERAGE REALTY LLC - Open Sat, 11am to 1pmNew
 $525,000Active3 beds 3 baths3,669 sq. ft.
71471 Julius Drive, Romeo, MI 48065
MLS# 20261078473Listed by: THRIVE REALTY COMPANY - New
 $989,500Active4 beds 4 baths2,710 sq. ft.
4059 Taft Road, Romeo, MI 48065
MLS# 20261074429Listed by: D'ANNA REALTY - New
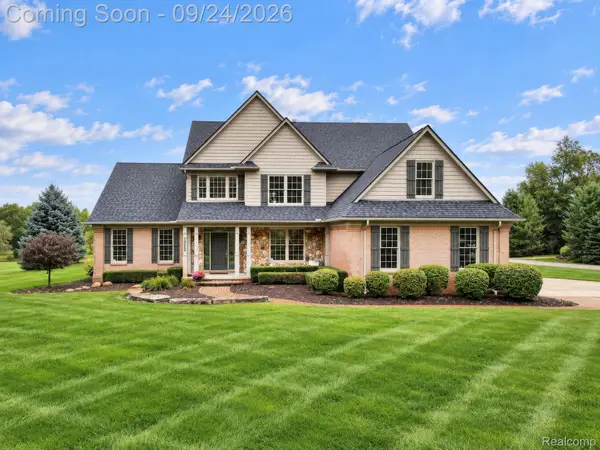 $699,000Active3 beds 3 baths3,441 sq. ft.
72408 Sorrel Drive, Romeo, MI 48065
MLS# 20261073233Listed by: BERKSHIRE HATHAWAY HOMESERVICES KEE REALTY  $414,900Active4 beds 3 baths2,908 sq. ft.
107 Michelle Drive, Romeo, MI 48065
MLS# 20261075095Listed by: ARTERRA REALTY MICHIGAN LLC $119,900Active1.67 Acres
76297 Rosemary Court, Romeo, MI 48065
MLS# 20261075374Listed by: KELLER WILLIAMS PAINT CREEK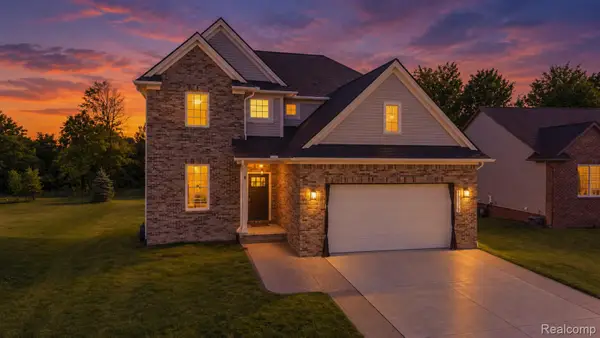 $479,900Active4 beds 3 baths2,166 sq. ft.
13178 Demil Drive, Romeo, MI 48065
MLS# 20261075442Listed by: KELLER WILLIAMS LAKESIDE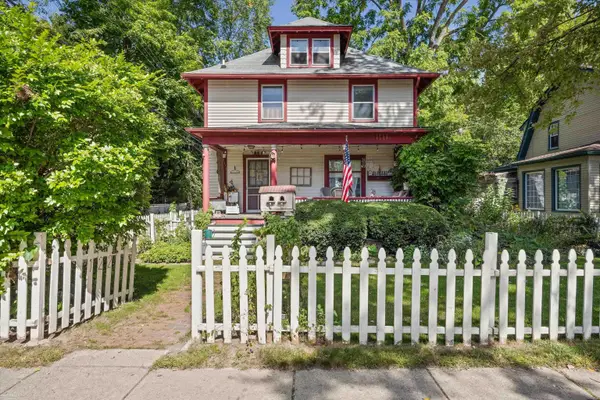 $399,900Active3 beds 2 baths2,082 sq. ft.
122 Tillson ST, Romeo, MI 48065
MLS# 58050221898Listed by: BERKSHIRE HATHAWAY HOMESERVICES KEE REALTY ROCH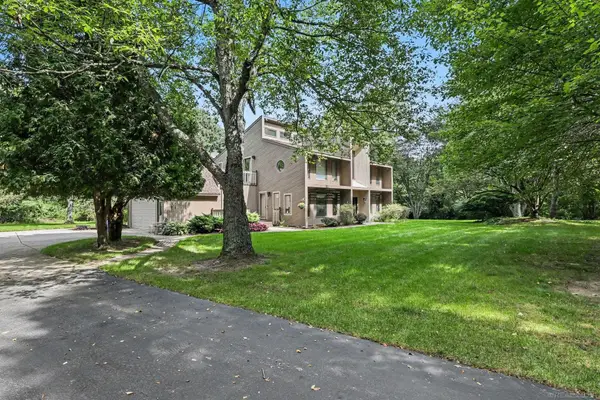 $509,900Active3 beds 2 baths2,624 sq. ft.
78718 Pearl DR, Romeo, MI 48065
MLS# 58050221791Listed by: LPT REALTY $529,900Active4 beds 2 baths2,591 sq. ft.
4464 Fisher Estates Lane, Romeo, MI 48065
MLS# 26048749Listed by: CAMPBELL REALTY INVESTMENTS CO


Protect your home and budget from life's surprises with an Assurant Home Warranty, backed by a partner that supports you through every step of homeownership. Explore Plans.
© 2023 - 2026 ERA Franchise Systems LLC. All rights reserved. ERA Franchise Systems LLC fully supports the principles of the Fair Housing Act and the Equal Opportunity Act. ERA, ERA Real Estate powered, and their respective logos are registered service marks of ERA Franchise Systems LLC. Each office is independently owned and operated.