
75993 Mckay RD, Romeo, MI 48065
Local realty services provided by:ERA Prime Real Estate Group
Listed by: gregory gagnon
Office: 1st choice rpm, llc.
MLS#:58050211114
Source:MI_REALCOMP
Price summary
- Price:$719,900
- Price per sq. ft.:$201.37
About this home
This spacious home features an open-concept floor plan with a sun-filled great room, kitchen, and dining area centered around a stunning three-way gas fireplace-perfect for everyday living and entertaining. Step through the door wall to the raised concrete patio for outdoor relaxation and gatherings. The bay-window dining area offers beautiful views, while the large kitchen island provides seating for 4"“5. A walk-in pantry adds extra storage, and all appliances are included, along with the washer and dryer in the adjoining first-floor laundry room. A welcoming foyer greets guests and leads to a private office/den with double doors. The primary suite features a custom tray ceiling, walk-in closet, and a luxurious bath with a full shower, built-in seat, dual shower heads, and a jetted whirlpool tub. Two additional first-floor bedrooms share a full bath, while a fourth bedroom/converted bonus room above the garage offers generous space and its own heating and cooling system. The convenient half bath is accessible from the hallway, kitchen, laundry room, and attached 2.5-car garage. The garage features a clean epoxy floor and separate stair access to the partially finished basement, which includes a large game/entertainment room, abundant storage, its own heating and cooling system, and plumbing prep for a future bathroom. Outside, the beautifully treed and landscaped 2.5-acre lot includes a large pond and an impressive pole barn/detached garage with front and rear overhead doors for pull-through access to a rear stone parking pad-ideal for trailers, vehicles, or equipment. A separate side stone parking pad accommodates an RV or boat and includes a 30-amp breaker for charging. The pole barn also offers a covered side entry, heat, water plus stair access to a spacious second floor. Security and camera system included. A rare property with space, comfort, and versatility!...
Contact an agent
Home facts
- Year built:2004
- Subdivision & Development:BROOKSIDE ESTATES SUB 7
- Listing ID #:58050211114
- Added:86 day(s) ago
- Updated:September 06, 2026 at 07:38 AM
Rooms and interior
- Bedrooms:4
- Total bathrooms:3
- Full bathrooms:2
- Half bathrooms:1
- Rooms Total:11
- Bathrooms Description:Jetted Tub
- Kitchen Description:Eat-in Kitchen, Pantry
- Basement Description:Concrete, Partially Finished, Sump Pump
- Living area:3,575 sq. ft.
Heating and cooling
- Cooling:Ceiling Fans, Central Air
- Heating:Forced Air, Natural Gas
Structure and exterior
- Year built:2004
- Building area:3,575 sq. ft.
- Lot area:2.51 Acres
- Lot Features:Decorative Pond, Water View
- Architectural Style:Ranch
- Construction Materials:Brick, Stone, Vinyl Siding
- Exterior Features:Patio
- Foundation Description:Basement, Radon Mitigation
Utilities
- Water:Well
- Sewer:Septic Tank
Finances and disclosures
- Price:$719,900
- Price per sq. ft.:$201.37
- Tax amount:$7,460
Features and amenities
- Appliances:Dishwasher, Dryer, Microwave, Oven, Range, Refrigerator, Washer, Water Softener Owned
- Amenities:Pantry, Walk-in Closets
Parking
- Parking description:Attached, Electricity In Garage, Garage, Side Entrance, Two and Half Car Garage
- Garage spaces:2.5

New listings near 75993 Mckay RD
- New
 $1,400,000Active4 beds 5 baths4,600 sq. ft.
2990 Taft Road, Romeo, MI 48065
MLS# 20261069441Listed by: WESSEL REALTY - New
 $400,000Active4 beds 2 baths2,601 sq. ft.
72695 Van Dyke Road, Romeo, MI 48065
MLS# 20261068943Listed by: EXP REALTY ROMEO - New
 $550,000Active3 beds 4 baths3,482 sq. ft.
330 Brook DR, Romeo, MI 48065
MLS# 58050220617Listed by: REALTY EXECUTIVES HOME TOWNE ROMEO - New
 $299,900Active3 beds 3 baths2,204 sq. ft.
493 Harvard Drive, Romeo, MI 48065
MLS# 20261067557Listed by: SELECT REAL ESTATE PROFESSIONALS  $250,000Active5.16 Acres
37 Mile RD, Romeo, MI 48065
MLS# 58050219782Listed by: REALTY EXECUTIVES HOME TOWNE ROMEO- Open Sun, 12 to 2pm
 $399,000Active3 beds 2 baths1,253 sq. ft.
76107 Van Dyke Road, Romeo, MI 48065
MLS# 20261067751Listed by: COLDWELL BANKER PROFESSIONALS  $525,000Active4 beds 3 baths3,294 sq. ft.
12211 Mentz Drive, Romeo, MI 48065
MLS# 20261063869Listed by: WESSEL REALTY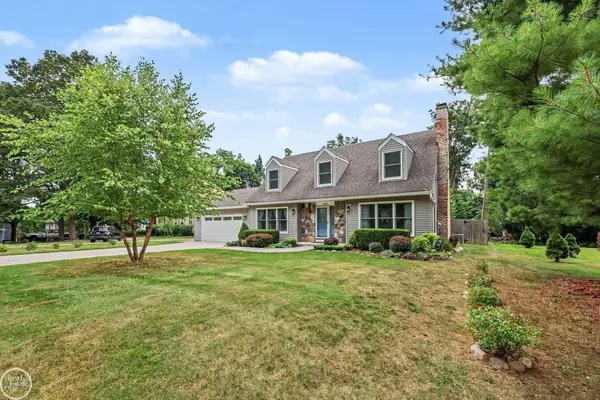 $425,000Pending4 beds 2 baths2,218 sq. ft.
125 Bradley ST, Romeo, MI 48065
MLS# 58050219127Listed by: REAL ESTATE ONE INC-SHELBY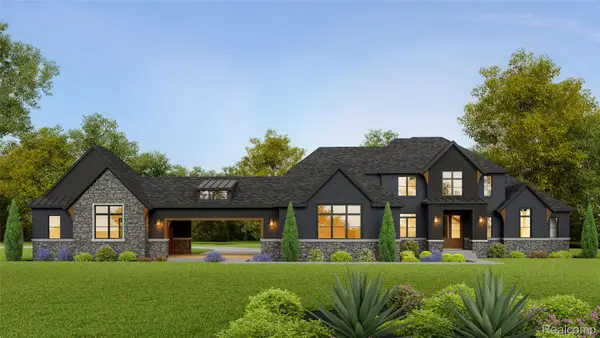 $1,949,000Active4 beds 4 baths4,182 sq. ft.
70707 Renata Court, Romeo, MI 48065
MLS# 20261048704Listed by: KAISER REALTY GROUP LLC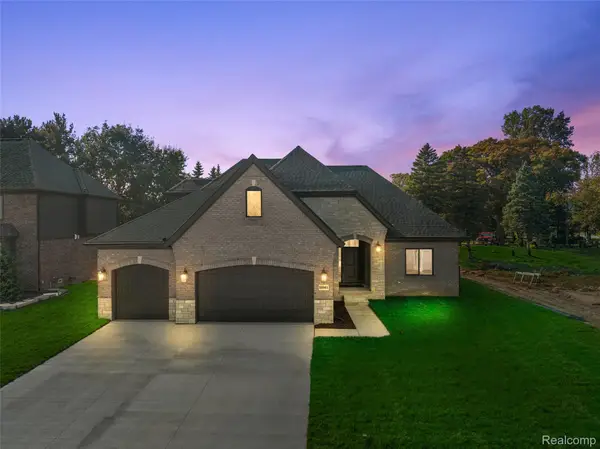 $989,700Active4 beds 4 baths2,710 sq. ft.
8267 Sandi Lane, Romeo, MI 48065
MLS# 20261065302Listed by: D'ANNA REALTY


Protect your home and budget from life's surprises with an Assurant Home Warranty, backed by a partner that supports you through every step of homeownership. Explore Plans.
© 2023 - 2026 ERA Franchise Systems LLC. All rights reserved. ERA Franchise Systems LLC fully supports the principles of the Fair Housing Act and the Equal Opportunity Act. ERA, ERA Real Estate powered, and their respective logos are registered service marks of ERA Franchise Systems LLC. Each office is independently owned and operated.