
8267 Sandi Lane, Romeo, MI 48065
Local realty services provided by:ERA Prime Real Estate Group
8267 Sandi Lane,Romeo, MI 48065
$989,700
- 4 Beds
- 4 Baths
- 2,710 sq. ft.
- Single family
- Active
Listed by: vincenza vitale
Office: d'anna realty
MLS#:20261065302
Source:MI_REALCOMP
Price summary
- Price:$989,700
- Price per sq. ft.:$365.2
About this home
Visit the nearby “Sterling Ranch” model home, currently nearing completion at 4025 Taft Rd, Bruce Township. Build your dream home with Vitale Luxury Builder on this beautiful 2.23-acre homesite in desirable Bruce Township, located on Sandi Lane Ct just minutes from the M-53 Expressway and charming Downtown Romeo. This TO-BE-BUILT home features Vitale’s popular and flexible “Royal Park” split-level floor plan, offering approximately 2,710 sq. ft. with 4 bedrooms, a bonus room, and an impressive 3-car side-entry garage with the option to expand to an oversized 4-car garage. The thoughtfully designed layout features 3 bedrooms conveniently located on the first floor, while the second level offers a 4th bedroom plus bonus room, providing excellent flexibility for guests, a home office, playroom, or additional living space. An oversized covered rear Loggia creates the perfect extension of the home for outdoor living, relaxing, and entertaining. The distinctive brick and stone exterior elevation is complemented by an impressive collection of high-end included finishes such as LaFata custom cabinetry, quartz countertops, engineered wood flooring, upgraded lighting and plumbing fixture packages, along with the quality craftsmanship and attention to detail Vitale Luxury Builder is known for.
Home shown is previously built model. Additional floor plans, custom options, and other homesite locations are also available....
Contact an agent
Home facts
- Year built:2026
- Listing ID #:20261065302
- Added:51 day(s) ago
- Updated:October 08, 2026 at 10:04 AM
Rooms and interior
- Bedrooms:4
- Total bathrooms:4
- Full bathrooms:3
- Half bathrooms:1
- Rooms Total:9
- Basement Description:Unfinished
- Living area:2,710 sq. ft.
Heating and cooling
- Cooling:Central Air
- Heating:Forced Air, Natural Gas
Structure and exterior
- Year built:2026
- Building area:2,710 sq. ft.
- Lot area:2.23 Acres
- Architectural Style:Split Level
- Construction Materials:Brick, Stone
- Exterior Features:Covered, Patio, Porch
- Foundation Description:Basement, Poured
- Levels:Bi-Level
Utilities
- Water:Well
- Sewer:Septic Tank
Finances and disclosures
- Price:$989,700
- Price per sq. ft.:$365.2
Features and amenities
- Appliances:Disposal
- Laundry features:Laundry Room
- Amenities:Entrance Foyer
Parking
- Parking description:Attached, Direct Access, Driveway, Garage Faces Front, Three Car Garage
- Garage spaces:3

New listings near 8267 Sandi Lane
- New
 $308,000Active3 beds 3 baths2,408 sq. ft.
493 Victoria LN, Romeo, MI 48065
MLS# 58050224177Listed by: KELLER WILLIAMS REALTY LAKESIDE - New
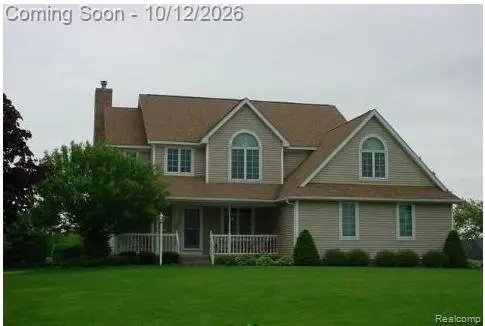 $679,000Active3 beds 4 baths3,399 sq. ft.
76814 Mary Grace Drive, Romeo, MI 48065
MLS# 20261080665Listed by: BERKSHIRE HATHAWAY HOMESERVICES KEE REALTY OXFORD - New
 $335,000Active2 beds 3 baths1,648 sq. ft.
137 Paton Way #28, Romeo, MI 48065
MLS# 20261079066Listed by: BEYCOME BROKERAGE REALTY LLC - New
 $525,000Active3 beds 3 baths3,669 sq. ft.
71471 Julius Drive, Romeo, MI 48065
MLS# 20261078473Listed by: THRIVE REALTY COMPANY  $989,500Active4 beds 4 baths2,710 sq. ft.
4059 Taft Road, Romeo, MI 48065
MLS# 20261074429Listed by: D'ANNA REALTY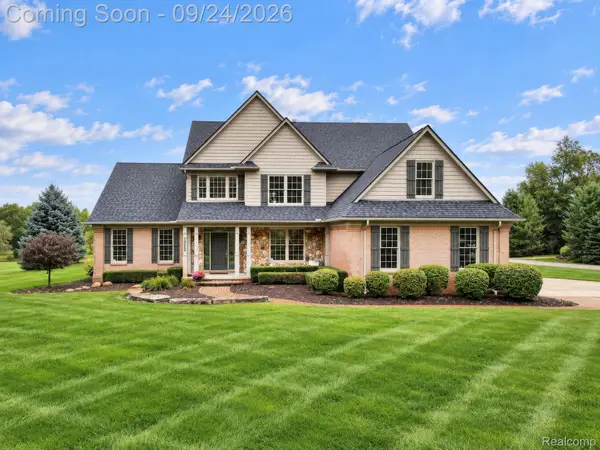 $699,000Active3 beds 3 baths3,441 sq. ft.
72408 Sorrel Drive, Romeo, MI 48065
MLS# 20261073233Listed by: BERKSHIRE HATHAWAY HOMESERVICES KEE REALTY- Open Sat, 12 to 3pm
 $414,900Active4 beds 3 baths2,908 sq. ft.
107 Michelle Drive, Romeo, MI 48065
MLS# 20261075095Listed by: ARTERRA REALTY MICHIGAN LLC  $119,900Active1.67 Acres
76297 Rosemary Court, Romeo, MI 48065
MLS# 20261075374Listed by: KELLER WILLIAMS PAINT CREEK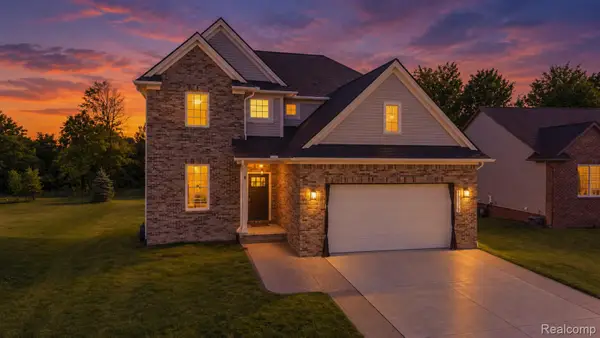 $479,900Pending4 beds 3 baths2,166 sq. ft.
13178 Demil Drive, Romeo, MI 48065
MLS# 20261075442Listed by: KELLER WILLIAMS LAKESIDE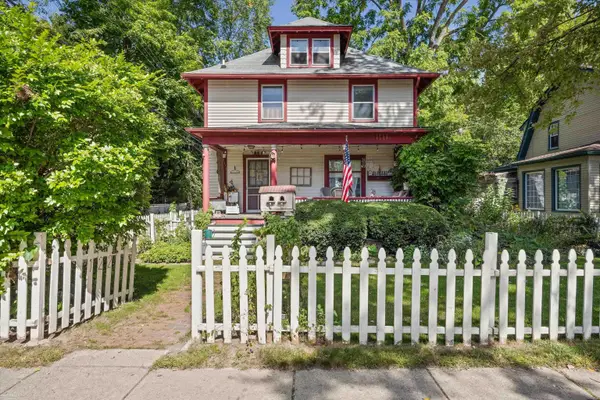 $399,900Active3 beds 2 baths2,082 sq. ft.
122 Tillson ST, Romeo, MI 48065
MLS# 58050221898Listed by: BERKSHIRE HATHAWAY HOMESERVICES KEE REALTY ROCH


Protect your home and budget from life's surprises with an Assurant Home Warranty, backed by a partner that supports you through every step of homeownership. Explore Plans.
© 2023 - 2026 ERA Franchise Systems LLC. All rights reserved. ERA Franchise Systems LLC fully supports the principles of the Fair Housing Act and the Equal Opportunity Act. ERA, ERA Real Estate powered, and their respective logos are registered service marks of ERA Franchise Systems LLC. Each office is independently owned and operated.