
15574 Brandt ST, Romulus, MI 48174
Local realty services provided by:ERA Prime Real Estate Group
Listed by: jillian dunn, abigail sochacki
Office: kw showcase realty
MLS#:20261081889
Source:MI_REALCOMP
Price summary
- Price:$215,000
- Price per sq. ft.:$129.52
About this home
Welcome home to this clean and inviting 3-bedroom, 2-full-bath home in Romulus! Freshly painted with new vinyl plank flooring, this home is move-in ready and offers immediate occupancy. The kitchen features stainless steel appliances and quartz counter tops, adding a modern touch to the space. There is a large 3 season room as well. Outside, enjoy the convenience of a detached 2-car garage, an attached carport, and a partially fenced yard. With fresh updates and a functional layout, this home is ready for its next owner. Schedule your showing today!
Contact an agent
Home facts
- Year built:1968
- Subdivision & Development:OAKBROOK SUB 3
- Listing ID #:20261081889
- Added:1 day(s) ago
- Updated:October 11, 2026 at 01:05 PM
Rooms and interior
- Bedrooms:3
- Total bathrooms:2
- Full bathrooms:2
- Rooms Total:7
- Basement Description:Partially Finished
- Living area:1,660 sq. ft.
Heating and cooling
- Heating:Forced Air, Natural Gas
Structure and exterior
- Year built:1968
- Building area:1,660 sq. ft.
- Lot area:0.17 Acres
- Architectural Style:Ranch
- Construction Materials:Brick, Vinyl Siding
- Foundation Description:Basement, Poured
- Levels:One
Utilities
- Water:Public
- Sewer:Public Sewer
Finances and disclosures
- Price:$215,000
- Price per sq. ft.:$129.52
- Tax amount:$3,116
Parking
- Parking description:Carport, Detached, Two Car Garage
- Garage spaces:2

New listings near 15574 Brandt ST
- New
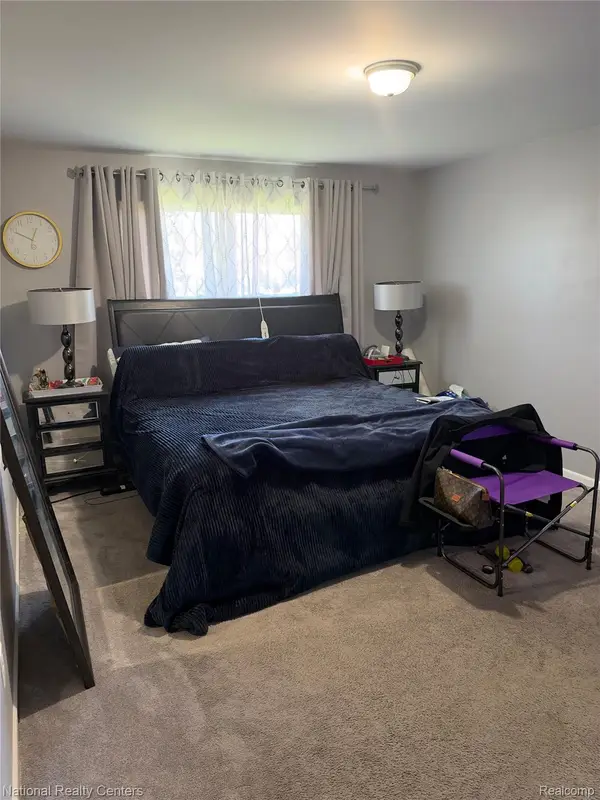 $323,000Active3 beds 3 baths1,652 sq. ft.
6166 Inverness CT, Romulus, MI 48174
MLS# 20261082103Listed by: NATIONAL REALTY CENTERS, INC - New
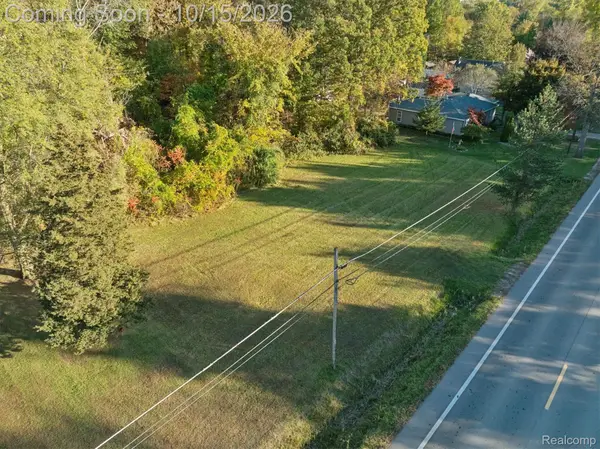 $90,000Active5.61 Acres
000 S Huron River DR, Romulus, MI 48174
MLS# 20261081481Listed by: EXP REALTY - New
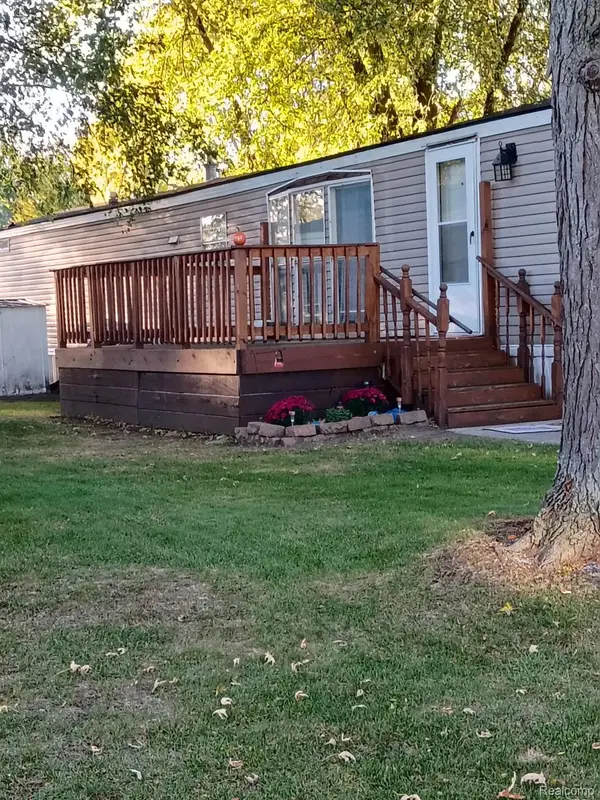 $30,000Active2 beds 2 baths1,080 sq. ft.
22028 DUBOUIS LN # 112, Romulus, MI 48174
MLS# 20261081647Listed by: EXP REALTY MAIN - New
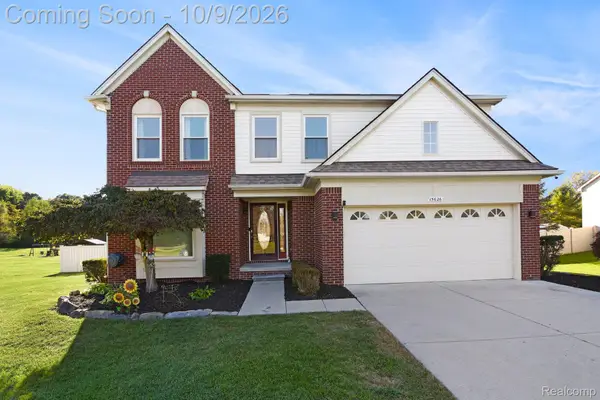 $479,900Active4 beds 4 baths3,219 sq. ft.
15626 Aspen Drive, Romulus, MI 48174
MLS# 20261078103Listed by: RE/MAX LEADING EDGE - New
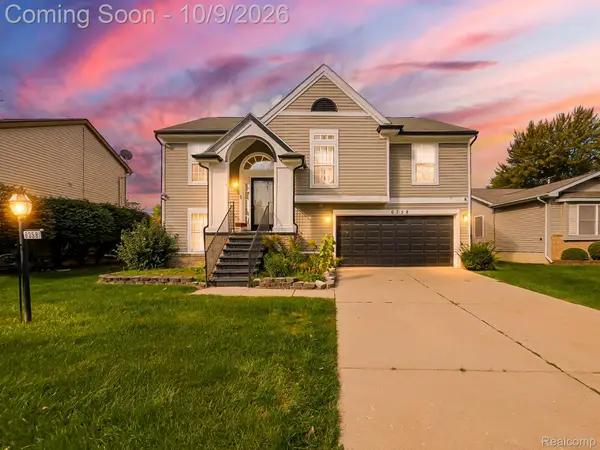 $334,900Active4 beds 3 baths2,588 sq. ft.
6358 Dexter Street, Romulus, MI 48174
MLS# 20261080709Listed by: EXP Z REAL ESTATE - Open Sun, 2 to 4pmNew
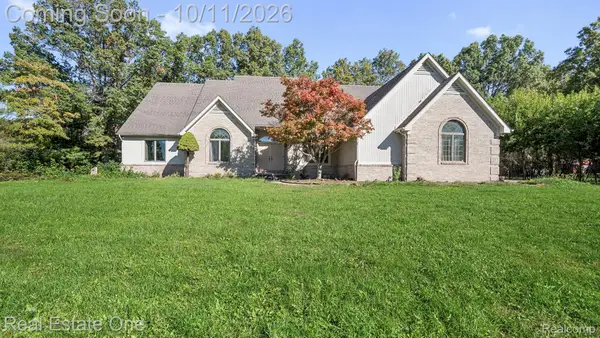 $549,900Active3 beds 3 baths2,702 sq. ft.
30526 Sibley Road, Romulus, MI 48174
MLS# 20261081248Listed by: REAL ESTATE ONE-SOUTHGATE - New
 $159,900Active4 beds 1 baths1,008 sq. ft.
15559 Orchard Street, Romulus, MI 48174
MLS# 20261078359Listed by: CENTURY 21 CURRAN & OBERSKI - New
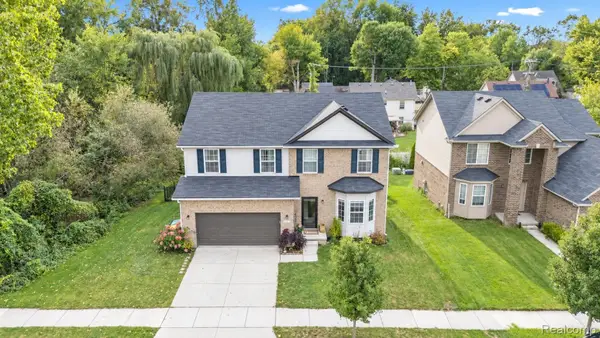 $449,900Active4 beds 4 baths3,315 sq. ft.
19430 Granger Drive, Brownstown, MI 48174
MLS# 20261079466Listed by: KELLER WILLIAMS LEGACY - New
 $183,000Active3 beds 1 baths1,242 sq. ft.
5932 Colorado ST, Romulus, MI 48174
MLS# 57050223493Listed by: REAL ESTATE ONE MONROE


Protect your home and budget from life's surprises with an Assurant Home Warranty, backed by a partner that supports you through every step of homeownership. Explore Plans.
© 2023 - 2026 ERA Franchise Systems LLC. All rights reserved. ERA Franchise Systems LLC fully supports the principles of the Fair Housing Act and the Equal Opportunity Act. ERA, ERA Real Estate powered, and their respective logos are registered service marks of ERA Franchise Systems LLC. Each office is independently owned and operated.