
15626 Aspen Drive, Romulus, MI 48174
Local realty services provided by:ERA Prime Real Estate Group
15626 Aspen Drive,Romulus, MI 48174
$479,900
- 4 Beds
- 4 Baths
- 3,219 sq. ft.
- Single family
- Active
Listed by: amber rinehart
Office: re/max leading edge
MLS#:20261078103
Source:MI_REALCOMP
Price summary
- Price:$479,900
- Price per sq. ft.:$149.08
- Monthly HOA dues:$12.5
About this home
WELCOME HOME! This beautifully maintained 4-bedroom, 3.5 bath colonial offers the space, style, and functionality today's buyers are looking for. Built in 2005 and offering approximately 2,200 sq ft, this home welcomes you with a spacious layout designed for comfortable everyday living and effortless entertaining.
The heart of the home is the beautifully updated kitchen, featuring stainless steel appliances and modern finishes that make it as attractive as it is functional. The main floor also offers the convenience of first-floor laundry, adding ease to your daily routine.
Upstairs, you'll find four spacious bedrooms, including plenty of room for family, guests, a home office, or whatever your lifestyle requires. With 3.5 bathrooms, there's no shortage of convenience or flexibility throughout the home.
Step outside and discover one of the home's standout features - a large, completely fenced-in backyard offering privacy and plenty of space to entertain, relax, play, or create your own outdoor retreat. Whether you're hosting summer gatherings or enjoying a quiet evening at home, this yard is ready to becomes one of your favorite spaces....
Contact an agent
Home facts
- Year built:2005
- Subdivision & Development:HURON VALLEY CONDO
- Listing ID #:20261078103
- Added:3 day(s) ago
- Updated:October 11, 2026 at 10:06 AM
Rooms and interior
- Bedrooms:4
- Total bathrooms:4
- Full bathrooms:3
- Half bathrooms:1
- Rooms Total:9
- Basement Description:Finished
- Living area:3,219 sq. ft.
Heating and cooling
- Cooling:Ceiling Fans, Central Air
- Heating:Forced Air, Natural Gas
Structure and exterior
- Year built:2005
- Building area:3,219 sq. ft.
- Lot area:0.5 Acres
- Lot Features:Sprinklers
- Architectural Style:Colonial
- Construction Materials:Aluminum Siding, Brick
- Exterior Features:Deck
- Foundation Description:Basement, Poured, Sump Pump
- Levels:Two
Utilities
- Water:Public
- Sewer:Public Sewer
Finances and disclosures
- Price:$479,900
- Price per sq. ft.:$149.08
- Tax amount:$8,900
Features and amenities
- Appliances:Dishwasher, Disposal, Dryer, Free Standing Gas Range, Free Standing Refrigerator, Microwave, Stainless Steel Appliances, Washer
Parking
- Parking description:Attached, Basement, Garage Door Opener, Two Car Garage
- Garage spaces:2

New listings near 15626 Aspen Drive
- New
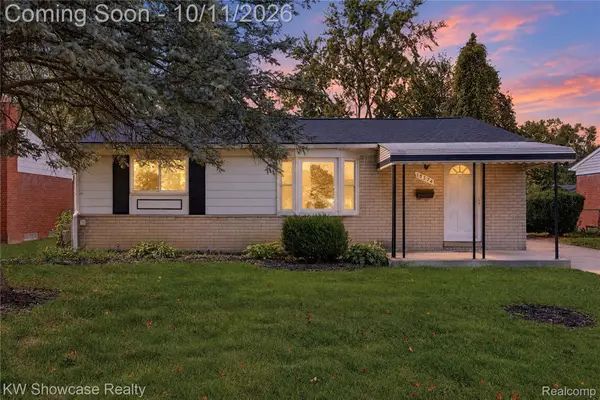 $215,000Active3 beds 2 baths1,660 sq. ft.
15574 Brandt ST, Romulus, MI 48174
MLS# 20261081889Listed by: KW SHOWCASE REALTY - New
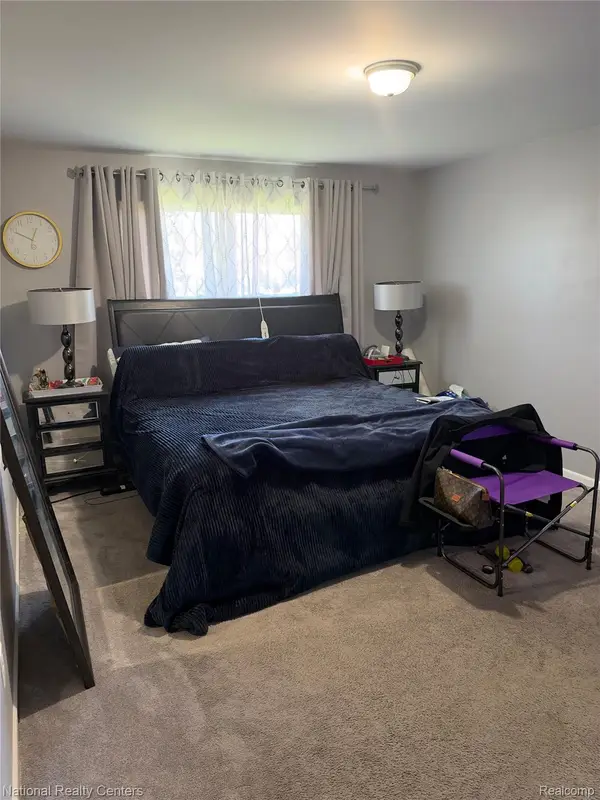 $323,000Active3 beds 3 baths1,652 sq. ft.
6166 Inverness CT, Romulus, MI 48174
MLS# 20261082103Listed by: NATIONAL REALTY CENTERS, INC - New
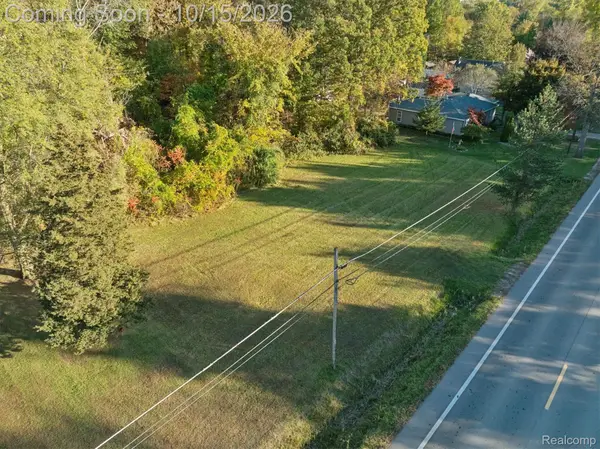 $90,000Active5.61 Acres
000 S Huron River DR, Romulus, MI 48174
MLS# 20261081481Listed by: EXP REALTY - New
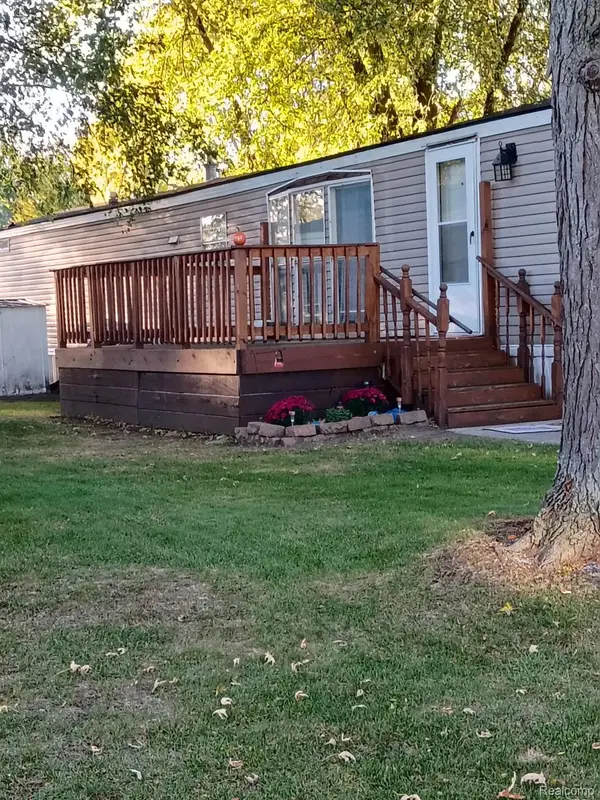 $30,000Active2 beds 2 baths1,080 sq. ft.
22028 DUBOUIS LN # 112, Romulus, MI 48174
MLS# 20261081647Listed by: EXP REALTY MAIN - New
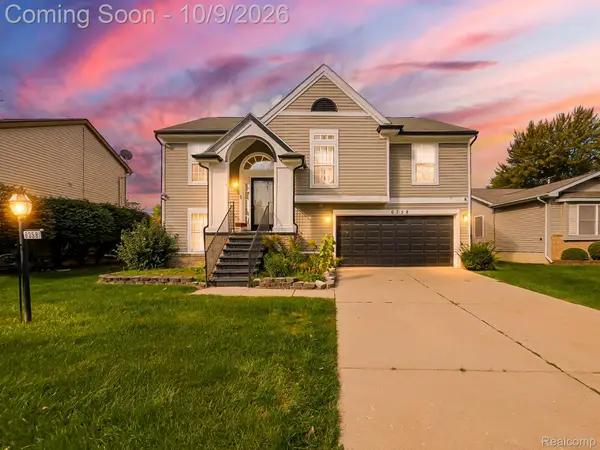 $334,900Active4 beds 3 baths2,588 sq. ft.
6358 Dexter Street, Romulus, MI 48174
MLS# 20261080709Listed by: EXP Z REAL ESTATE - Open Sun, 2 to 4pmNew
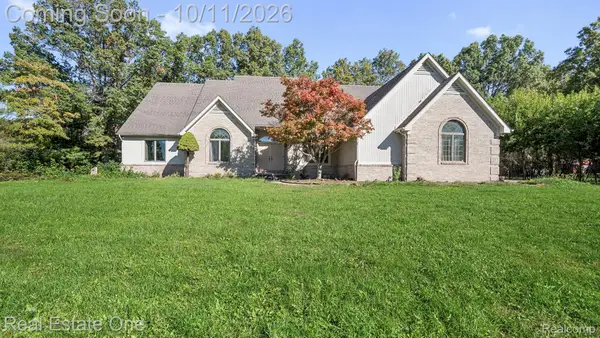 $549,900Active3 beds 3 baths2,702 sq. ft.
30526 Sibley Road, Romulus, MI 48174
MLS# 20261081248Listed by: REAL ESTATE ONE-SOUTHGATE - New
 $159,900Active4 beds 1 baths1,008 sq. ft.
15559 Orchard Street, Romulus, MI 48174
MLS# 20261078359Listed by: CENTURY 21 CURRAN & OBERSKI - New
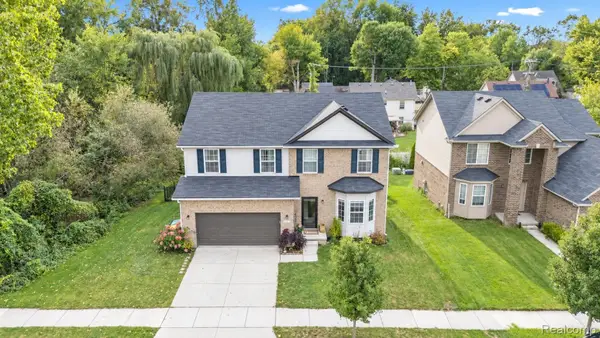 $449,900Active4 beds 4 baths3,315 sq. ft.
19430 Granger Drive, Brownstown, MI 48174
MLS# 20261079466Listed by: KELLER WILLIAMS LEGACY - New
 $183,000Active3 beds 1 baths1,242 sq. ft.
5932 Colorado ST, Romulus, MI 48174
MLS# 57050223493Listed by: REAL ESTATE ONE MONROE


Protect your home and budget from life's surprises with an Assurant Home Warranty, backed by a partner that supports you through every step of homeownership. Explore Plans.
© 2023 - 2026 ERA Franchise Systems LLC. All rights reserved. ERA Franchise Systems LLC fully supports the principles of the Fair Housing Act and the Equal Opportunity Act. ERA, ERA Real Estate powered, and their respective logos are registered service marks of ERA Franchise Systems LLC. Each office is independently owned and operated.