
38530 Superior Street, Romulus, MI 48174
Local realty services provided by:ERA Prime Real Estate Group
38530 Superior Street,Romulus, MI 48174
$299,900
- 3 Beds
- 1 Baths
- 900 sq. ft.
- Single family
- Pending
Listed by: nick jaafar, zack daher
Office: keller williams legacy
MLS#:20261044999
Source:MI_REALCOMP
Price summary
- Price:$299,900
- Price per sq. ft.:$333.22
About this home
Welcome home! This is the one you’ve been waiting for — a fully updated ranch situated on nearly 1 acre! Step inside to a generous-sized living room that flows seamlessly into a beautifully updated kitchen featuring stainless steel appliances and quartz countertops. Down the hall, you’ll find three spacious bedrooms and a full bathroom. This home also includes an attached 2-car garage, plus a massive pole barn with enough space for 4+ vehicles, making it perfect for storage, hobbies, or additional workspace. Let’s save the best for last — the expansive lot offers endless possibilities for family gatherings and entertaining. As an added bonus, the city has plans to repave the road next year, providing even more value and convenience. This move-in-ready home truly has it all. All it needs is you! All measurements are approximate agent to verify.
Contact an agent
Home facts
- Year built:1960
- Listing ID #:20261044999
- Added:32 day(s) ago
- Updated:July 16, 2026 at 07:56 AM
Rooms and interior
- Bedrooms:3
- Total bathrooms:1
- Full bathrooms:1
- Rooms Total:6
- Living area:900 sq. ft.
Heating and cooling
- Heating:Forced Air, Natural Gas
Structure and exterior
- Year built:1960
- Building area:900 sq. ft.
- Lot area:0.91 Acres
- Architectural Style:Ranch
- Construction Materials:Vinyl Siding
- Foundation Description:Crawl Space
- Levels:One
Utilities
- Water:Public
- Sewer:Public Sewer
Finances and disclosures
- Price:$299,900
- Price per sq. ft.:$333.22
- Tax amount:$2,162
Parking
- Parking description:Attached, Two Car Garage
- Garage spaces:2

New listings near 38530 Superior Street
- New
 $204,900Active6 beds 2 baths3,264 sq. ft.
9274 Chamberlain Street, Romulus, MI 48174
MLS# 20261048359Listed by: ANTHONY DJON LUXURY REAL ESTATE - New
 $399,000Active3 beds 2 baths1,775 sq. ft.
13599 S Huron River Drive, Romulus, MI 48174
MLS# 20261055029Listed by: 3SIXTY5 REALTY - New
 $499,999Active5.25 Acres
12340 Wahrman Street, Romulus, MI 48174
MLS# 20261049478Listed by: ICON REALTY EXPERTS, LLC - New
 $225,000Active3 beds 2 baths1,644 sq. ft.
29293 Riveroak Drive, Romulus, MI 48174
MLS# 20261052659Listed by: MAX BROOCK, REALTORS-BLOOMFIELD HILLS - New
 $165,000Active4 beds 2 baths2,078 sq. ft.
26275 Pennsylvania Road, Romulus, MI 48174
MLS# 20261048815Listed by: REAL ESTATE ONE-NORTHVILLE - New
 $229,900Active3 beds 1 baths1,240 sq. ft.
39000 Wabash Street, Romulus, MI 48174
MLS# 20261053900Listed by: RE/MAX DREAM PROPERTIES - Open Sun, 12 to 2pmNew
 $175,000Active3 beds 2 baths1,008 sq. ft.
34624 Michelle Drive, Romulus, MI 48174
MLS# 20261054262Listed by: MOVING THE MITTEN RE GROUP INC - New
 $255,000Active3 beds 2 baths1,572 sq. ft.
36852 Chase Street, Romulus, MI 48174
MLS# 20261053414Listed by: CLIENTS FIRST, REALTORS - New
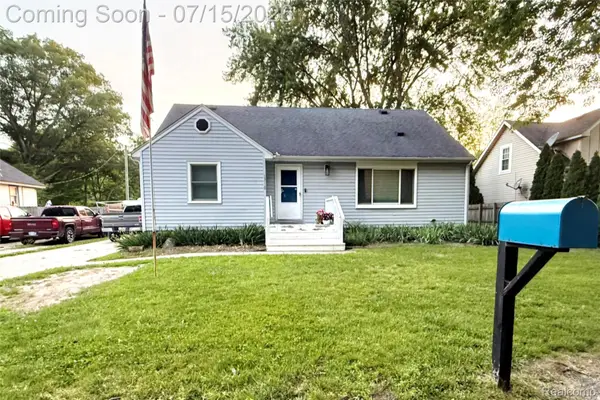 $294,900Active4 beds 3 baths2,951 sq. ft.
13110 Cogswell Street, Romulus, MI 48174
MLS# 20261050608Listed by: HOME DIRECT REALTY - New
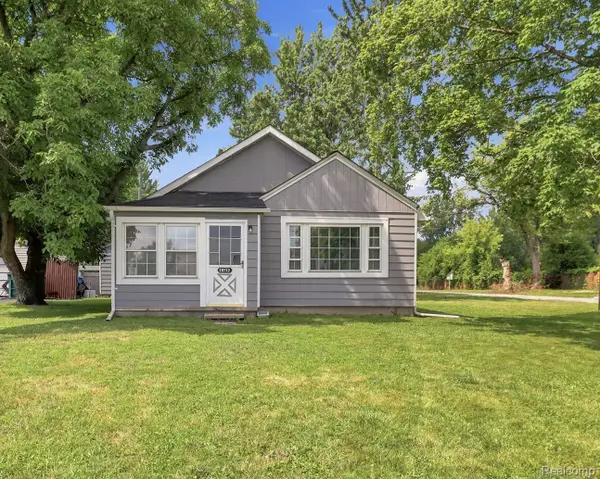 $165,000Active4 beds 2 baths1,700 sq. ft.
28112 Ecorse Road, Romulus, MI 48174
MLS# 20261052058Listed by: JASON MITCHELL REAL ESTATE GROUP MICHIGAN LLC


Protect your home and budget from life's surprises with an Assurant Home Warranty, backed by a partner that supports you through every step of homeownership. Explore Plans.
© 2023 - 2026 ERA Franchise Systems LLC. All rights reserved. ERA Franchise Systems LLC fully supports the principles of the Fair Housing Act and the Equal Opportunity Act. ERA, ERA Real Estate powered, and their respective logos are registered service marks of ERA Franchise Systems LLC. Each office is independently owned and operated.