
575 W Birch, Roscommon, MI 48653
Local realty services provided by:ERA Prime Real Estate Group
575 W Birch,Roscommon, MI 48653
$397,500
- 3 Beds
- 1 Baths
- 1,037 sq. ft.
- Single family
- Active
Listed by: debra kimball, dennis l irelan
Office: reo - elk rapids-101308
MLS#:78080073529
Source:MI_REALCOMP
Price summary
- Price:$397,500
- Price per sq. ft.:$383.32
About this home
Your Northern Michigan Compound Awaits. 40 private acres, multiple buildings and four seasons of adventure come together at this exceptional Northern Michigan retreat. Whether your vision is a family compound, year-round homestead or recreational getaway, this property offers the space and setting to make it your own. At the heart of the property is an inviting 3 bed 1 bath home, with thoughtful updates, nearly complete, that retain the warmth of a true Up North retreat. New roof, range, water softener and gutters. Knotty pine, a wood-burning fireplace, updated kitchen and sitting room create a comfortable place to gather after a day outdoors. Beyond the main home a detached 2+ car garage offers plenty of room for vehicles, snowmobiles, side-by-sides and outdoor gear, plus an additional recreation building. The guest house is waiting for someone handy to finish the two bedrooms, full bath and open living /kitchen area their way. This offers tremendous flexibility for family, guests, hobbies and entertaining. Outside is where this property truly comes alive. 40 wooded acres are threaded with trails beneath oaks, maples and white pines - your own private playground for hiking, snowmobiling, ATVs, hunting and year-round exploring. The property also adjoins state land, extending the sense of space and adventure well beyond your own acreage. Spend winter days on the trails, summer days boating and fishing on nearby Higgins Lake, and evenings gathered around the fire under a Northern Michigan sky. Private enough to feel worlds away, yet conveniently located near Higgins Lake, Houghton Lake, Forest Dunes and I-75. STRs allowed until 2030. More than a home in the woods, this is a place to gather, explore, put down roots and create your own Northern Michigan legacy....
Contact an agent
Home facts
- Year built:1958
- Subdivision & Development:GERRISH TOWNSHIP
- Listing ID #:78080073529
- Added:14 day(s) ago
- Updated:September 30, 2026 at 10:32 AM
Rooms and interior
- Bedrooms:3
- Total bathrooms:1
- Full bathrooms:1
- Rooms Total:7
- Living area:1,037 sq. ft.
Heating and cooling
- Cooling:Ceiling Fans
- Heating:Forced Air, Propane
Structure and exterior
- Year built:1958
- Building area:1,037 sq. ft.
- Lot area:40 Acres
- Lot Features:Wooded
- Architectural Style:Ranch
- Construction Materials:Vinyl Siding
- Exterior Features:Deck
- Foundation Description:Crawl Space
- Levels:One
Utilities
- Water:Well
- Sewer:Septic Tank
Finances and disclosures
- Price:$397,500
- Price per sq. ft.:$383.32
Features and amenities
- Appliances:Disposal, Dryer, Freezer, Oven, Range, Refrigerator, Washer, Water Softener Owned
Parking
- Parking description:Detached, Garage, Two Car Garage
- Garage spaces:2

New listings near 575 W Birch
- New
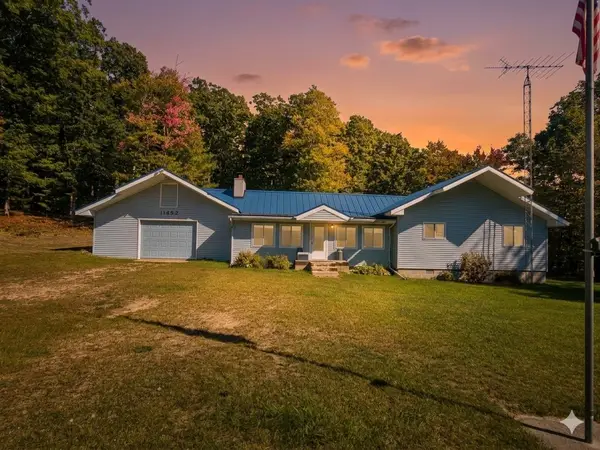 $230,000Active3 beds 2 baths1,356 sq. ft.
11452 N Muskegon RD, Roscommon, MI 48653
MLS# 5050223099Listed by: NEMER REALTY - New
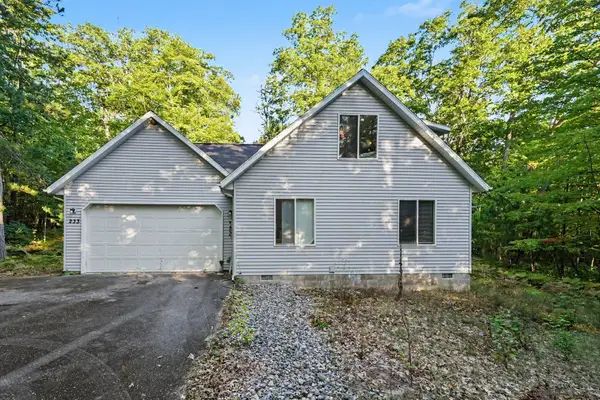 $270,000Active2 beds 2 baths1,578 sq. ft.
233 Crystal Lane, Roscommon, MI 48653
MLS# 201843038Listed by: KW NORTHERN MICHIGAN TEAM PARTNERS - New
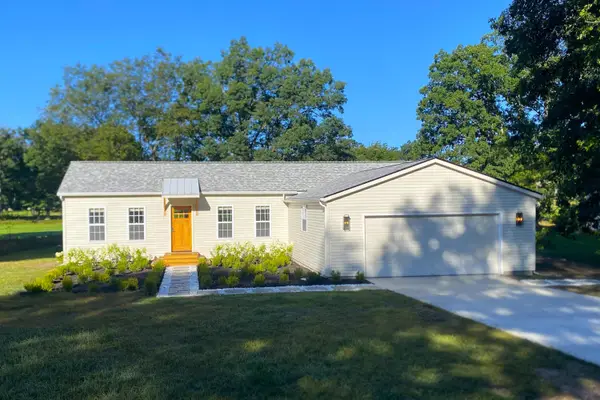 $265,000Active2 beds 1 baths1,062 sq. ft.
4121 Redwood Road, Roscommon, MI 48653
MLS# 201843001Listed by: HOMECOIN.COM - New
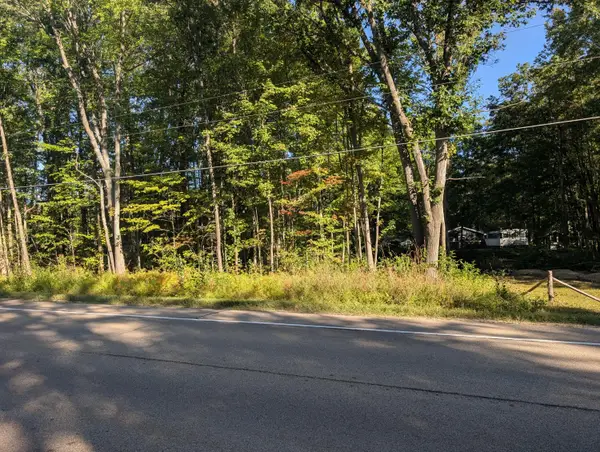 $10,000Active0 Acres
Lot 65 W Marl Lake Road, Roscommon, MI 48653
MLS# 201842977Listed by: NEXTHOME UP NORTH - New
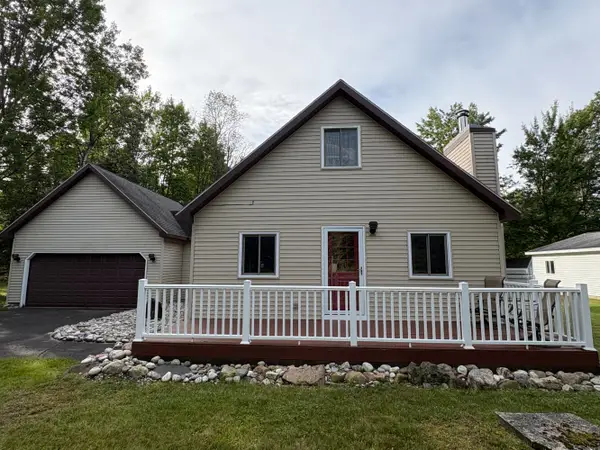 $269,000Active2 beds 2 baths1,156 sq. ft.
6589 Joann Drive, Roscommon, MI 48653
MLS# 201842936Listed by: RE/MAX OF HIGGINS LAKE - New
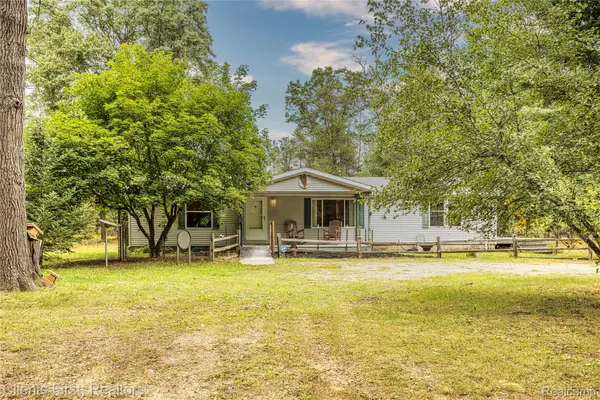 $200,000Active3 beds 2 baths1,500 sq. ft.
5615 Curnalia Trail, Roscommon, MI 48653
MLS# 20261073818Listed by: CLIENTS FIRST, REALTORS 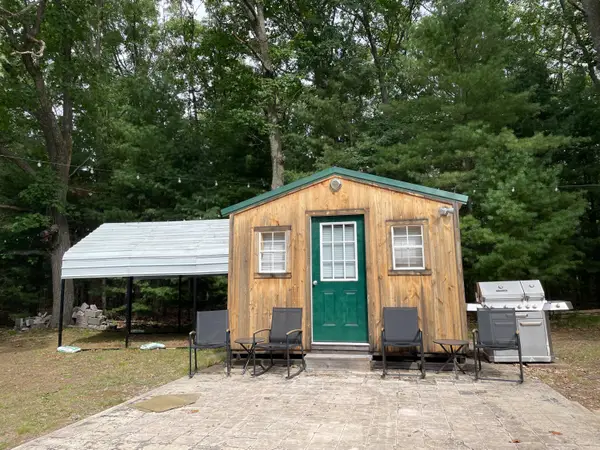 $50,000Active0.19 Acres
8395 W Birch Road, Roscommon, MI 48653
MLS# 201842914Listed by: RE/MAX OF HIGGINS LAKE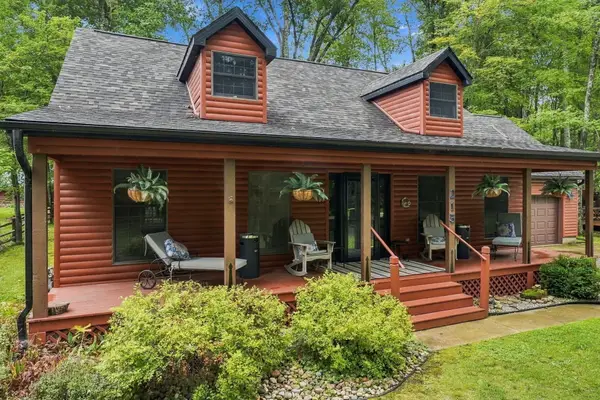 $415,000Active4 beds 2 baths2,250 sq. ft.
215 Cardinal Avenue, Roscommon, MI 48653
MLS# 201842895Listed by: RE/MAX OF HIGGINS LAKE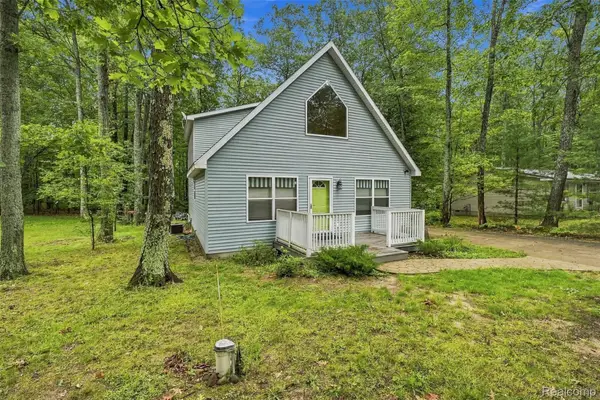 $309,000Active4 beds 2 baths1,785 sq. ft.
11757 Marber Drive, Roscommon, MI 48653
MLS# 20261075480Listed by: CARY REAL ESTATE $125,000Active2 beds 1 baths792 sq. ft.
10690 Rover, Roscommon, MI 48653
MLS# 201842864Listed by: CENTURY 21 REALTY NORTH HIGGINS LAKE


Protect your home and budget from life's surprises with an Assurant Home Warranty, backed by a partner that supports you through every step of homeownership. Explore Plans.
© 2023 - 2026 ERA Franchise Systems LLC. All rights reserved. ERA Franchise Systems LLC fully supports the principles of the Fair Housing Act and the Equal Opportunity Act. ERA, ERA Real Estate powered, and their respective logos are registered service marks of ERA Franchise Systems LLC. Each office is independently owned and operated.