
9535 E Sunset Drive, Roscommon, MI 48653
Local realty services provided by:ERA Greater North Properties
9535 E Sunset Drive,Roscommon, MI 48653
$239,000
- 2 Beds
- 2 Baths
- 1,216 sq. ft.
- Single family
- Active
Listed by: sierra looney-derby
Office: berkshire hathaway homeservices
MLS#:201842172
Source:MI_WWBR
Price summary
- Price:$239,000
- Price per sq. ft.:$196.55
About this home
MOTIVATED SELLER! Enjoy the best of both worlds with this peaceful move-in ready, 2-bedroom, 2-bath home set on 1.9 acres in the heart of Northern Michigan. Surrounded by the natural beauty of the area and state land, the property offers opportunities to enjoy the outdoors in every season. The attached 2-car garage provides added convenience, while the home's setting creates a comfortable place to relax, gather, and enjoy the quiet outdoors. Conveniently located just outside of Roscommon with easy access to main roads, yet offering a private, secluded feel once you're home. *HOME WARRANTY offered with the home.
Contact an agent
Home facts
- Year built:2005
- Subdivision & Development:Running Deer Estates
- Listing ID #:201842172
- Added:48 day(s) ago
- Updated:October 02, 2026 at 02:40 AM
Rooms and interior
- Bedrooms:2
- Total bathrooms:2
- Full bathrooms:2
- Flooring:Tile
- Living area:1,216 sq. ft.
Heating and cooling
- Heating:Forced Air, Gas Fireplace/Stove, Heating, Propane, Wood
Structure and exterior
- Year built:2005
- Building area:1,216 sq. ft.
- Lot area:1.84 Acres
- Architectural Style:Ranch
- Exterior Features:Landscaped, Natural, Patio/Porch
Finances and disclosures
- Price:$239,000
- Price per sq. ft.:$196.55
Features and amenities
- Amenities:Ceiling Fan, Vaulted Ceiling(s)
Parking
- Parking description:Garage Door Opener
- Garage:Yes
New listings near 9535 E Sunset Drive
- New
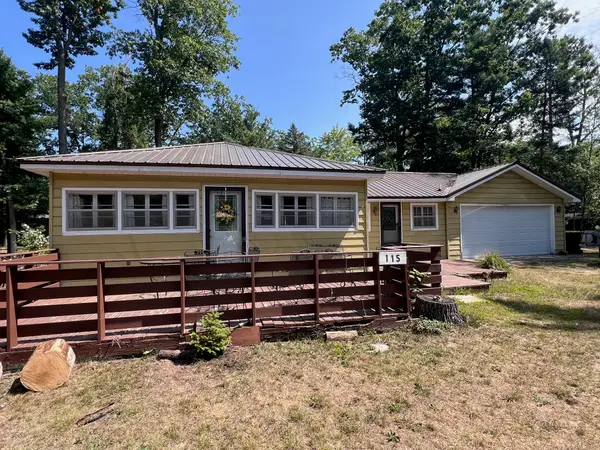 $219,000Active3 beds 2 baths1,100 sq. ft.
115 Saginaw Legion Drive, Roscommon, MI 48653
MLS# 201843120Listed by: KW NORTHERN MICHIGAN TEAM PARTNERS - New
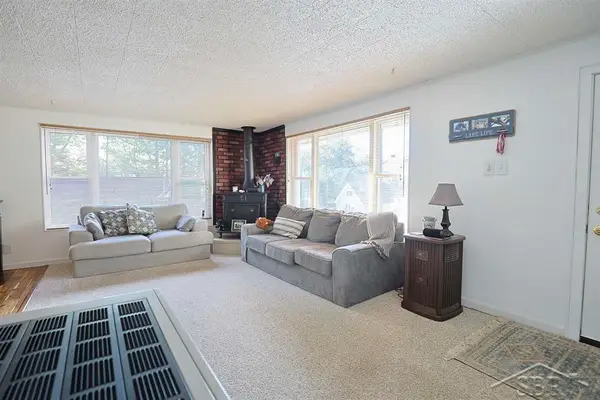 $299,900Active2 beds 1 baths1,168 sq. ft.
214 Dunlop DR, Roscommon, MI 48653
MLS# 61050223496Listed by: MODERN REALTY
- New
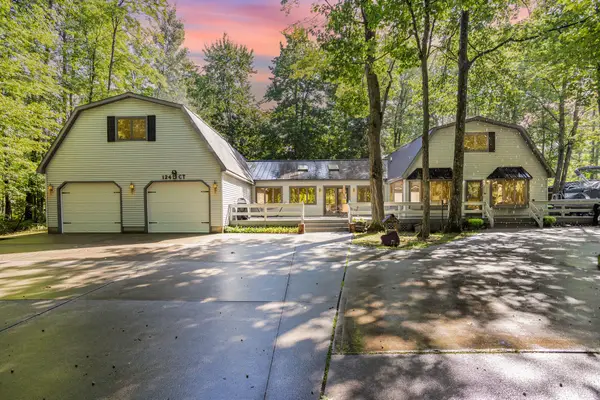 $459,900Active5 beds 3 baths4,365 sq. ft.
124 Black Squirrel Court, Roscommon, MI 48653
MLS# 201843119Listed by: KW NORTHERN MICHIGAN TEAM PARTNERS - New
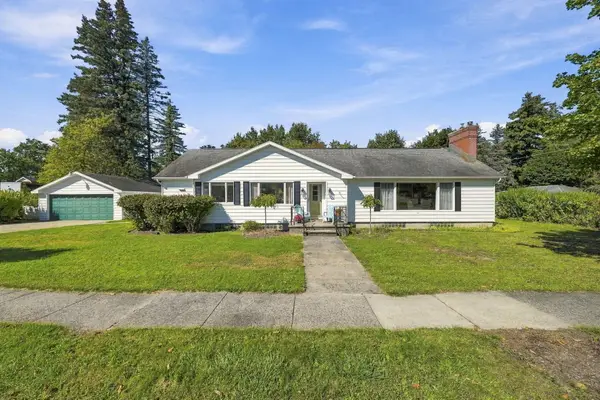 $224,000Active4 beds 2 baths2,300 sq. ft.
909 Brooks Street, Roscommon, MI 48653
MLS# 201843111Listed by: CENTURY 21 REALTY NORTH HIGGINS LAKE - New
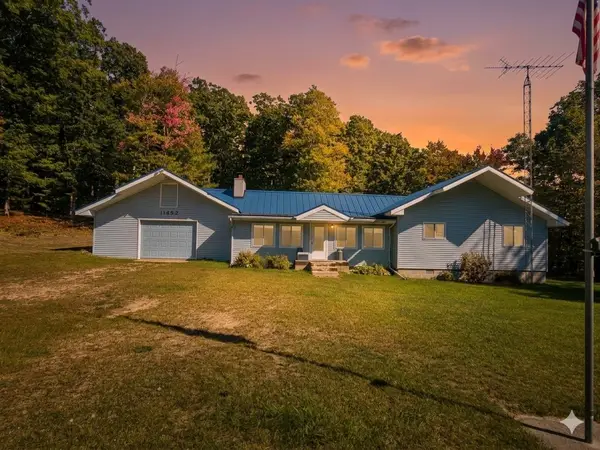 $230,000Active3 beds 2 baths1,356 sq. ft.
11452 N Muskegon RD, Roscommon, MI 48653
MLS# 5050223099Listed by: NEMER REALTY - New
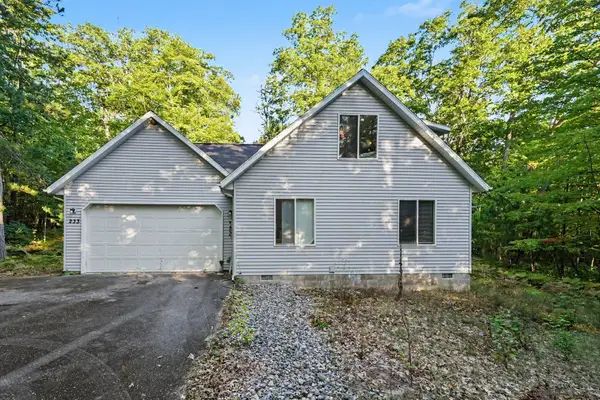 $270,000Active2 beds 2 baths1,578 sq. ft.
233 Crystal Lane, Roscommon, MI 48653
MLS# 201843038Listed by: KW NORTHERN MICHIGAN TEAM PARTNERS - New
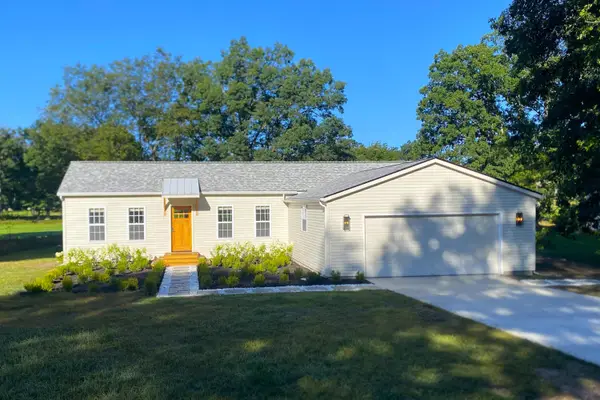 $265,000Active2 beds 1 baths1,062 sq. ft.
4121 Redwood Road, Roscommon, MI 48653
MLS# 201843001Listed by: HOMECOIN.COM - New
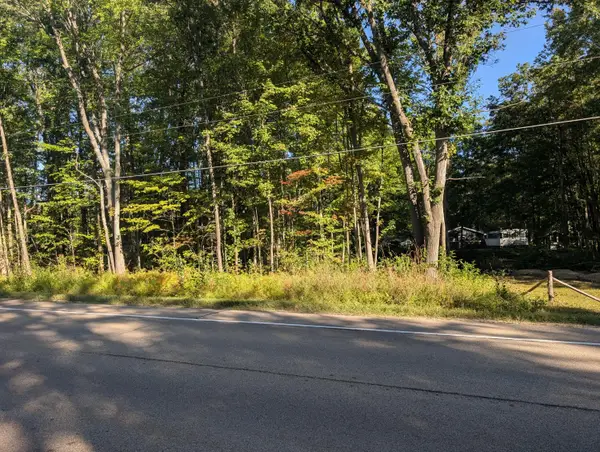 $10,000Active0 Acres
Lot 65 W Marl Lake Road, Roscommon, MI 48653
MLS# 201842977Listed by: NEXTHOME UP NORTH - New
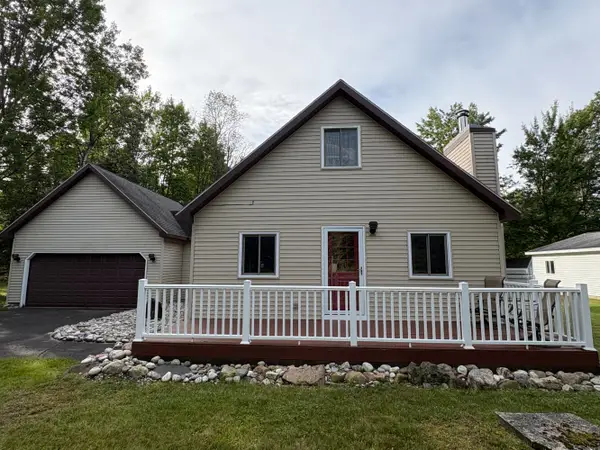 $269,000Active2 beds 2 baths1,156 sq. ft.
6589 Joann Drive, Roscommon, MI 48653
MLS# 201842936Listed by: RE/MAX OF HIGGINS LAKE 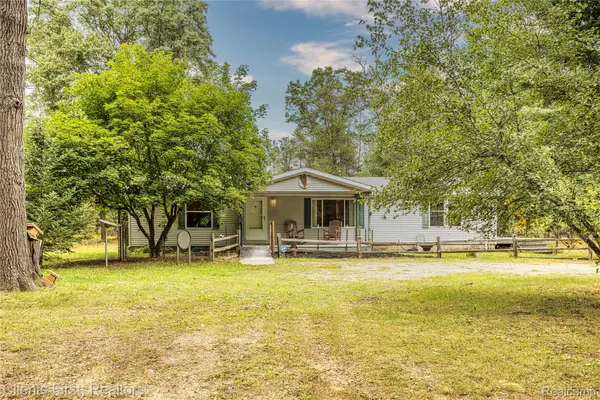 $200,000Active3 beds 2 baths1,500 sq. ft.
5615 Curnalia Trail, Roscommon, MI 48653
MLS# 20261073818Listed by: CLIENTS FIRST, REALTORS


Protect your home and budget from life's surprises with an Assurant Home Warranty, backed by a partner that supports you through every step of homeownership. Explore Plans.
© 2023 - 2026 ERA Franchise Systems LLC. All rights reserved. ERA Franchise Systems LLC fully supports the principles of the Fair Housing Act and the Equal Opportunity Act. ERA, ERA Real Estate powered, and their respective logos are registered service marks of ERA Franchise Systems LLC. Each office is independently owned and operated.